Property photo 1
Property photo 2
Property photo 3
Property photo 4
Property photo 5
4 Beds
4 Baths
3,253 sqft

$990,900

118 Tall Pines Road, Fountain Inn SC, 29644

Price per sqft$304.61
Property size3,253 sqft
Property typeResidential

Overview

Active

Listed Oct 16, 2026

Updated 25h ago

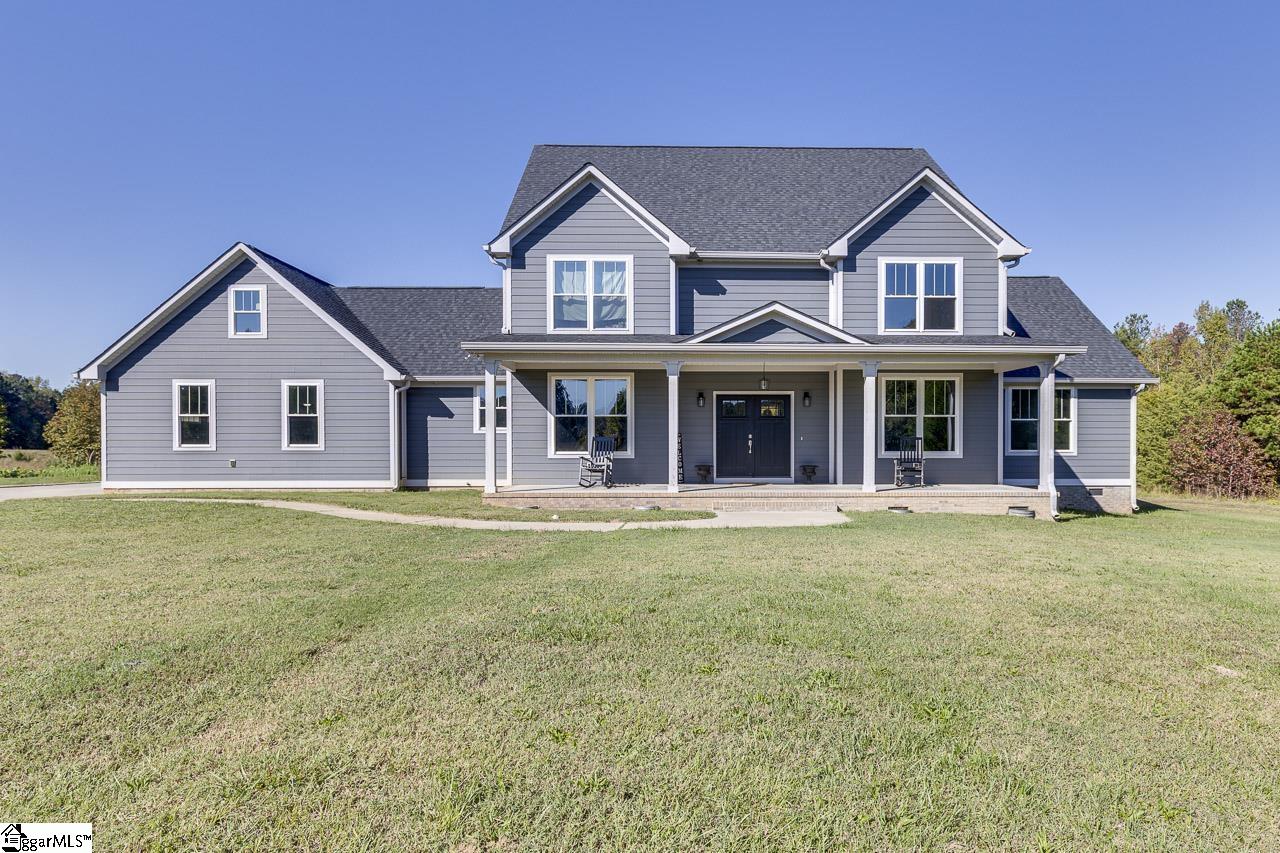
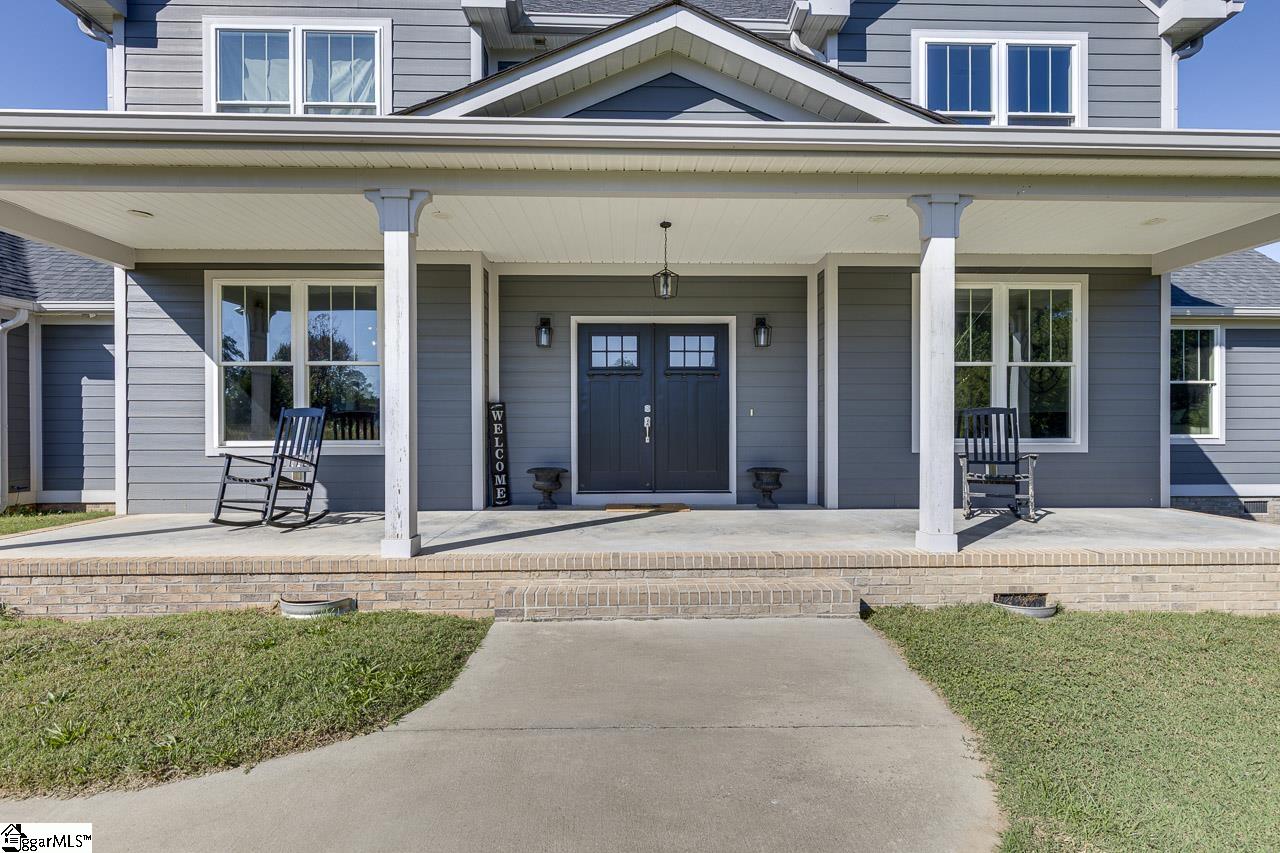
Set on 6+/- acres of picturesque land, this custom home features timeless Craftsman design elements and loads of country charm. Built just five years ago, the home showcases beautiful natural wood floors, intricate millwork, and large windows that frame the surrounding views. The rocking-chair-friendly front porch invites you to come in and stay a while. Your tour begins as you step through the front door and into the spacious foyer. The Craftsman elements continue throughout the home, with beautiful crown molding and baseboards throughout. The office is to the right and could easily double as a formal living room, with a cozy gas fireplace and coffered ceiling. The formal dining room is to the left and features traditional chair rails, decorative wainscoting and detailed trim that lend character and distinction to the space. The living room makes a memorable impression with its vaulted ceiling, handsome built-in cabinetry, and fireplace. At the heart of the home, the beautiful eat-in kitchen is appointed with stainless steel appliances, a gas range, walk-in pantry, and a center island with an integrated sink. An attractive bay window in the breakfast area creates a bright, inviting spot to enjoy casual meals while taking in the surrounding views. A butler’s pantry adds valuable storage and convenience, making entertaining a breeze. The main-level primary suite provides a peaceful retreat, complete with a walk-in closet and an en suite bath featuring a cultured marble soaking tub and separate walk-in shower. Also on the main floor is the oversized laundry room with granite countertops and abundant cabinetry, creating a functional workspace with room to keep household essentials organized. A conveniently located powder room adds another practical touch. A beautiful wooden staircase leads upstairs, where an open catwalk overlooks the main living area and enhances the home’s sense of space and architectural interest. Three additional bedrooms and two full bathrooms provide flexibility for family, guests, or dedicated work and hobby spaces. Two of the bedrooms share a Jack-and-Jill style bathroom, providing convenient access from both rooms. Plus, the large attic provides generous additional storage for seasonal items. The outdoor spaces invite you to slow down and enjoy the beauty of the surrounding property. A spacious front porch framed by classic columns creates a gracious welcome, while the covered rear patio provides inviting settings for outdoor dining, morning coffee, or quiet country evenings. With its distinctive design details, beautifully appointed living spaces, and six acres of countryside to enjoy, this custom estate presents a wonderful opportunity to embrace a more spacious, relaxed way of living. Don't miss out on your chance to tour this stunning property. Schedule your showing today!

$6,592/mo

Est. mortgage payment based on a $990,900 home price.

All estimates are provided by Luxury Presence for informational purposes only. Actual amounts may vary.

Additional information

MLS® ID
1606922

Interior Features

Bedrooms
4
Bathrooms
4
Fireplace
Yes
Cooling
Yes
Heating
Yes
Basement
No

Exterior Features

Lot Size
6 Acres

Other Property Details

Taxes
$3,434
Tax Frequency
Annually
Garage
Yes

Listed by John Bowen, Keller Williams Greenville Central, 864-400-4100 

Listing data is derived in whole or in part from the Greater Greenville Association of REALTORS® and is for consumers' personal, noncommercial use only. Greater Greenville Association of REALTORS®. All Rights Reserved. All information deemed reliable but not guaranteed and should be independently verified. All properties are subject to prior sale, change, or withdrawal. Neither listing broker(s) nor ROSSITTO Collective shall be responsible for any typographical errors, misinformation, misprints and shall be held totally harmless.

©2026 Greater Greenville Association of REALTORS®. All rights reserved. 

Data last updated 1:35 AM UTC, 10/17/2026

Powered by Luxury Presence