100 Pinehurst Green Way
Sold

100 Pinehurst Green Way

100 Pinehurst Green Way, Greenville, SC 29609

$498,000
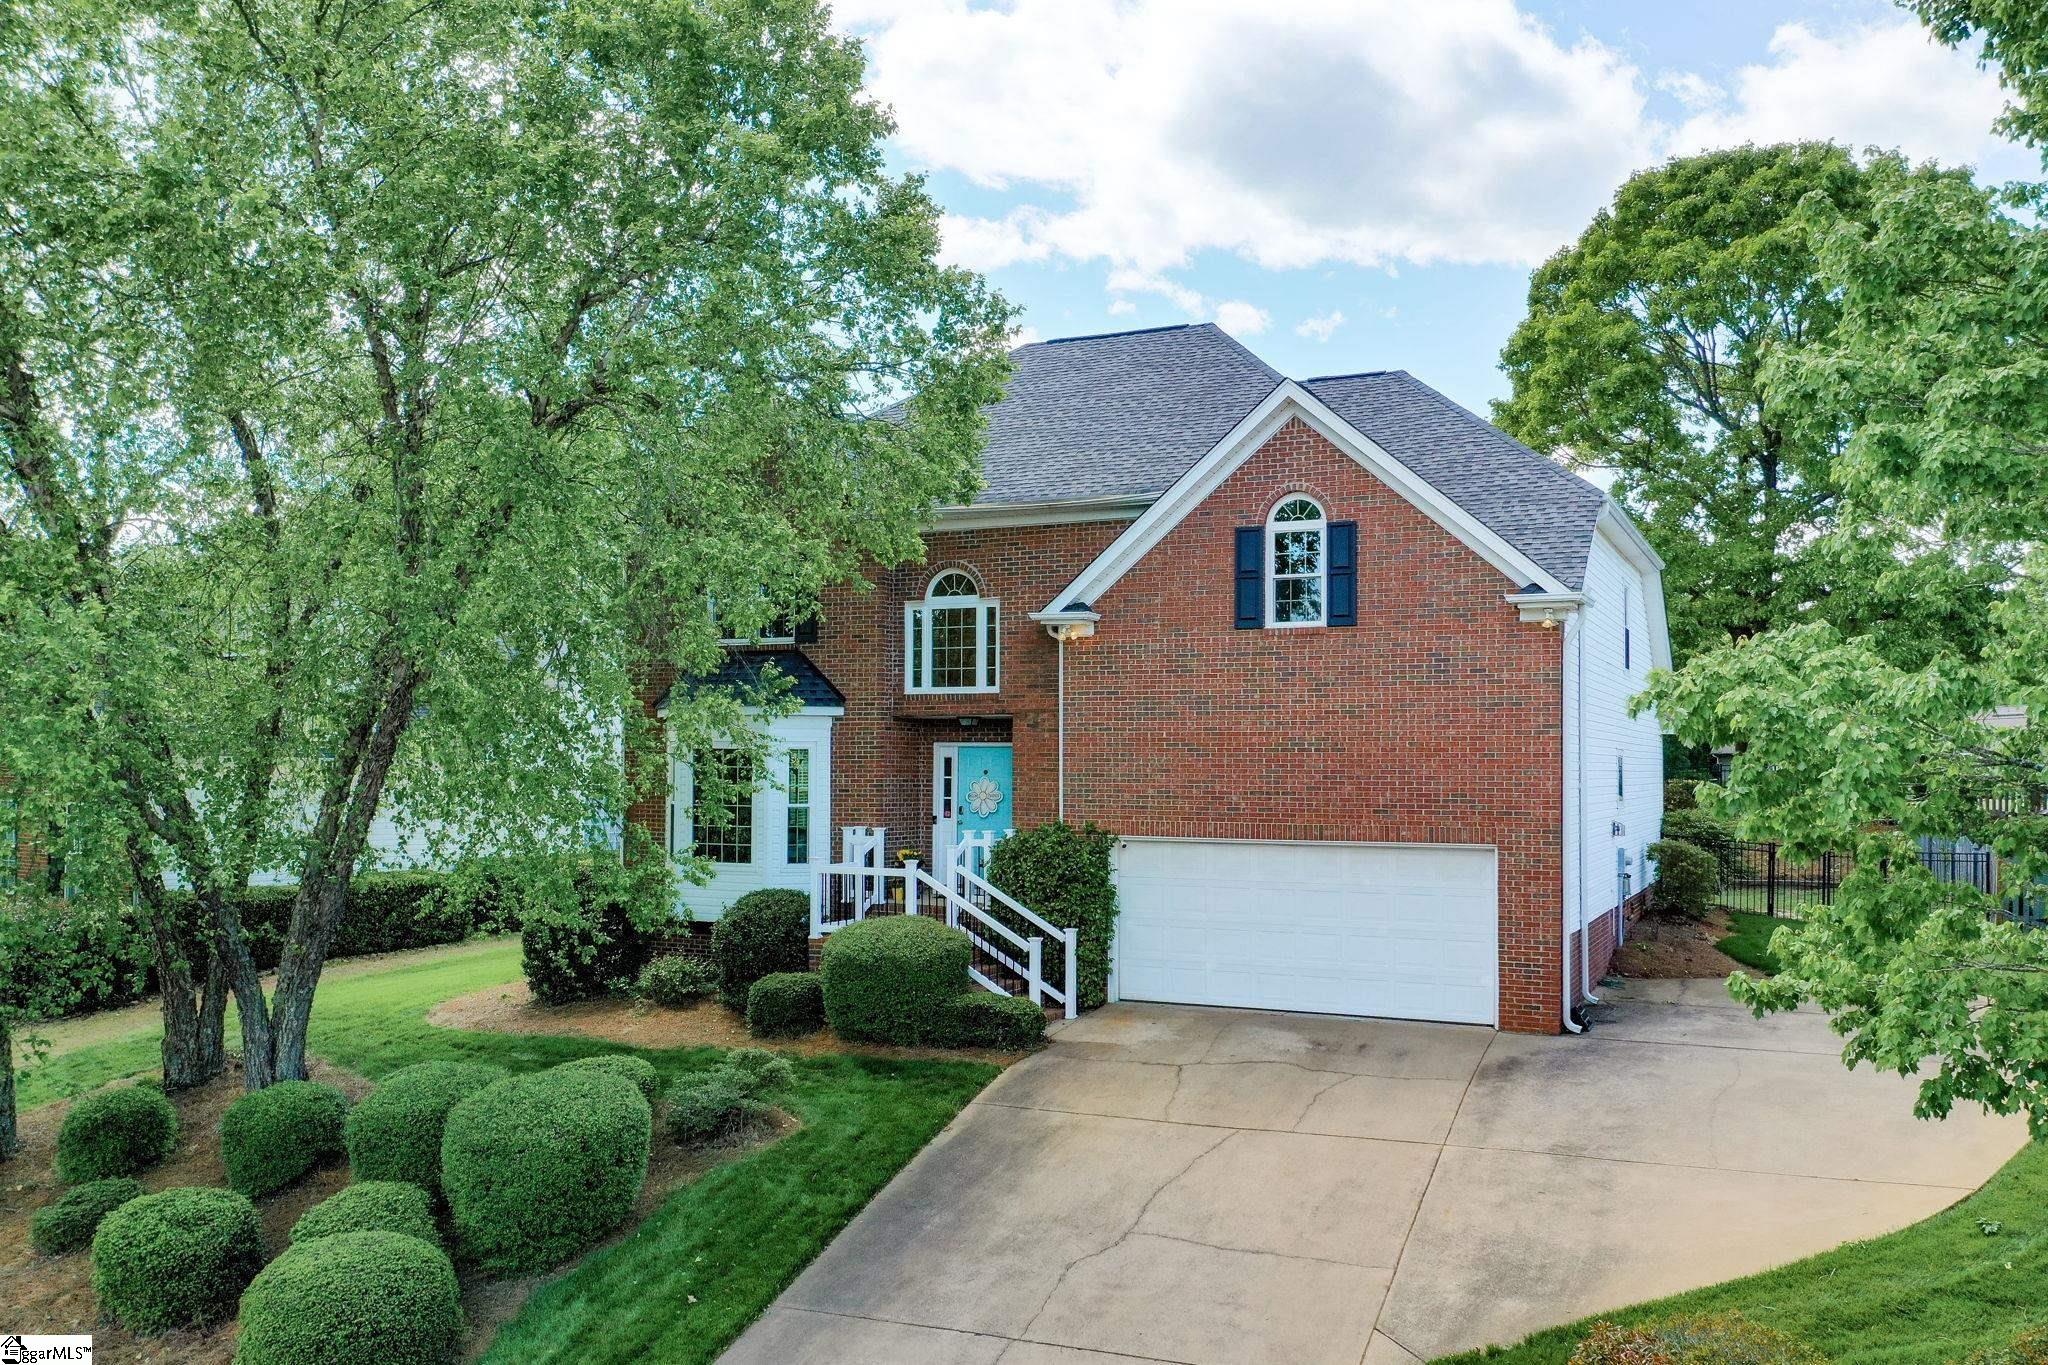
Welcome to 100 Pinehurst Green Way, located in Pebble Creek golf community. This almost 3000 sq ft 4 br, 2.5 ba with bonus room home backs up to the par 4 #3 hole on The Linkside course. Downstairs includes a spacious open floor plan with plenty of natural light, prepare meals in your gourmet kitchen with stainless steel appliances and granite countertops and don't forget about the walk-in laundry room off the kitchen. When you are truly ready to relax, the master suite on the main level is like your personal oasis, featuring 3 oversized windows overlooking the stone paver patio. The master bath has dual vanities and an oversized new walk in shower. Completing the downstairs is a large den with vaulted ceiling, fireplace and gas logs, a formal living and dining room. Upstairs are 3 large bedrooms and a 20x13 bonus room with pool table that conveys. The bonus room has closets and could serve as a 5th bedroom. Your morning cup of coffee can be enjoyed on the huge screened porch(20x12) overlooking the golf course. Updates include roof 2016, new windows in 2021, upstairs heat pump 2022 and kitchen appliances. Downstairs is natural gas heat with gas water heater & gas logs. Can join Pebble Creek pool and tennis family membership for $550/annual.
4
beds

3
baths

2,905 Sq.Ft. LIVING AREA

10,018.8 Sq.Ft. lot

Features & Amenities

Interior

  • total bedrooms4
  • Total bathrooms3
  • full bathrooms2
  • half bathroom1
  • Laundry room 1st Floor, Walk-in, Laundry Room
  • Flooring Carpet, Ceramic Tile, Wood
  • Fireplace Gas Log
  • APPLIANCES Dishwasher, Disposal, Microwave, Gas Water Heater
  • other interior Features 2 Story Foyer, Ceiling Fan(s), Ceiling Cathedral/Vaulted, Ceiling Smooth, Granite Counters, Open Floorplan

Area & Lot

  • Status Sold
  • Date Sold June 21, 2023
  • Living Area2,905 Sq.Ft.
  • Lot Area10,018.8 Sq.Ft.
  • MLS® ID1497850
  • TypeResidential
  • YEAR BUILT1997
  • NeighborhoodMcneil Court
  • Architecture StylesTraditional
  • Elementary SchoolParis
  • Middle SchoolSevier
  • High SchoolWade Hampton

Exterior

  • STORIES2
  • Garage Space2.0
  • water SourcePublic
  • utilitiesUnderground Utilities, Cable Available
  • roofArchitectural
  • lot features1/2 Acre or Less, On Golf Course, Few Trees, Sprklr In Grnd-Partial Yd
  • parkingAttached, Parking Pad, Garage Door Opener
  • HEAT TYPEElectric, Gas Available, Forced Air, Multi-Units, Natural Gas
  • AIR CONDITIONINGCentral Air, Electric, Multi Units
  • sewerPublic Sewer
  • SubstructureCrawl Space
  • Disability FeaturesAttic Stairs Disappearing
  • security FeaturesSmoke Detector(s)

Financial

  • Sales Price$498,000
  • Real Estate Tax $2,070/yr
  • HOA $200/yr
View Virtual Tour

Experience the Difference

Working with ROSSITTO Collective means more than just buying or selling a home—it means experiencing a higher level of service.

Follow Me on Instagram