102 Markswood Drive
102 Markswood Drive
102 Markswood Drive
102 Markswood Drive
102 Markswood Drive
102 Markswood Drive
102 Markswood Drive
102 Markswood Drive
102 Markswood Drive
102 Markswood Drive
102 Markswood Drive
102 Markswood Drive
102 Markswood Drive
102 Markswood Drive
102 Markswood Drive
102 Markswood Drive
102 Markswood Drive
102 Markswood Drive
102 Markswood Drive
102 Markswood Drive
102 Markswood Drive
102 Markswood Drive
102 Markswood Drive
102 Markswood Drive
102 Markswood Drive
102 Markswood Drive
102 Markswood Drive
102 Markswood Drive
102 Markswood Drive
102 Markswood Drive
102 Markswood Drive
102 Markswood Drive
102 Markswood Drive
102 Markswood Drive
102 Markswood Drive
SEE ALL PHOTOS
102 Markswood Drive
102 Markswood Drive
102 Markswood Drive
102 Markswood Drive
102 Markswood Drive
102 Markswood Drive
102 Markswood Drive
102 Markswood Drive
102 Markswood Drive
102 Markswood Drive
102 Markswood Drive
102 Markswood Drive
102 Markswood Drive
102 Markswood Drive
102 Markswood Drive
102 Markswood Drive
102 Markswood Drive
102 Markswood Drive
102 Markswood Drive
102 Markswood Drive
102 Markswood Drive
102 Markswood Drive
102 Markswood Drive
102 Markswood Drive
102 Markswood Drive
102 Markswood Drive
102 Markswood Drive
102 Markswood Drive
102 Markswood Drive
102 Markswood Drive
102 Markswood Drive
102 Markswood Drive
102 Markswood Drive
102 Markswood Drive
102 Markswood Drive
Sold

102 Markswood Drive

102 Markswood Drive, Simpsonville, SC 29681

$264,500
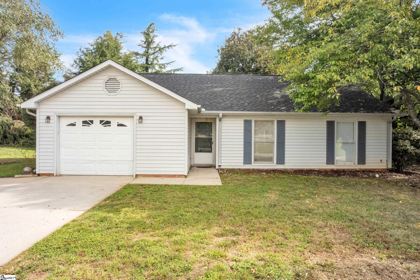
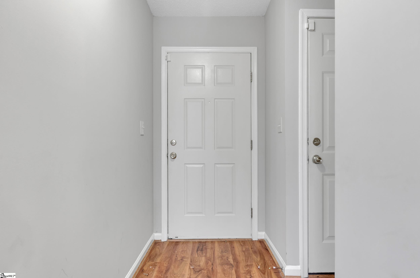
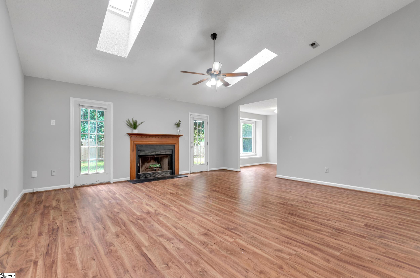
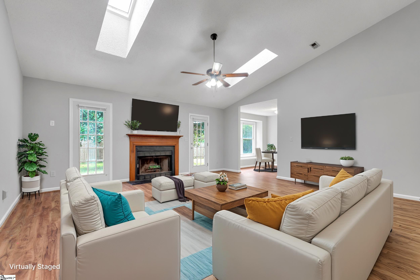
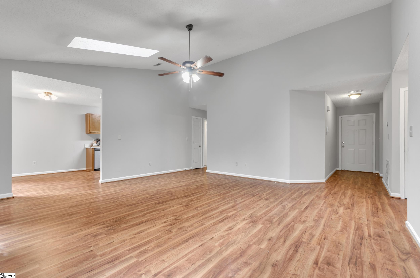
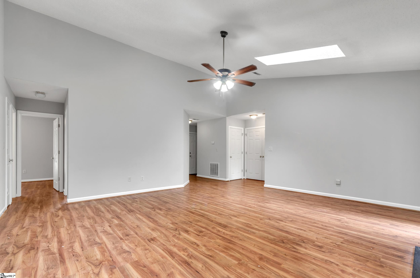
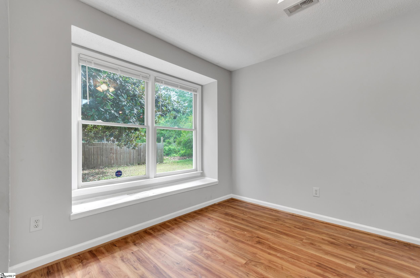
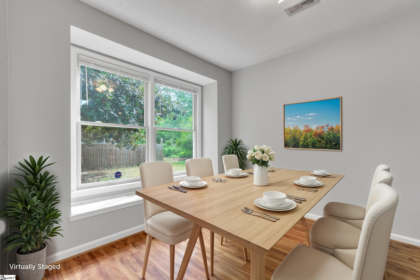
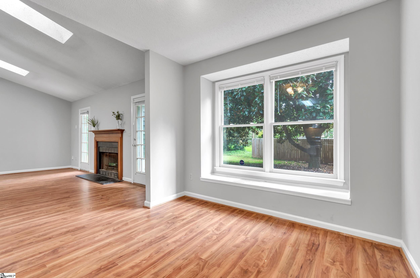
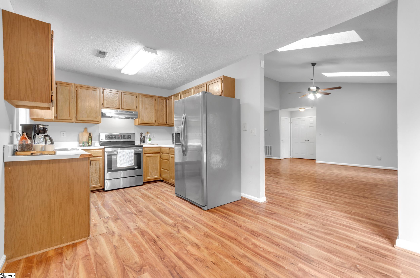
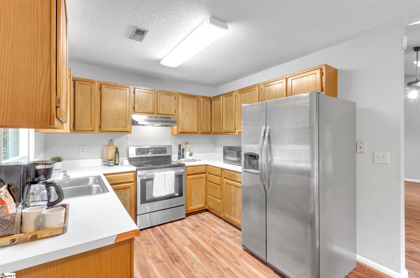
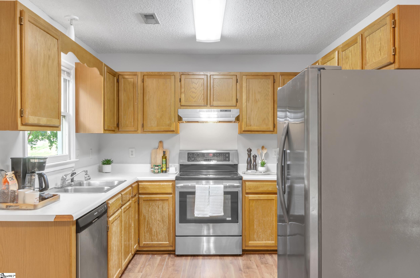
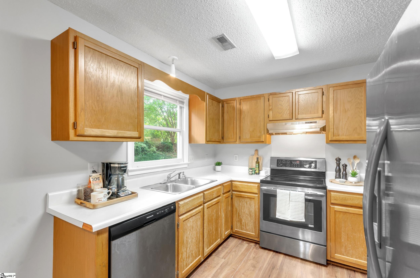
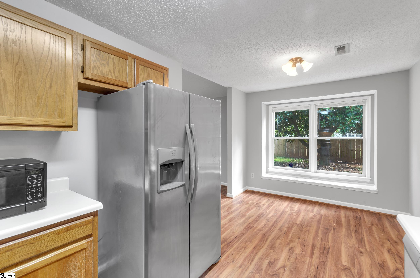
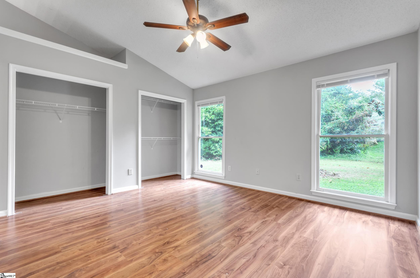
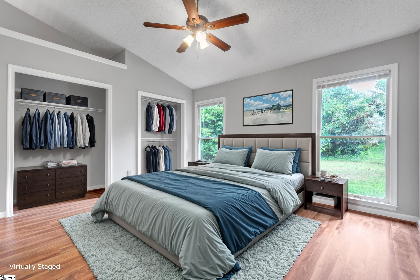
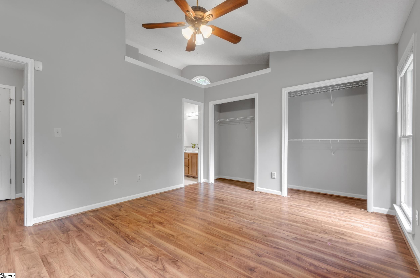
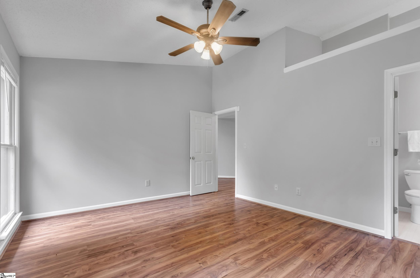
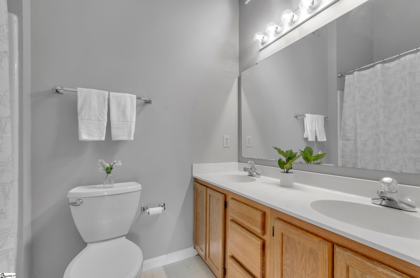
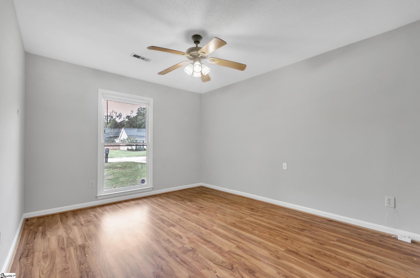
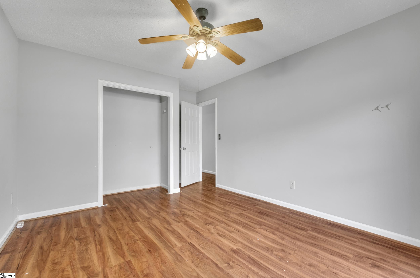
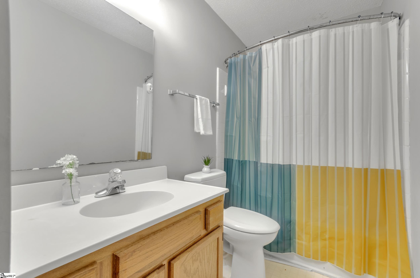
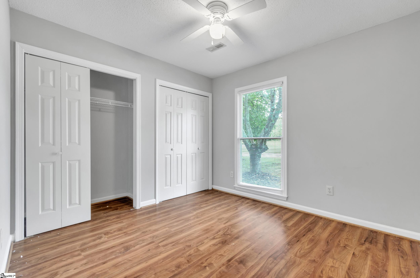
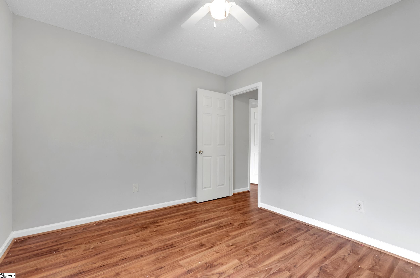
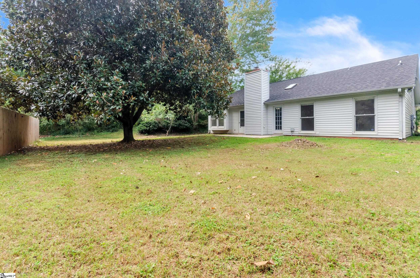
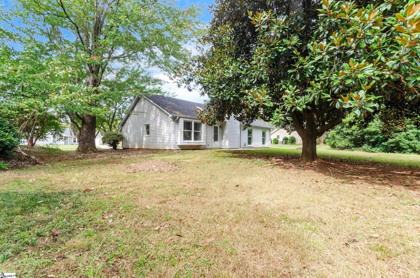
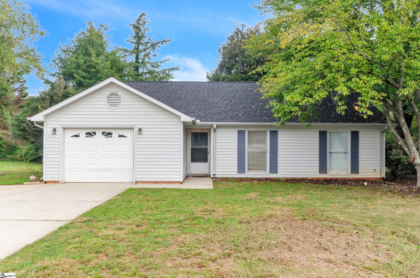
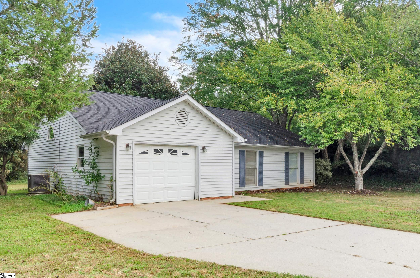
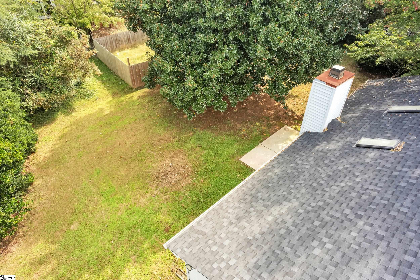
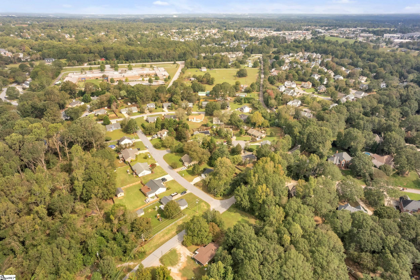
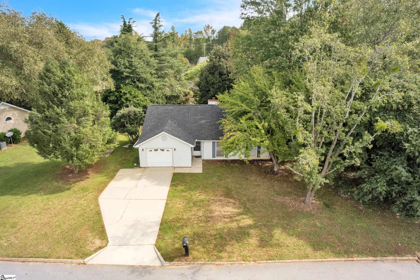
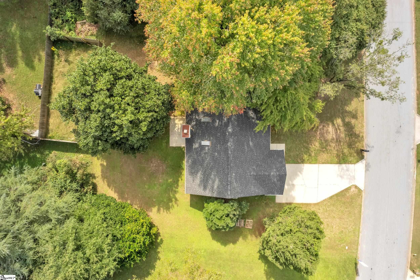
Don't miss the opportunity to call this amazing home all YOURS! Hidden in the Five Forks area, this adorable 1-story, 3 bedroom, 2 full bathroom home is the epitome of charm! Upon entering through the foyer, you're greeted with a large open floor plan living and dining space with vaulted ceilings, sky lights, and a beautiful wood burning fireplace where you can hang your holiday garland! Natural light flows in beautifully throughout the entire home. The kitchen comes outfitted with ALL appliances and is connected to your open concept living and dining space! The oversized primary bedroom suite is cozily cornered on its own side of the house, and is outfitted with 2 closets and a large bathroom suite including a double vanity and large garden tub perfect for those relaxing baths! The additional 2 large bedrooms are situated across the house on the other side of the open living space, with the full bathroom easily accessible - this creates the ideal separation from the primary suite so that your guests and family members all have their own side of the house to enjoy! Schedule your showing TODAY to see this gem and take that next step towards calling this "house" your next "home!"

3
beds

2
baths

1,305 Sq.Ft. LIVING AREA

0.4 Acres lot

Features & Amenities

Interior

  • total bedrooms3
  • Total bathrooms2
  • full bathrooms2
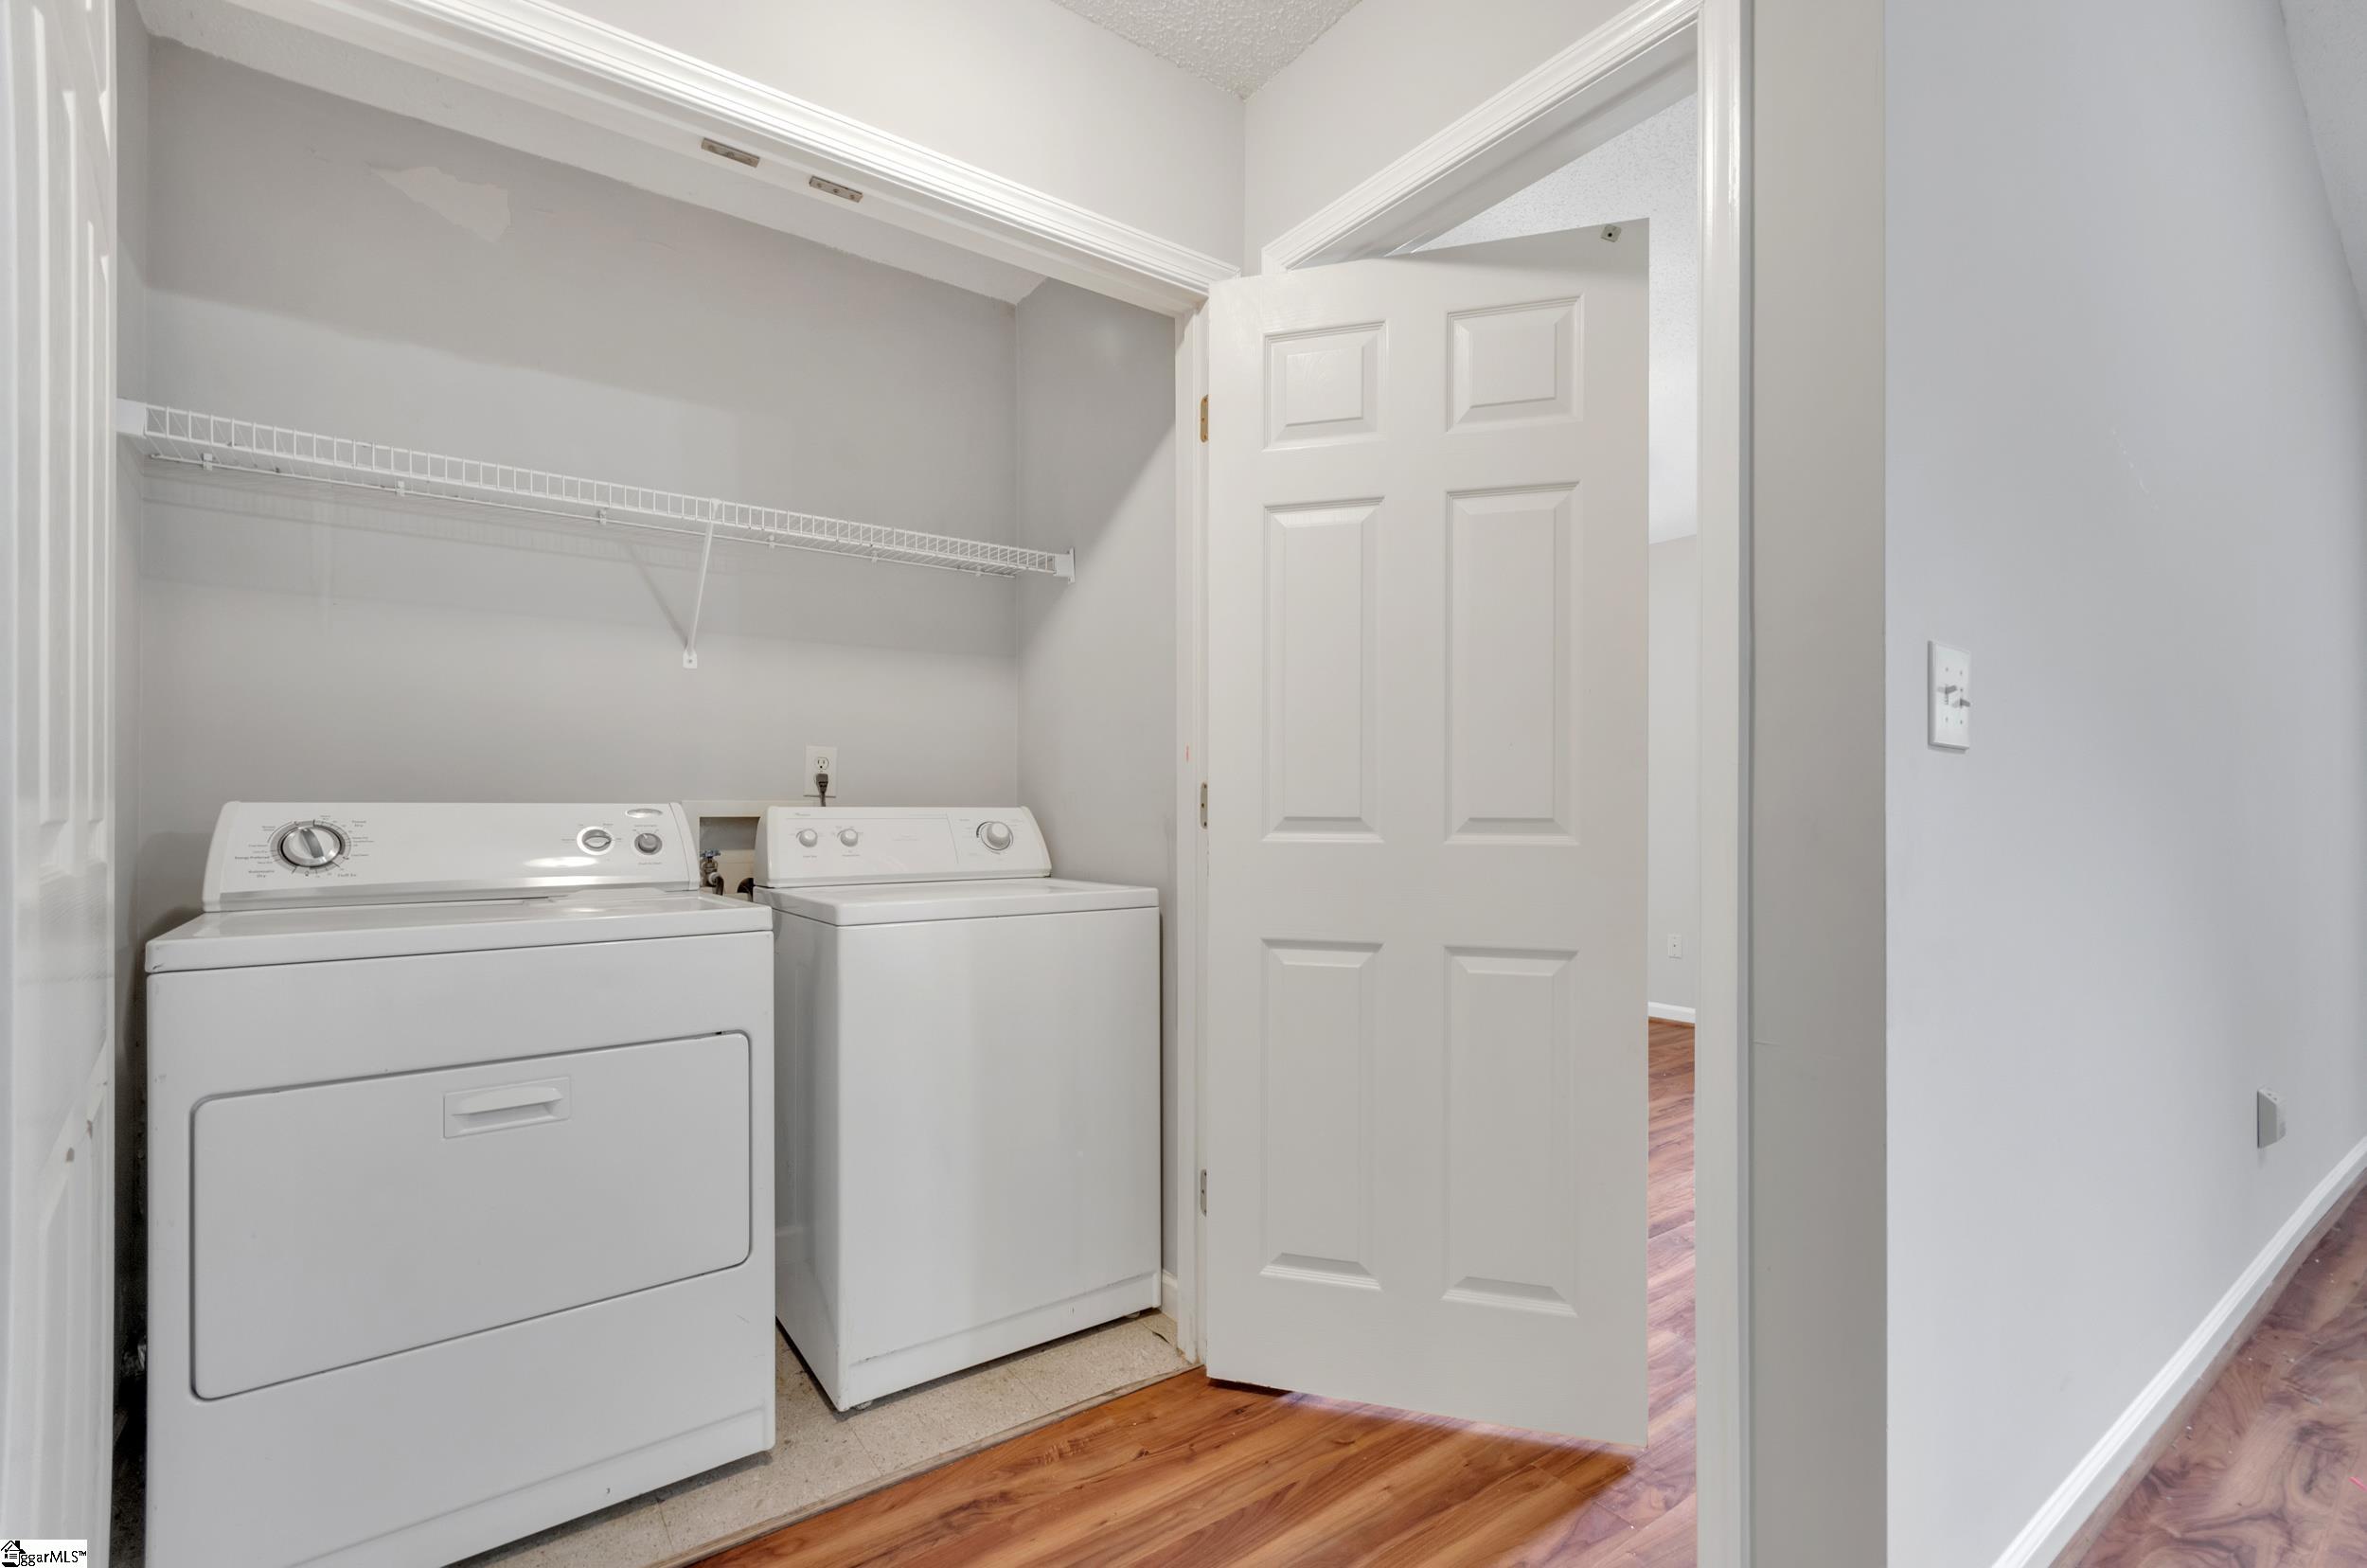
  • Laundry room 1st Floor, Laundry Closet, Stackable Accommodating, Laundry Room
  • Flooring Carpet, Parquet, Vinyl
  • Fireplace Wood Burning
  • APPLIANCES Cooktop, Dishwasher, Dryer, Refrigerator, Washer, Electric Oven, Range Hood, Electric Water Heater
  • other interior Features Ceiling Fan(s), Ceiling Blown, Ceiling Cathedral/Vaulted, Open Floorplan, Tub Garden, Laminate Counters

Area & Lot

  • Status Sold
  • Date Sold November 18, 2024
  • Living Area1,305 Sq.Ft.
  • Total Area1,305 Sq.Ft.
  • Lot Area0.4 Acres
  • MLS® ID1539560
  • TypeResidential
  • YEAR BUILT1991
  • Architecture StylesRanch, Traditional
  • Elementary SchoolMonarch
  • Middle SchoolMauldin
  • High SchoolMauldin

Exterior

  • STORIES1
  • Garage Space1.0
  • water SourcePublic, Greenville Water
  • utilitiesCable Available
  • roofComposition
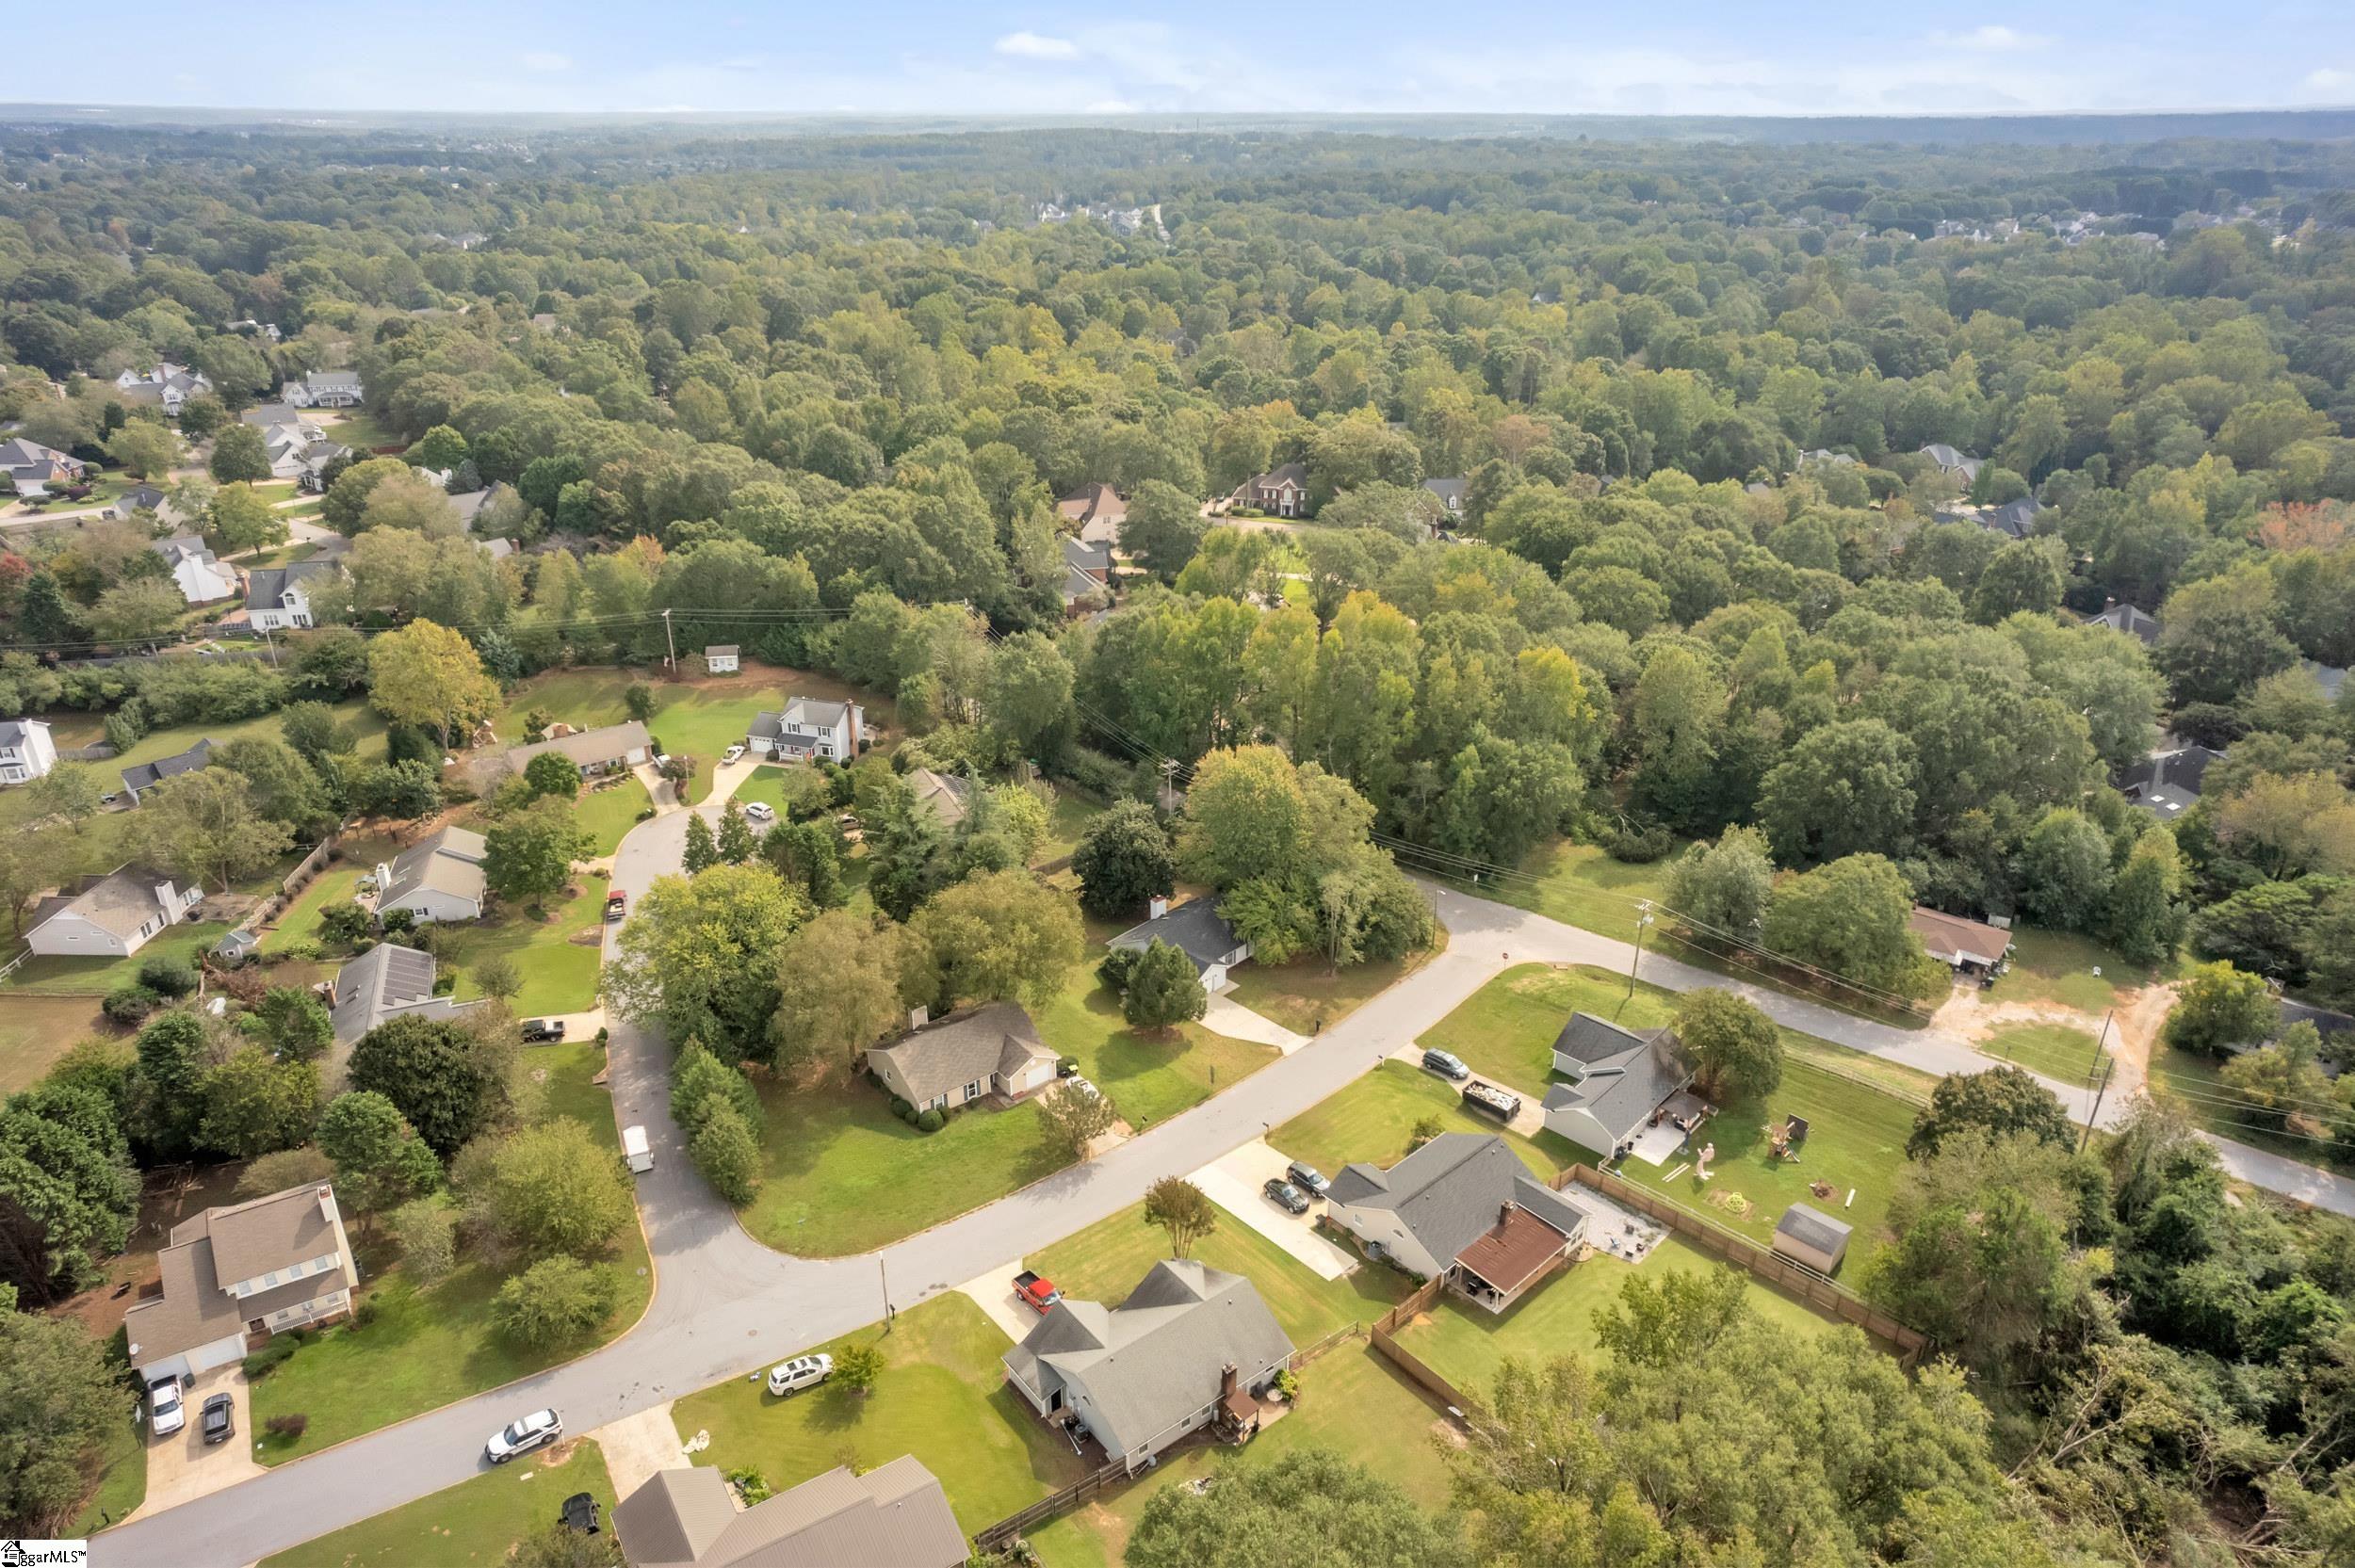
  • lot features1/2 Acre or Less, Corner Lot, Few Trees
  • parkingAttached, Parking Pad, Concrete, Garage Door Opener, Driveway
  • HEAT TYPEElectric
  • AIR CONDITIONINGCentral Air, Electric
  • sewerPublic Sewer
  • SubstructureSlab
  • Disability FeaturesAttic Stairs Disappearing

Financial

  • Sales Price$264,500
  • Real Estate Tax $2,643/yr
  • HOA $60/yr
View Virtual Tour

Experience the Difference

Working with ROSSITTO Collective means more than just buying or selling a home—it means experiencing a higher level of service.

Follow Me on Instagram