1050 Old Dacusville Road
SEE ALL PHOTOS
1050 Old Dacusville Road
Sold

1050 Old Dacusville Road

1050 Old Dacusville Road, Easley, SC 29640

$590,000
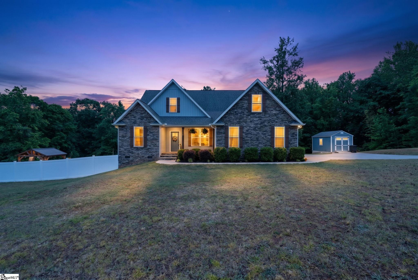
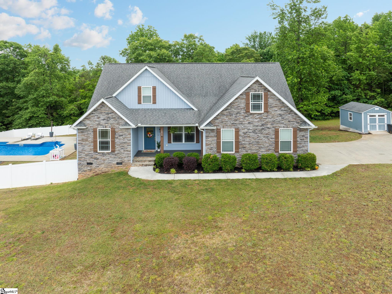
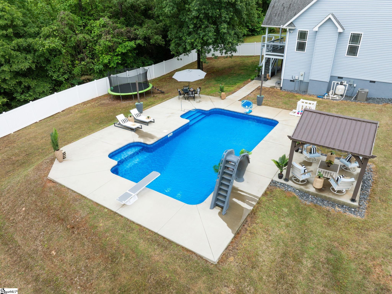
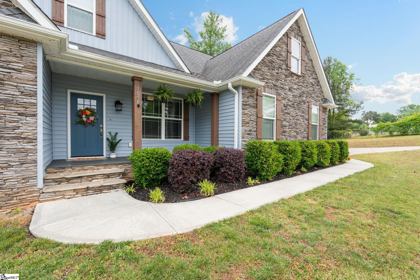
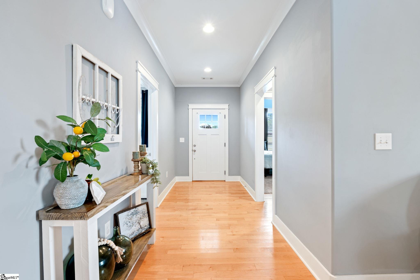
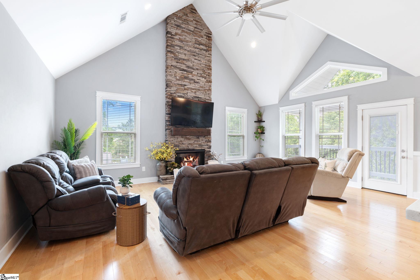
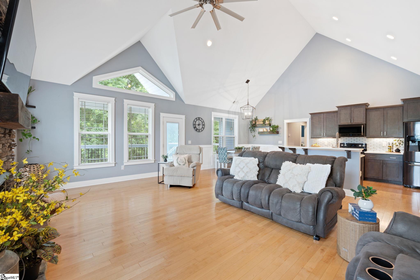
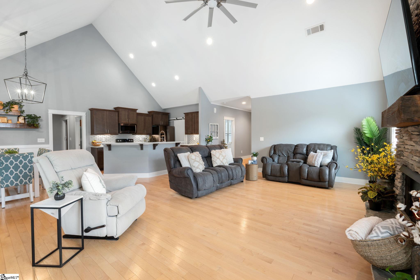
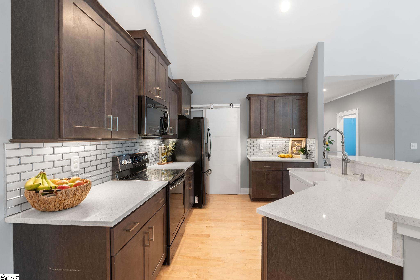
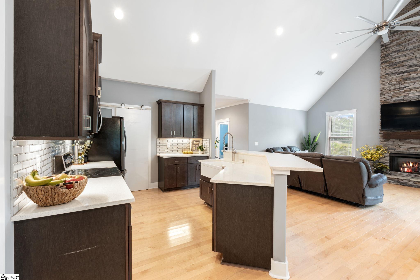
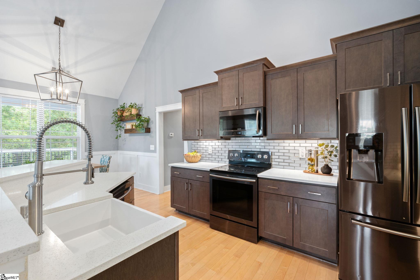
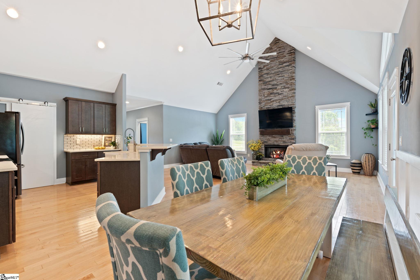
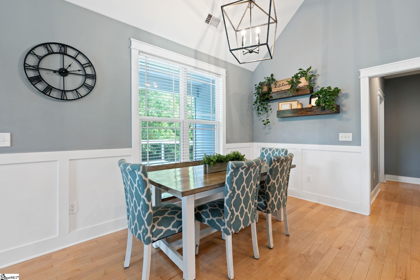
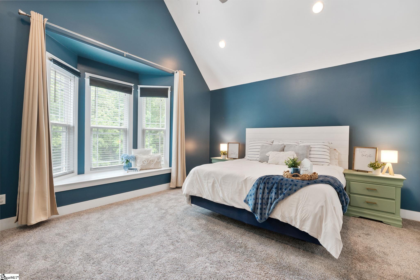
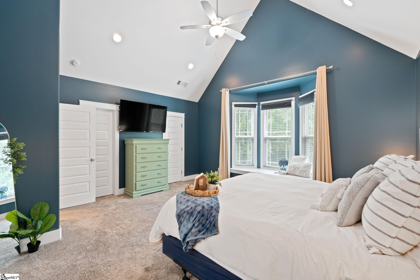
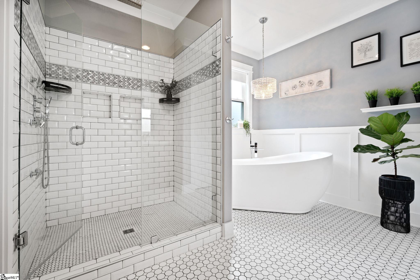
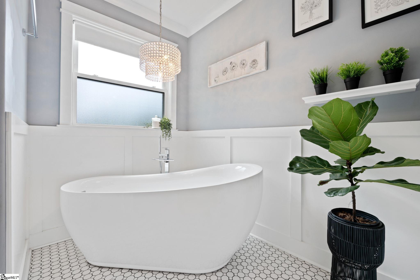
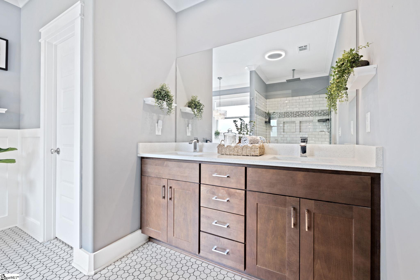
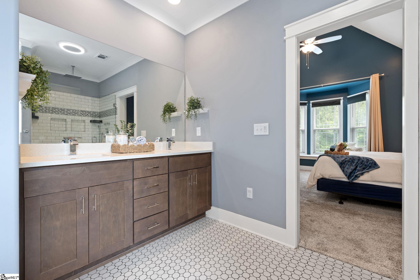
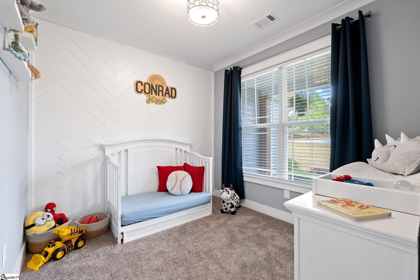
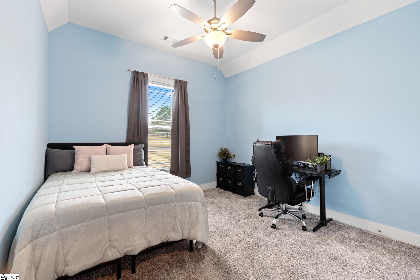
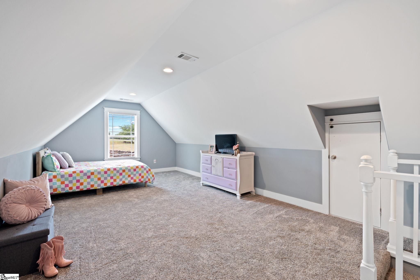
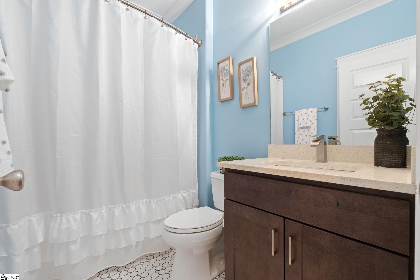
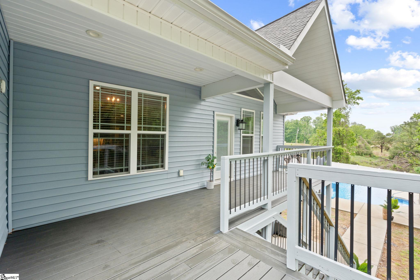
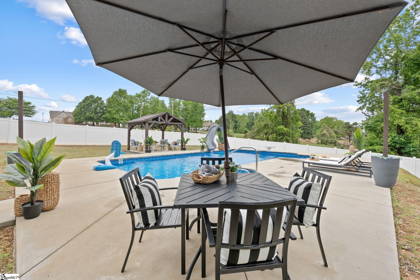
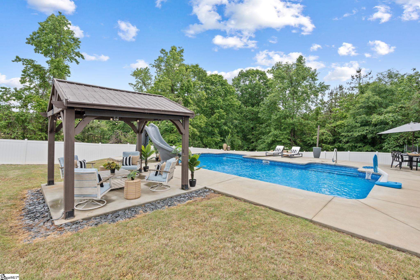
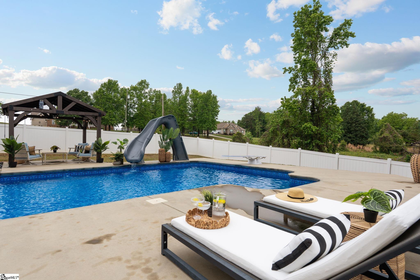
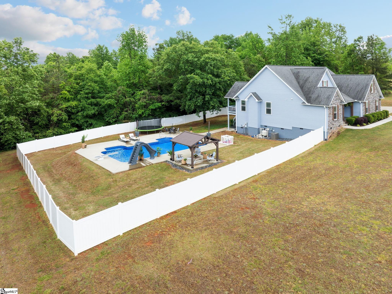
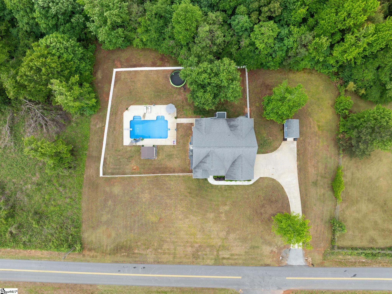
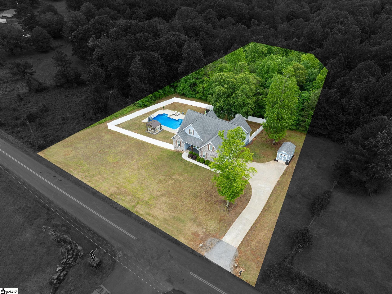
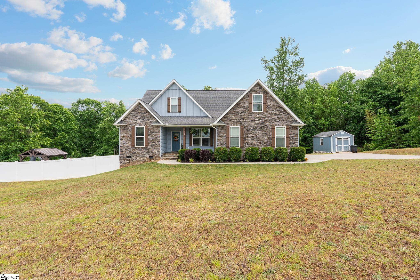
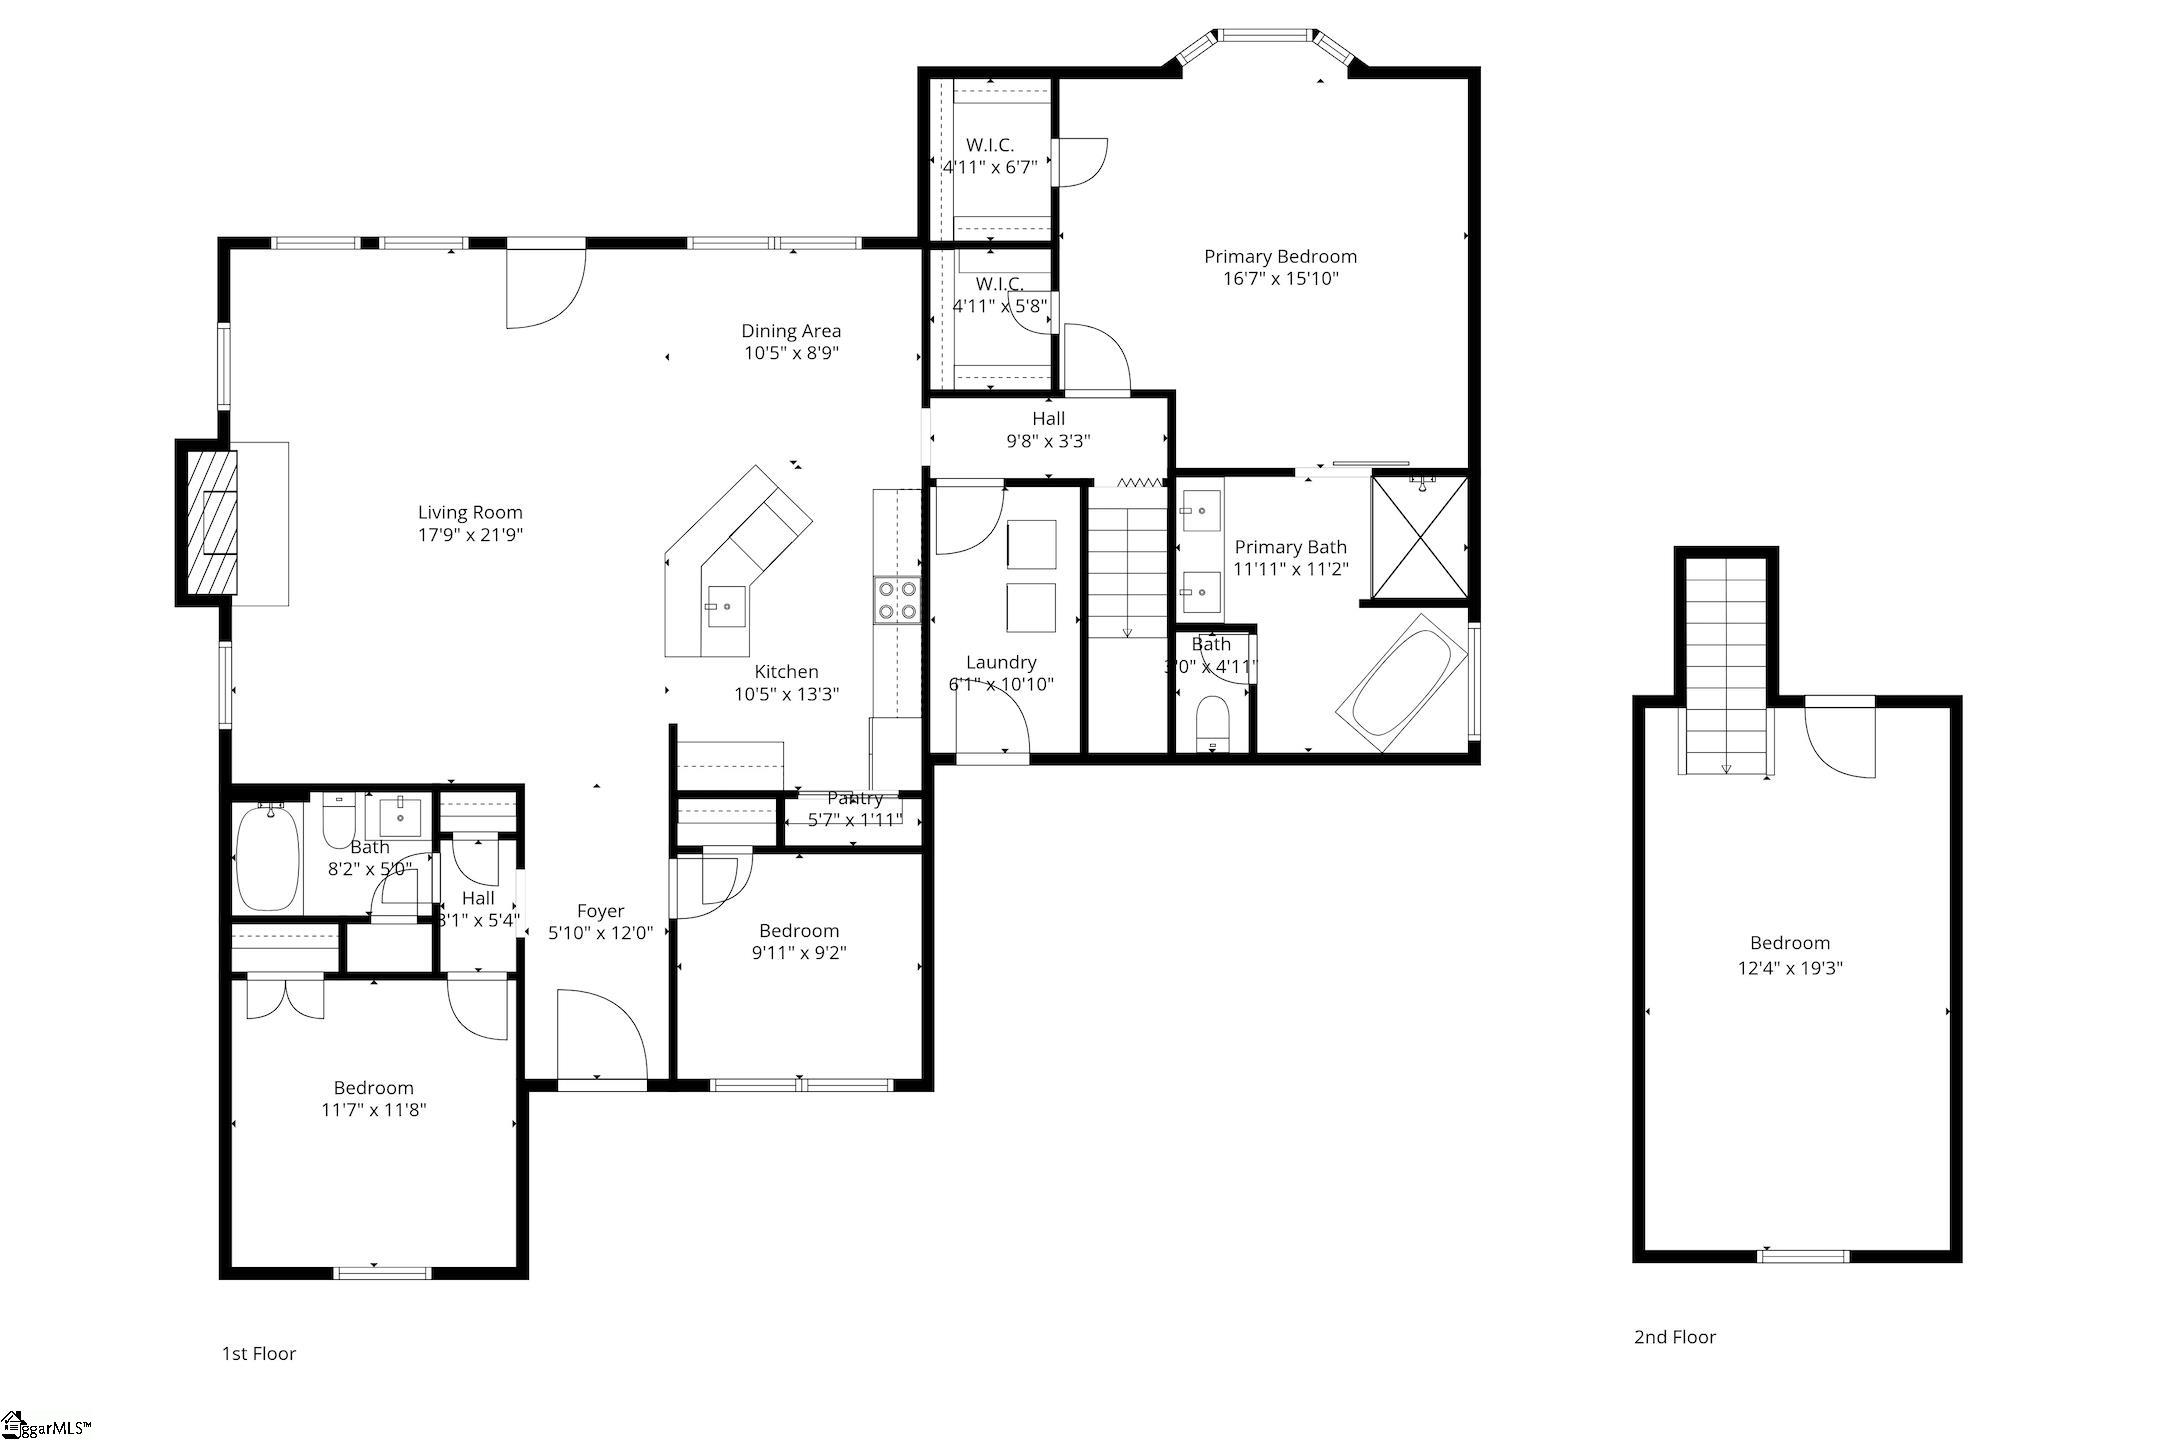
Welcome to your private slice of Upstate paradise in the highly sought-after Dacusville community! Situated on a quiet 1.25 acre lot, this stunning 2017 custom-built home offers the perfect blend of comfort, style, and outdoor living. Step inside to a single level, 3 bedroom, 2 bath with a bonus room house, featuring just over 2,100sqft full of thoughtfully designed details. The open concept floor plan is highlighted by cathedral ceilings that soar across the living room, kitchen, dining area, and even the master suite--creating an airy, spacious feel throughout. Beautiful hardwood floors flow seamlessly in the main living areas, while a stunning floor-to-ceiling stone fireplace anchors the space with warmth and character. The split floor plan provides ideal privacy, with the master suite tucked away on one side of the home. Enjoy a relaxing retreat with his and her closets, a spa-like en-suite featuring an oversized tile shower with separate niches, freestanding soaking tub, and a beautiful bay window that fills the space with natural light. On the other side of the house, additional bedrooms are generously sized, while the upstairs bonus space provides flexibility for a media room, playroom, or guest suite. The kitchen is designed for both everyday living and entertaining, featuring sleek countertops, subway tile backsplash, ample cabinetry, stainless steel appliances, and a large island with a farmhouse sink--perfect for gatherings as it creates an easy flow into the dining and living spaces. The spacious pantry with the refrigerator conveying are simply bonuses! Step outside and you'll find your own private backyard oasis. The large covered back deck is conveniently located just off the main living area--perfect for relaxing or hosting gatherings year-round as you easily serve your guest fresh kitchen treats due to the perfect layout of the home. This property continues to shine into the private fenced backyard oasis with the 8ft deep in-ground saltwater pool complete with a diving board, slide, and even a bench swim out! A covered pavilion seating area and expansive patio space for lounging and dining creates the ultimate hangout spot, making this home ideal for entertaining all summer long. The fully usable, level lot offers additional opportunities to create your own unique touch such as the open shady patio space under the back deck where your Pinterest ideas can come alive with a backyard kitchenette. Talk about a place to relax, enjoy, and unwind! Additional features include an oversized 2-car attached garage, a full stand-up crawlspace as well as two walk-in attic access areas for extra storage, and a stand alone outbuilding with electricity that conveys--perfect for a workshop or additional yard storage. Conveniently located just minutes from Hwy 183, you'll enjoy easy access to Easley, Pickens, and Downtown Greenville while still savoring the peace and quiet of country living due to the wooded backdrop of this property. This one checks every box--custom quality, functional layout, and ideal lifestyle all at an unbeatable price. If you've been looking for a move-in ready home with standout features, indoor-outdoor living, and space to spread out, it's here at 1050 Old Dacusville Road. Don't miss your chance to call it home!

3
beds

2
baths

2,223 Sq.Ft. LIVING AREA

1.25 Acres lot

Maria Areiza

Maria Areiza

Features & Amenities

Interior

  • total bedrooms3
  • Total bathrooms2
  • full bathrooms2
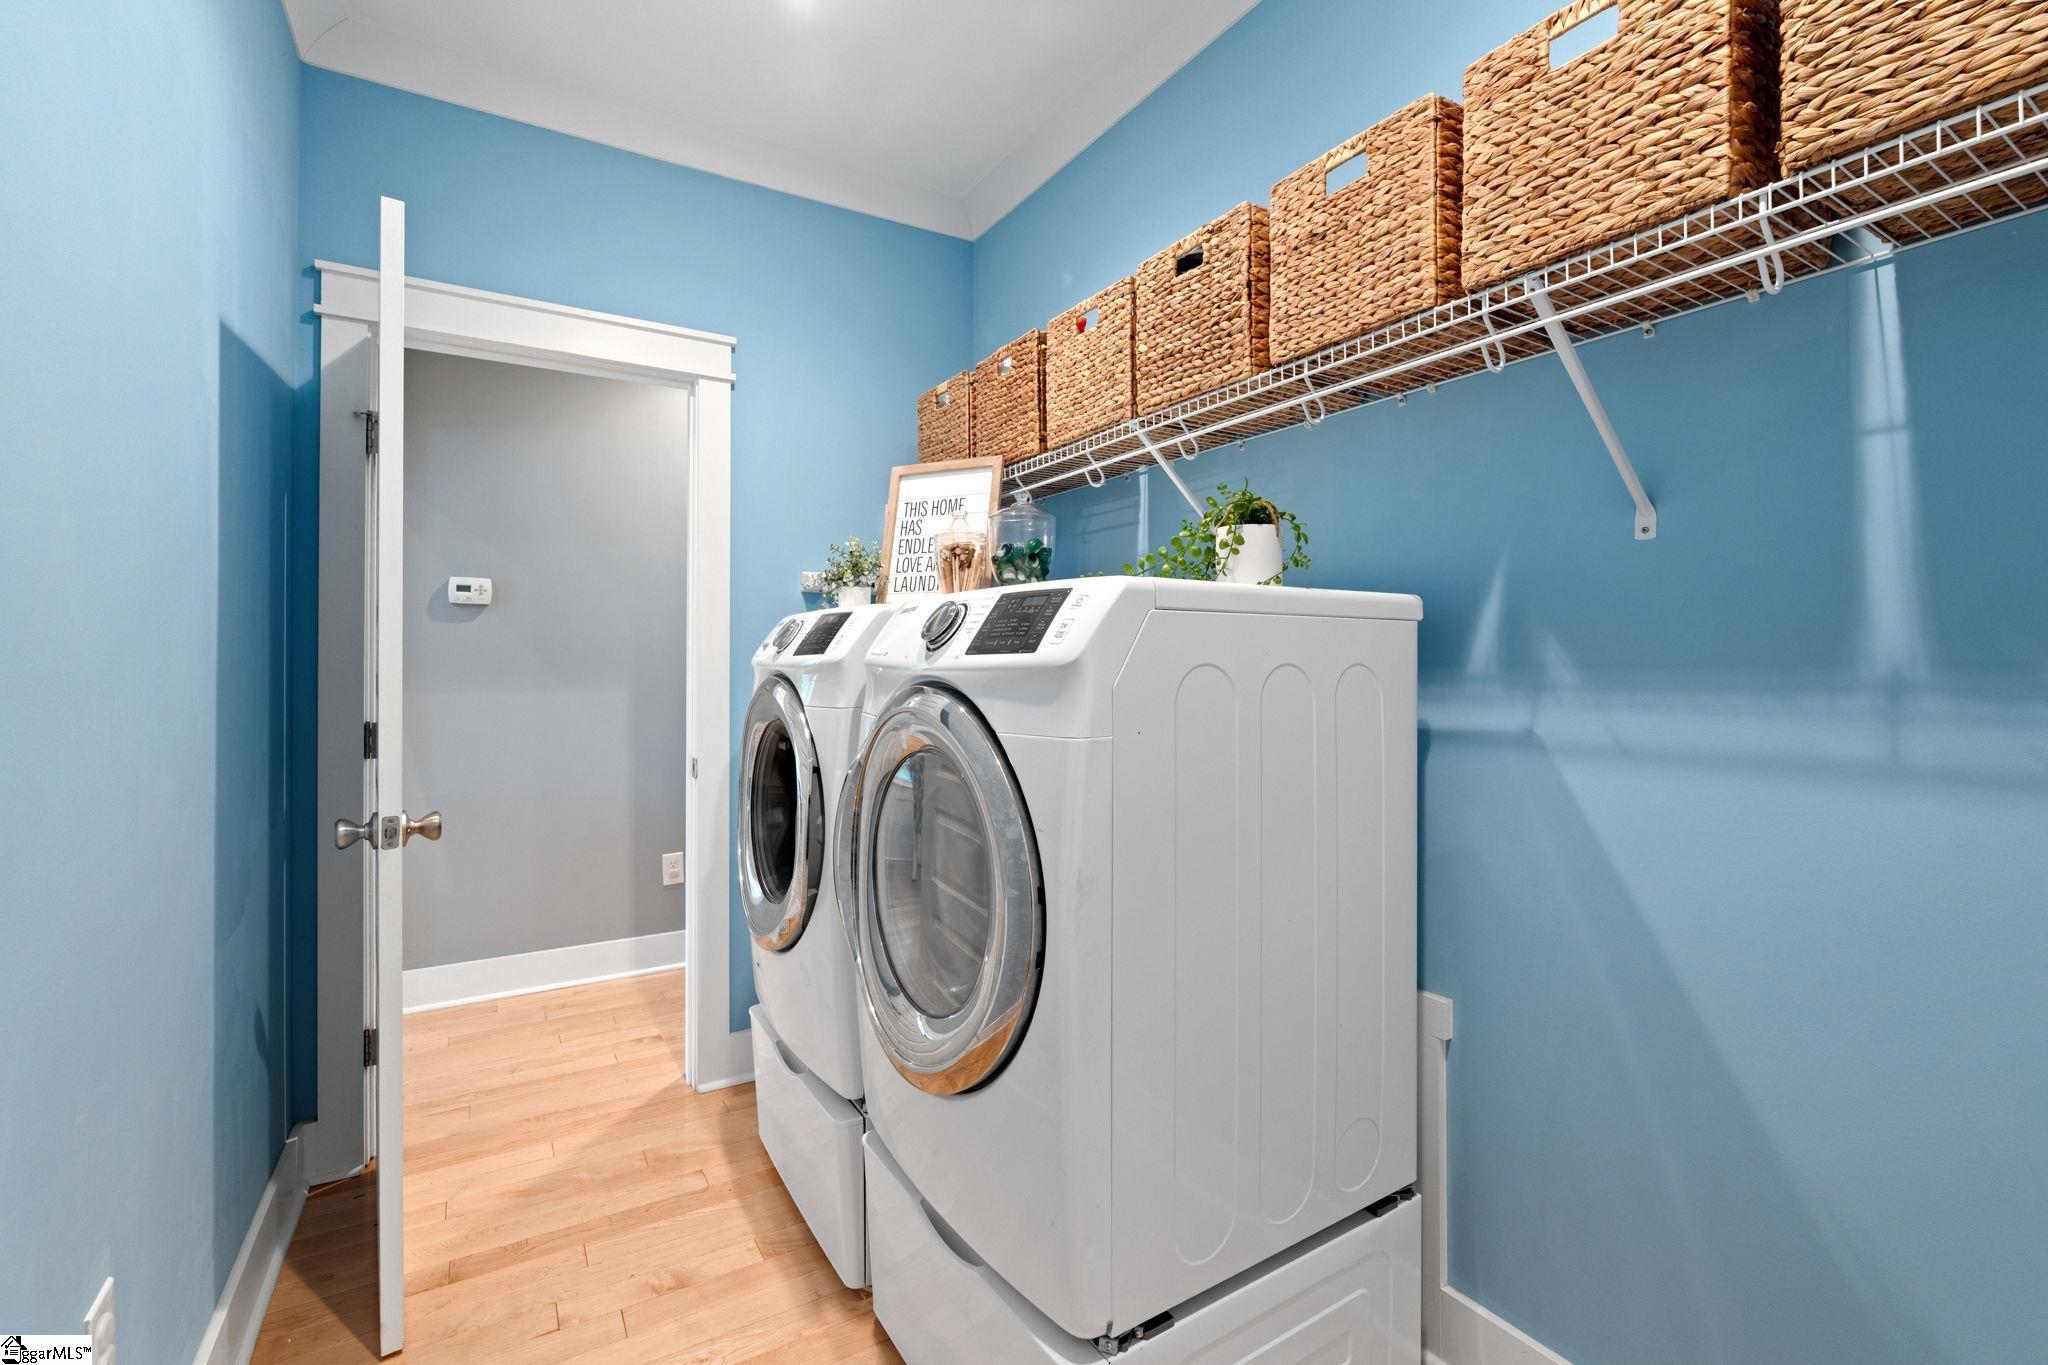
  • Laundry room 1st Floor, Walk-in, Electric Dryer Hookup, Laundry Room
  • Flooring Carpet, Ceramic Tile, Wood
  • Fireplace Gas Log
  • APPLIANCES Dishwasher, Refrigerator, Free-Standing Electric Range, Range, Microwave, Gas Water Heater, Tankless Water Heater
  • other interior Features High Ceilings, Ceiling Fan(s), Vaulted Ceiling(s), Ceiling Smooth, Granite Counters, Countertops-Solid Surface, Open Floorplan, Walk-In Closet(s), Pantry

Area & Lot

  • Status Sold
  • Date Sold August 4, 2026
  • Living Area2,223 Sq.Ft.
  • Total Area2,223 Sq.Ft.
  • Lot Area1.25 Acres
  • MLS® ID1593478
  • TypeResidential
  • YEAR BUILT2017
  • Architecture StylesTraditional, Craftsman
  • Elementary SchoolDacusville
  • Middle SchoolDacusville
  • High SchoolPickens

Exterior

  • STORIES1
  • Garage Space2.0
  • water SourcePublic
  • utilitiesCable Available
  • PoolIn Ground
  • roofArchitectural
  • lot features1 - 2 Acres, Sloped, Few Trees, Wooded
  • parkingAttached, Parking Pad, Paved, Concrete, Garage Door Opener, Side/Rear Entry, Key Pad Entry
  • HEAT TYPEElectric, Forced Air
  • AIR CONDITIONINGCentral Air, Electric
  • sewerSeptic Tank
  • SubstructureCrawl Space
  • security FeaturesSecurity System Owned, Smoke Detector(s)

Financial

  • Sales Price$590,000
  • Real Estate Tax $1,237/yr

Experience the Difference

Working with ROSSITTO Collective means more than just buying or selling a home—it means experiencing a higher level of service.

Follow Me on Instagram