1080 Cortland Valley Lane
SEE ALL PHOTOS
1080 Cortland Valley Lane
Sold

1080 Cortland Valley Lane

1080 Cortland Valley Lane, Duncan, SC 29334

$481,990
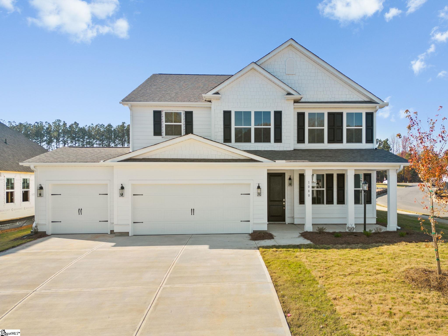
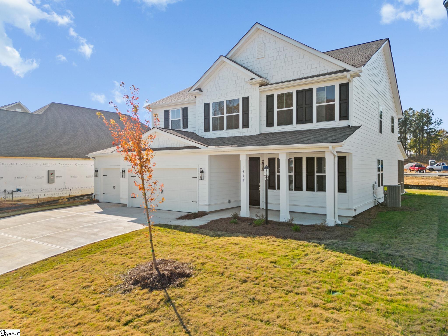
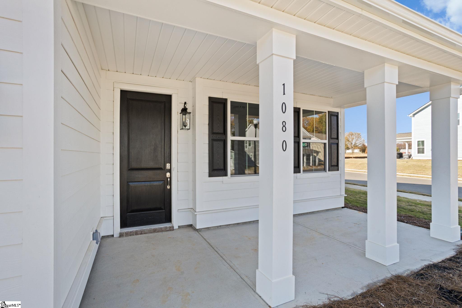
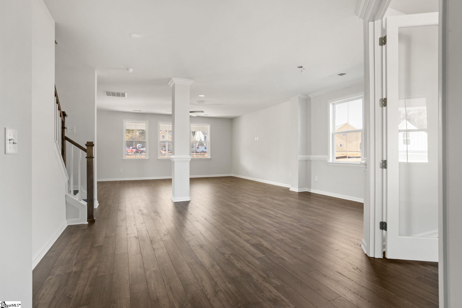
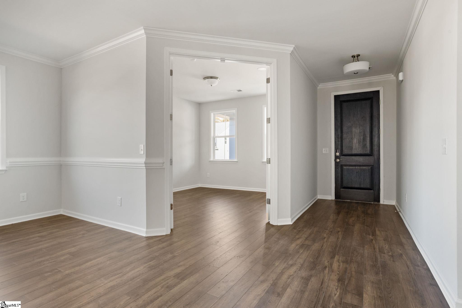
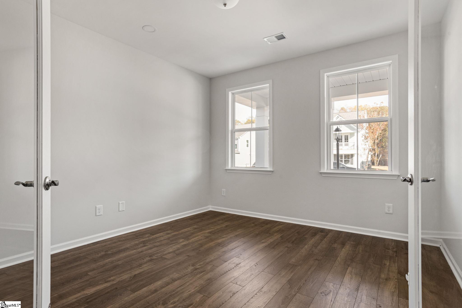
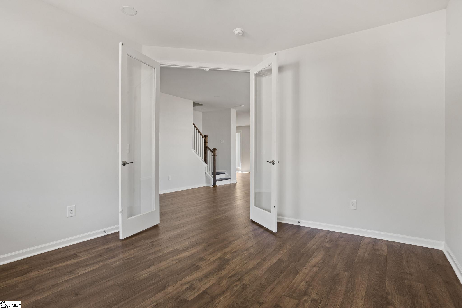
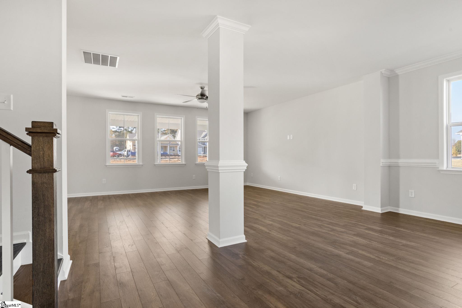
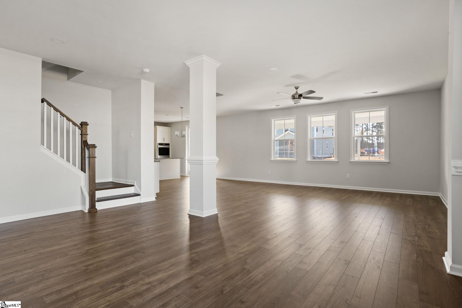
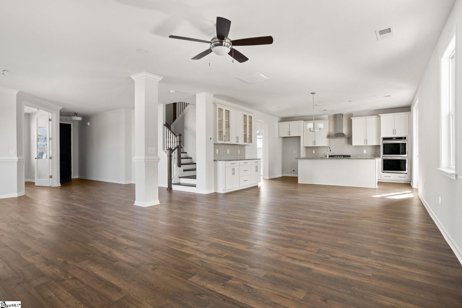
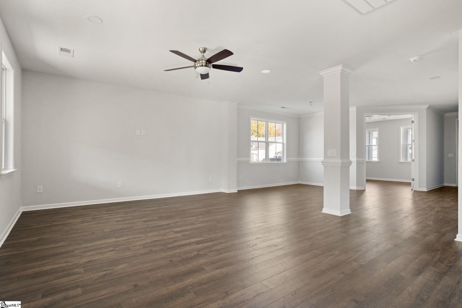
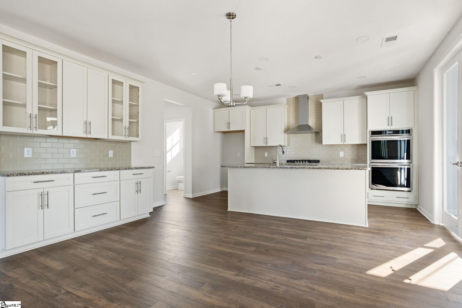
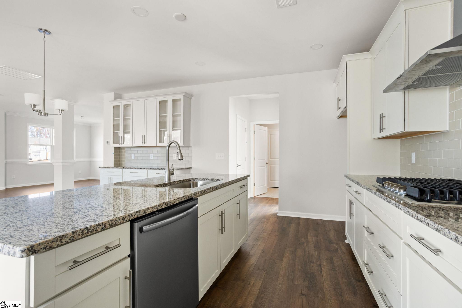
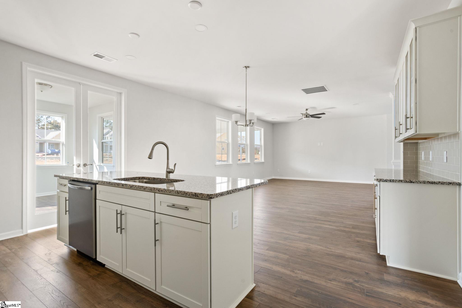
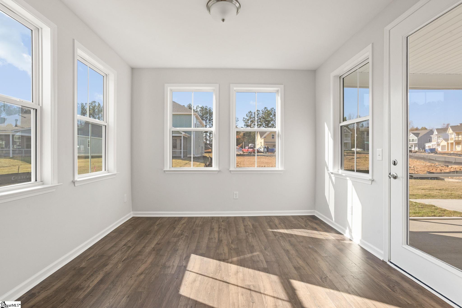
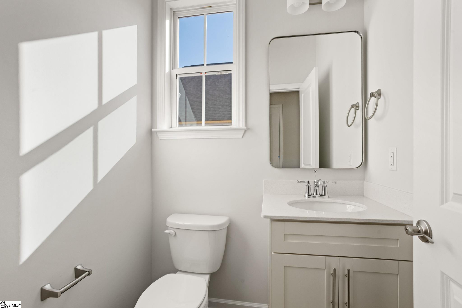
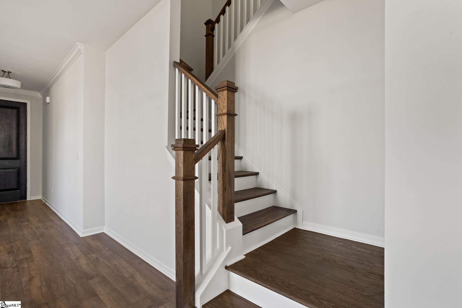
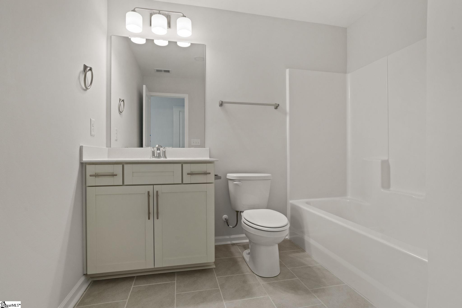
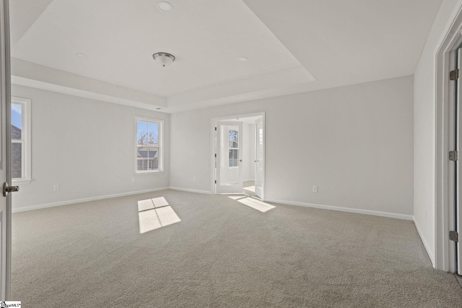
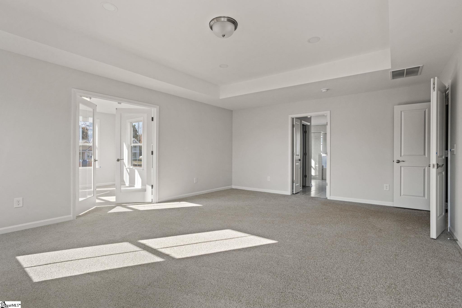
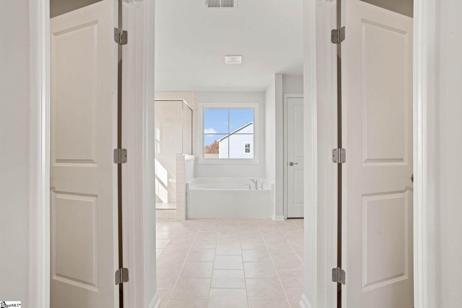
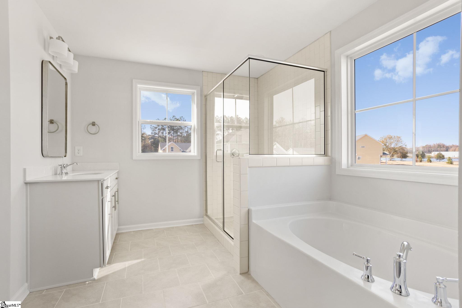
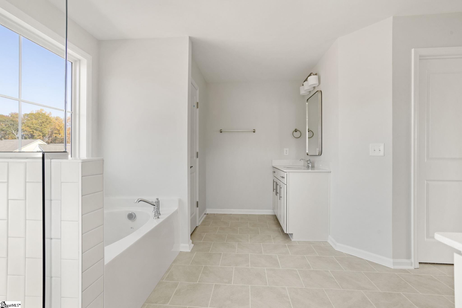
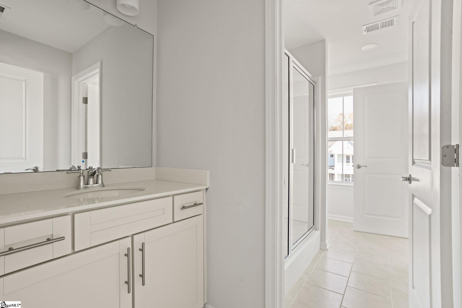
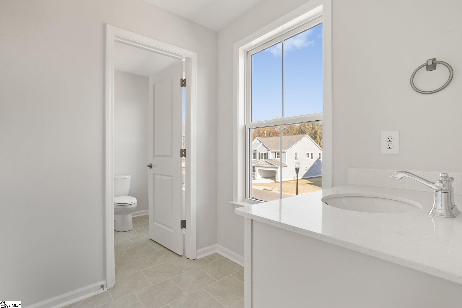
ASK ABOUT OUR INTEREST RATE PROGRAM FOR THIS HOME! List price includes a $24,731 price reduction that can be chosen in lieu of interest rate promotion. See on-site sales agent for details. MOVE IN READY!! INCLUDED: Fiber Cement Siding. Laminate in foyer, extended foyer, formal dining, study, Family room, kitchen and breakfast room. Kitchen comes with recessed lighting, 42" painted cabinets w/crown molding and silver hardware, Stainless Built In Gas Appliance Package with, garbage disposal & quartz counters with single bowl Farmhouse sink. Master bath includes separate tub/shower, dual sinks w/adult height vanity and quartz countertops. Other features include: 8' front door; ceiling fan prewires in family room, all bedrooms and loft; central wiring system with (2) cable+data media outlets; 9' smooth ceilings on the 1st floor, and architectural shingles. ENERGY SAVING FEATURES: TANKLESS gas water heater, Water Saver Elongated commodes in all bathrooms, High efficiency 14 SEER HVAC, Gas Furnace, Low-E windows, and insulation to exceed code standard.

4
beds

4
baths

3,200 Sq.Ft. LIVING AREA

8,276.4 Sq.Ft. lot

Features & Amenities

Interior

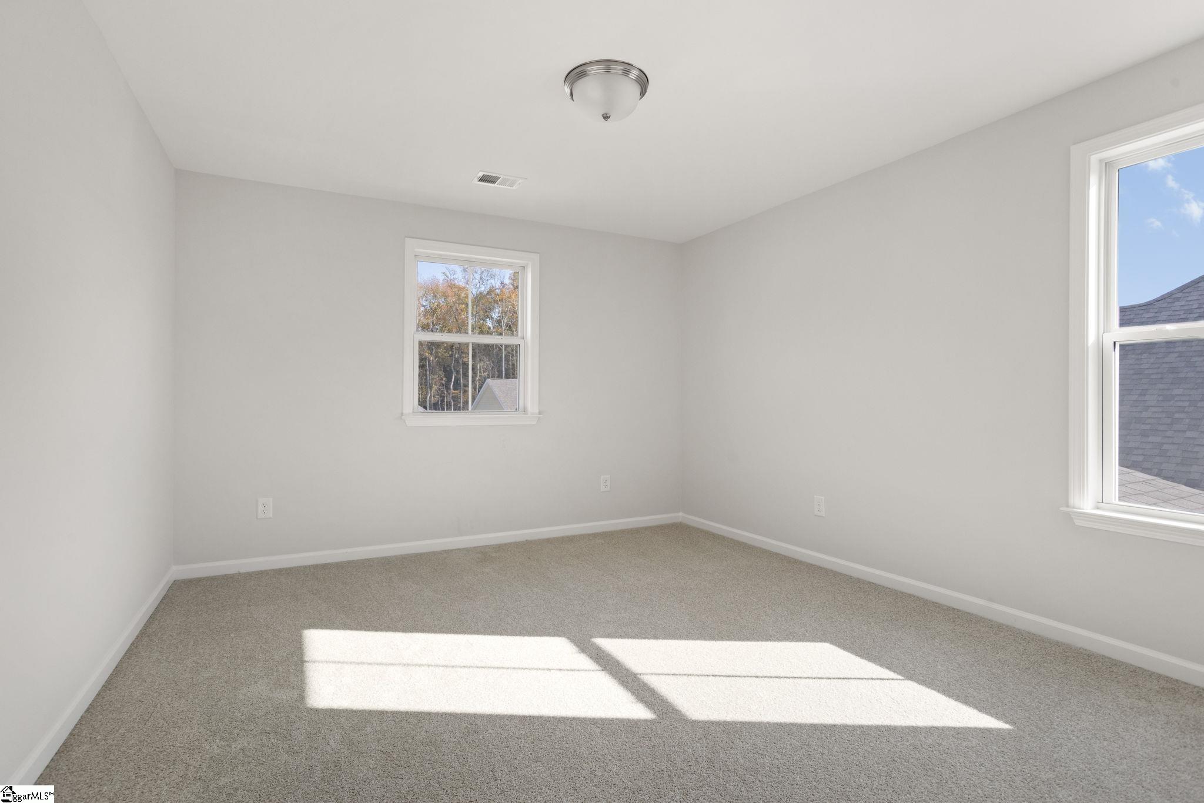
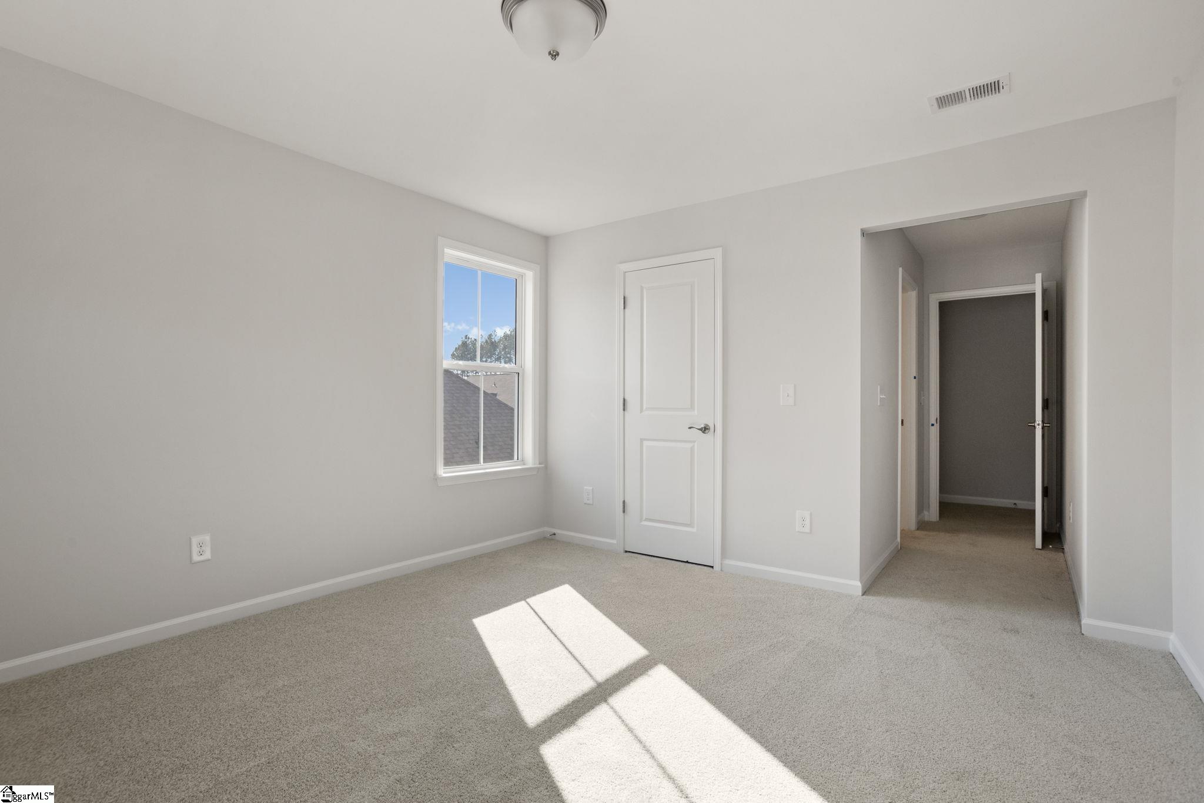
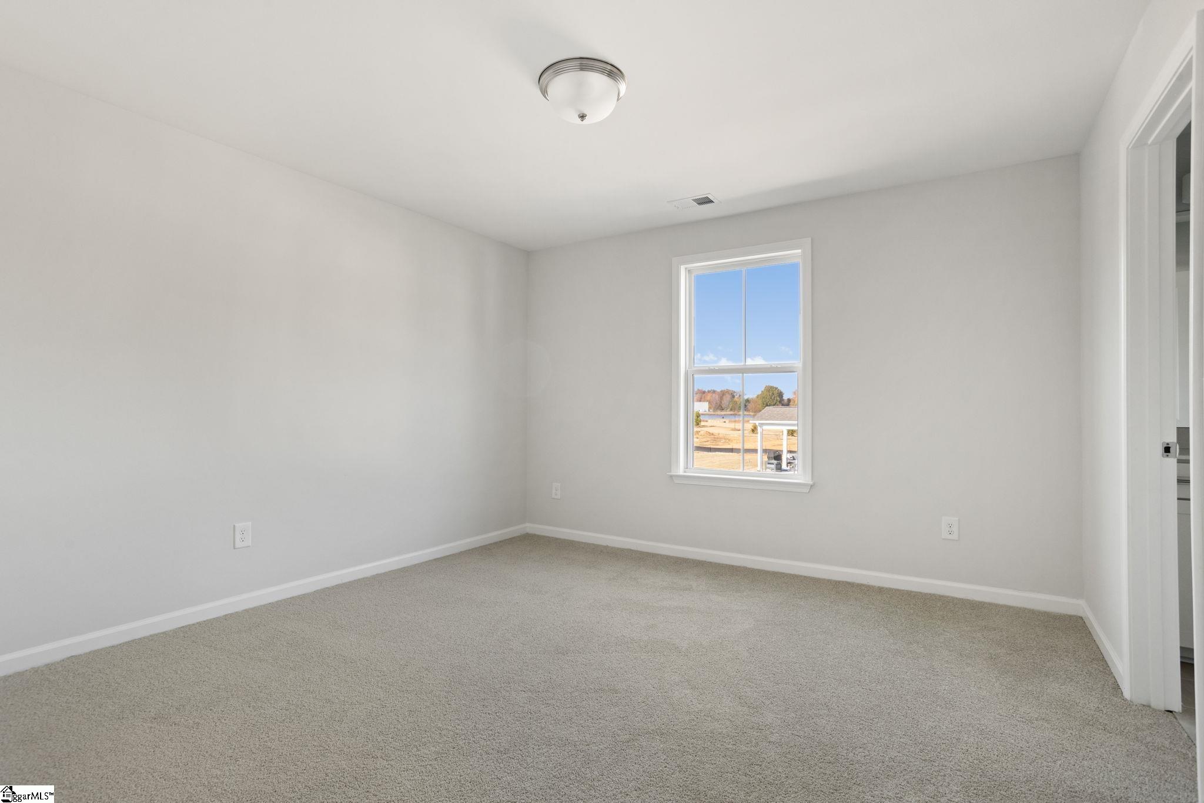
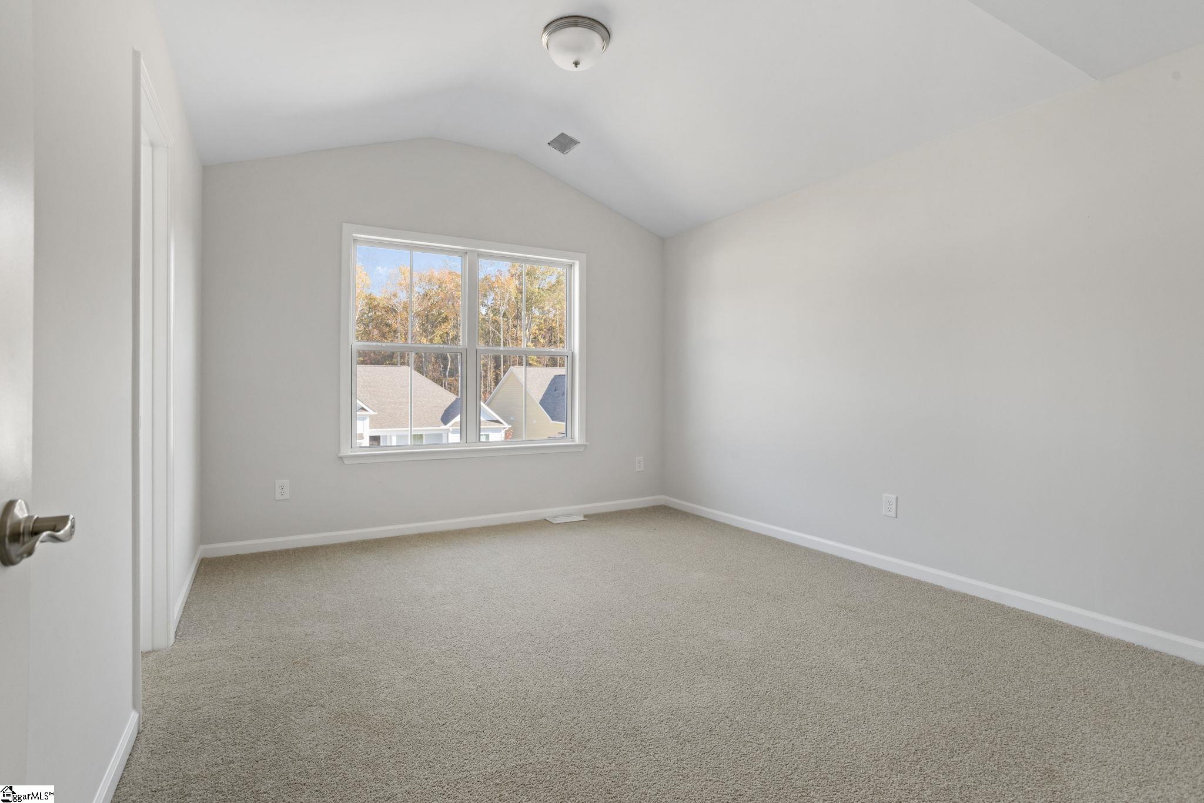
  • total bedrooms4
  • Total bathrooms4
  • full bathrooms3
  • half bathroom1
  • Laundry room 1st Floor, Walk-in, Gas Dryer Hookup, Electric Dryer Hookup, Multiple Hookups, Laundry Room
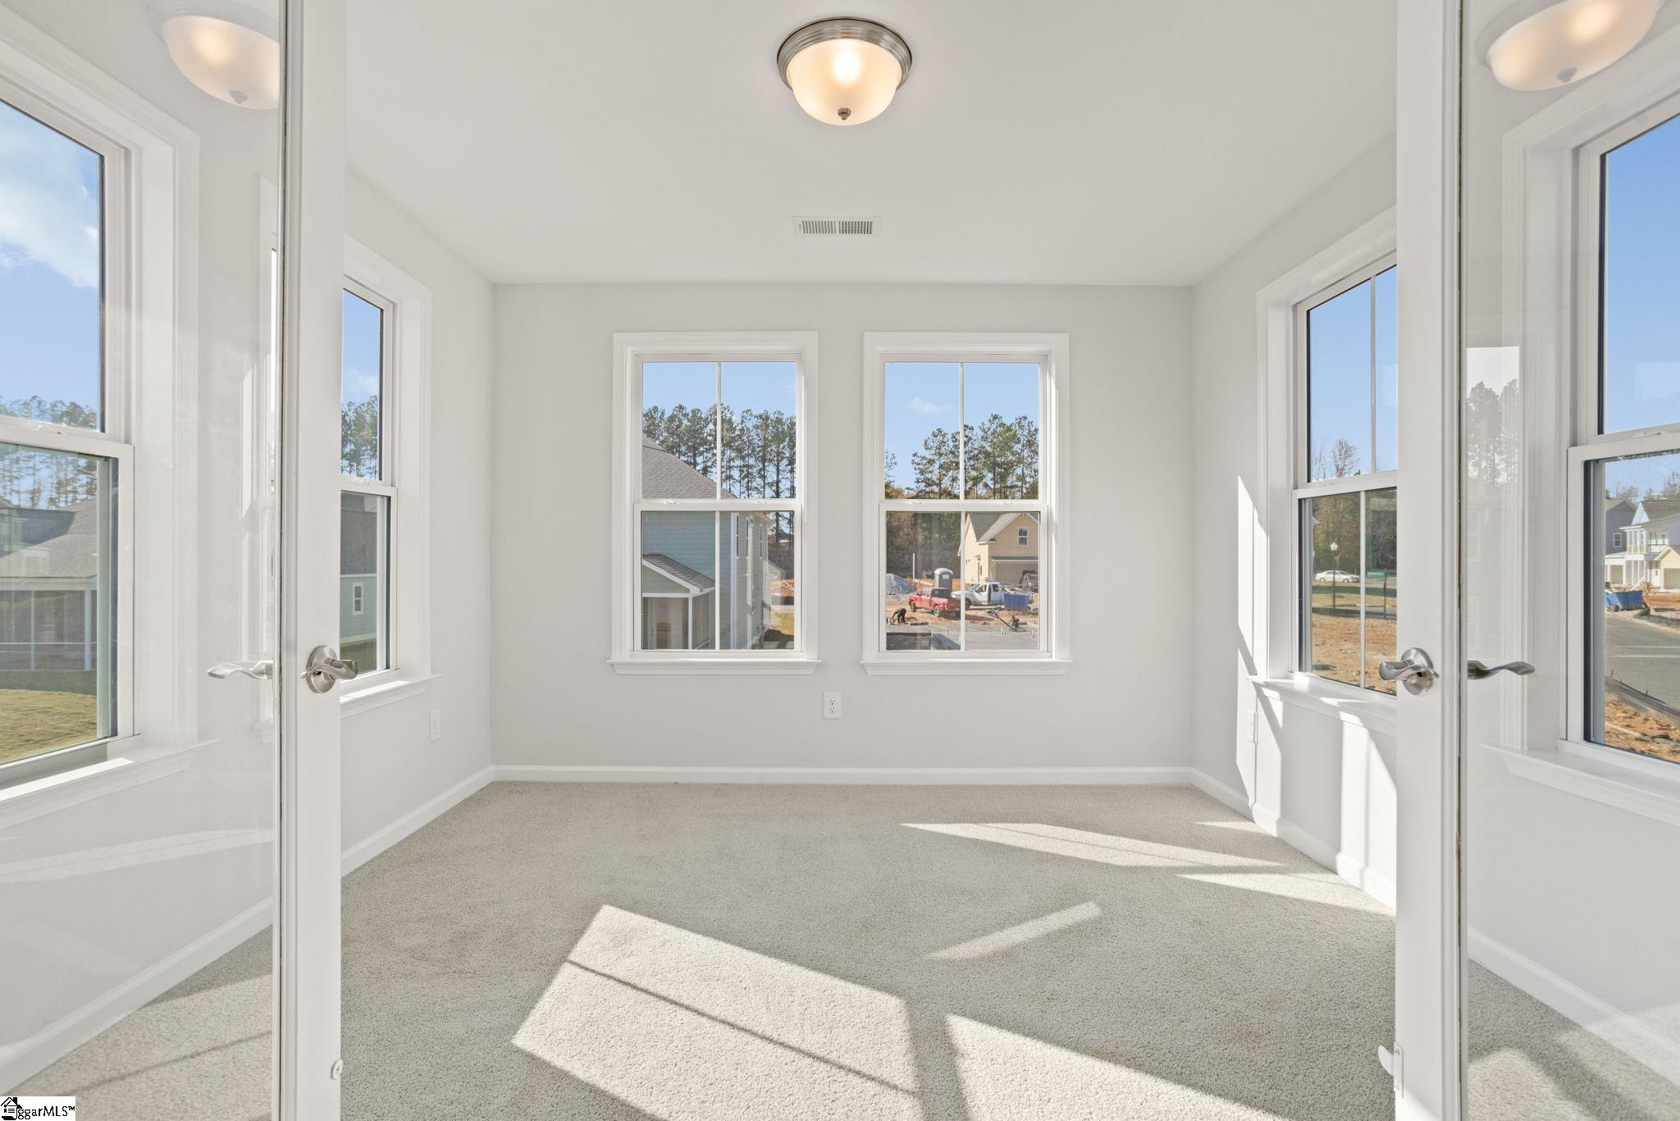
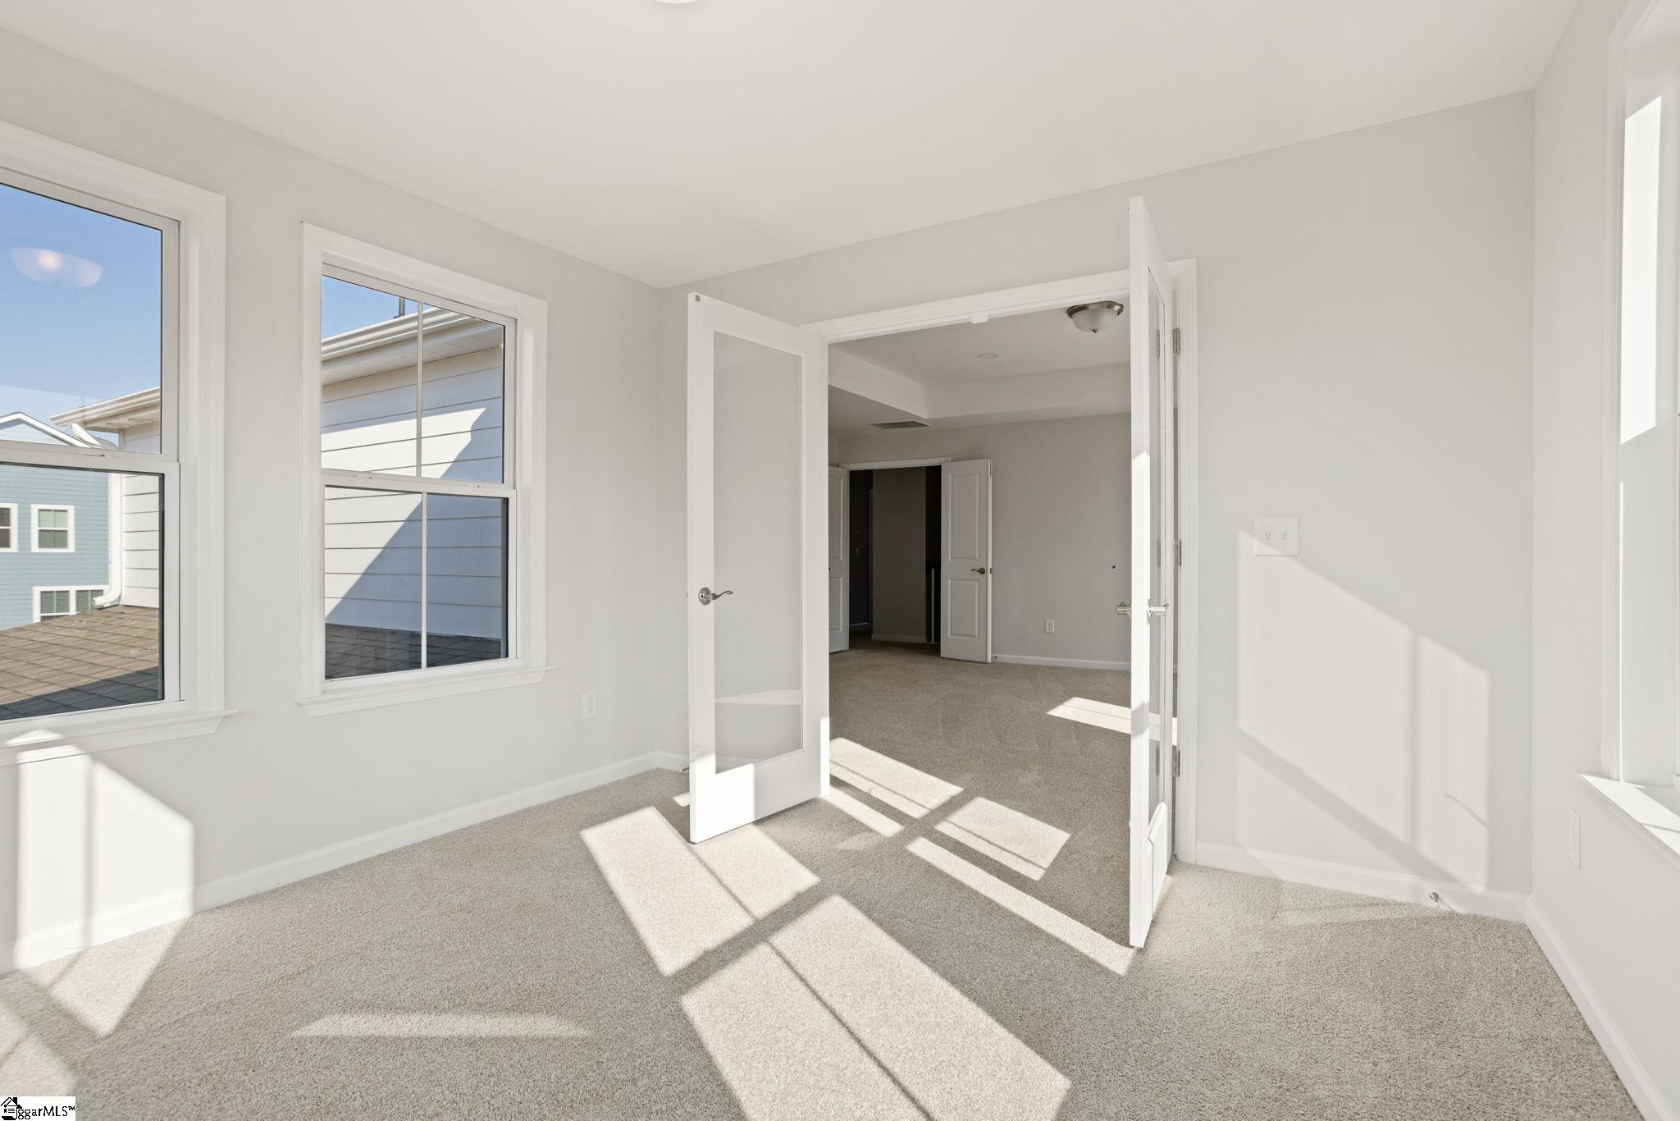
  • Flooring Carpet, Ceramic Tile, Laminate
  • Fireplace None
  • APPLIANCES Gas Cooktop, Dishwasher, Disposal, Oven, Electric Oven, Microwave, Gas Water Heater, Tankless Water Heater
  • other interior Features High Ceilings, Ceiling Smooth, Open Floorplan, Tub Garden, Countertops Quartz, Pantry, Radon System

Area & Lot

  • Status Sold
  • Date Sold April 18, 2024
  • Living Area3,200 Sq.Ft.
  • Total Area3,200 Sq.Ft.
  • Lot Area8,276.4 Sq.Ft.
  • MLS® ID1514039
  • TypeResidential
  • YEAR BUILT2023
  • Architecture StylesCraftsman
  • Elementary SchoolReidville
  • Middle SchoolFlorence Chapel
  • High SchoolJames F. Byrnes

Exterior

  • STORIES2
  • Garage Space3.0
  • water SourcePublic, SJWD
  • utilitiesUnderground Utilities, Cable Available
  • roofArchitectural
  • lot features1/2 Acre or Less, Corner Lot, Sprklr In Grnd-Full Yard
  • parkingAttached, Paved, Yard Door
  • HEAT TYPENatural Gas
  • AIR CONDITIONINGCentral Air, Electric
  • sewerPublic Sewer
  • SubstructureSlab
  • Disability FeaturesAttic Stairs Disappearing
  • security FeaturesSmoke Detector(s)
  • other exterior FeaturesUnder Ground Irrigation

Financial

  • Sales Price$481,990
  • HOA $600/yr

Experience the Difference

Working with ROSSITTO Collective means more than just buying or selling a home—it means experiencing a higher level of service.

Follow Me on Instagram