109 Pendergast Road
109 Pendergast Road
109 Pendergast Road
109 Pendergast Road
109 Pendergast Road
109 Pendergast Road
109 Pendergast Road
109 Pendergast Road
SEE ALL PHOTOS
109 Pendergast Road
109 Pendergast Road
109 Pendergast Road
109 Pendergast Road
109 Pendergast Road
109 Pendergast Road
109 Pendergast Road
109 Pendergast Road
Sold

109 Pendergast Road

109 Pendergast Road, Greenville, SC 29605

$363,771
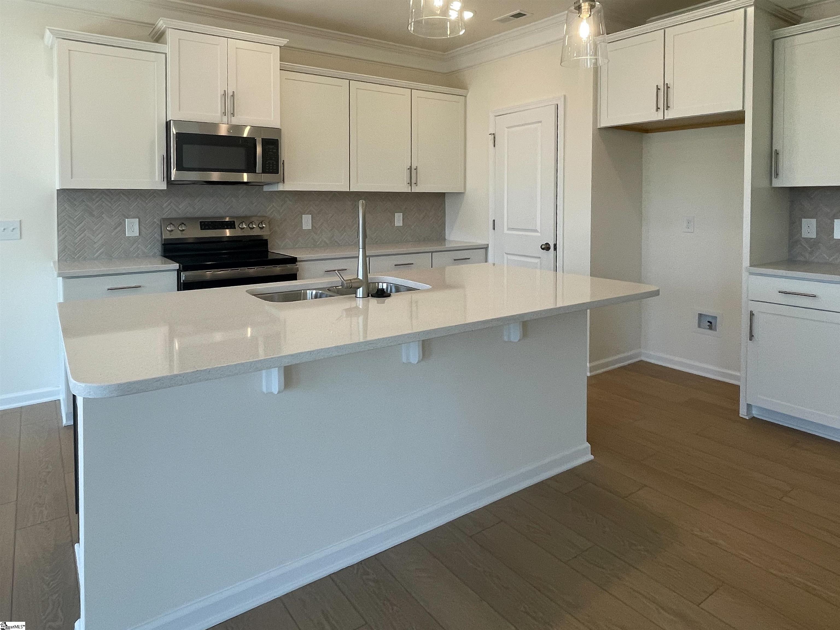
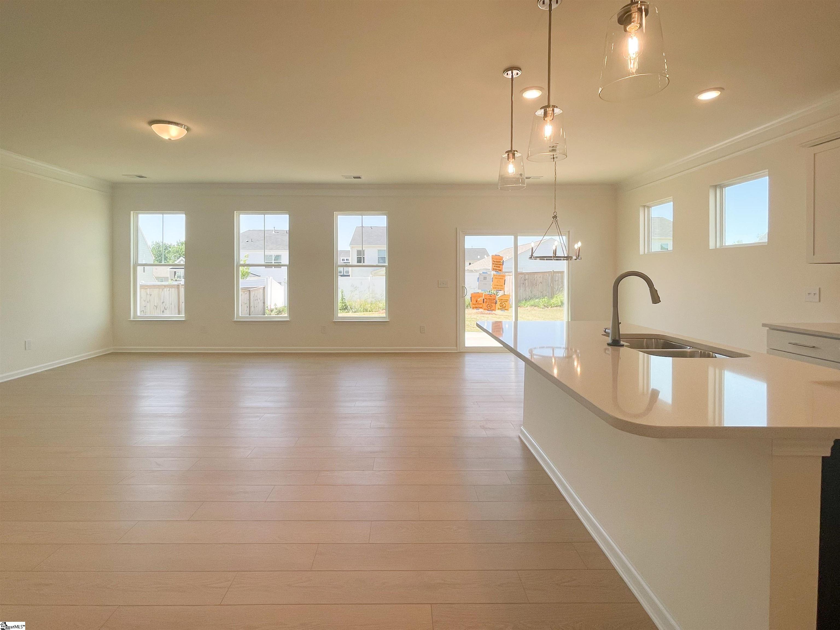
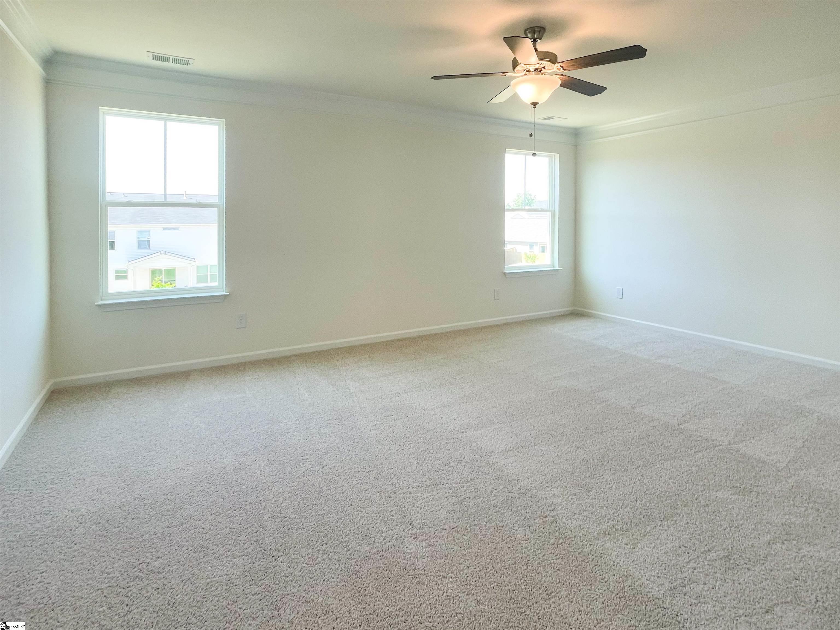
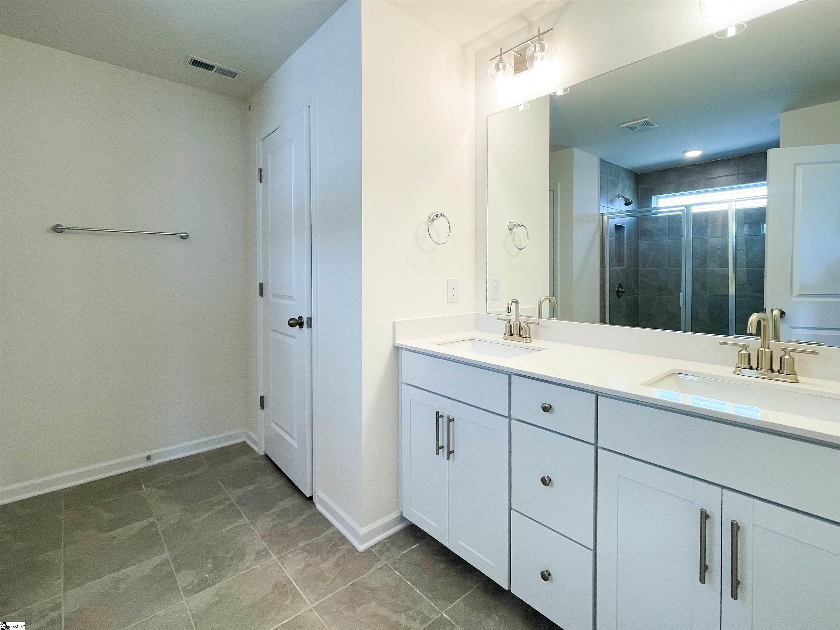
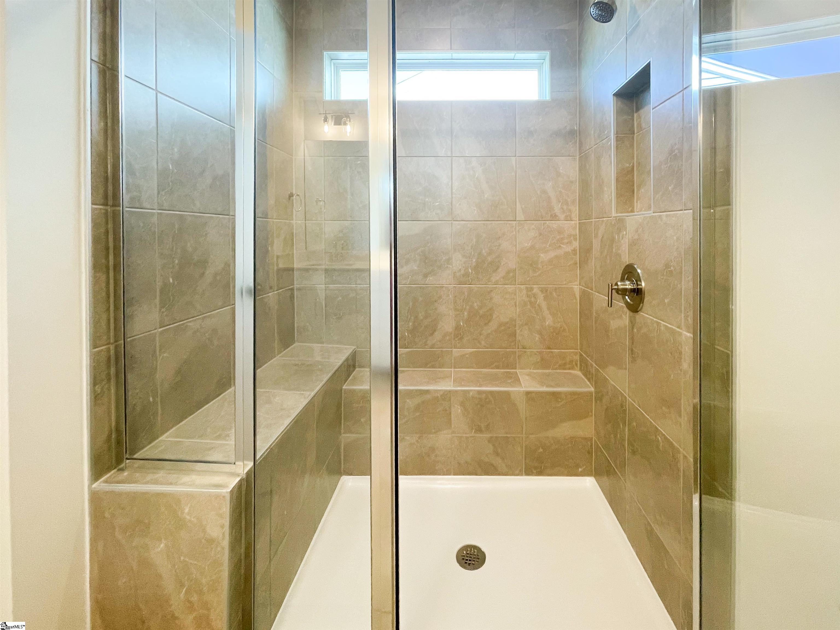
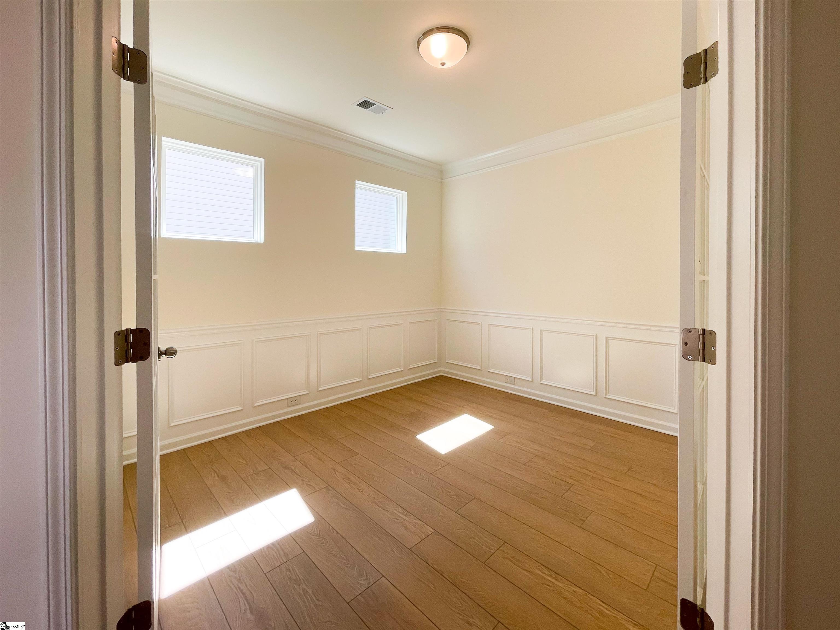
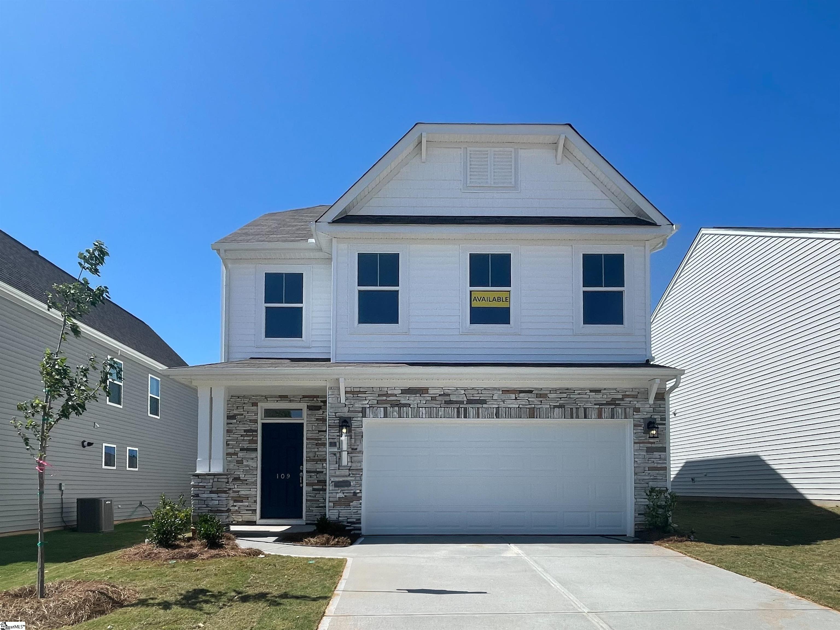
Brand new construction! 3 bedroom, 2 1/2 bath and study. Full sod yard! Defined foyer space greets you as you enter through front door. Continue on into the spacious kitchen, eating area and great room spaces. Back of the home main living which conveys privacy and cozy main living views. Greatroom includes large windows and eating area includes 6 foot glass door for an abundance of natural light. Upgraded cabinetry throughout. Kitchen includes backsplash, led disc lighting, pendant lighting above island, quartz countertops, walk-in pantry and ss appliances. Beautiful open stair rail invites you up the stairs to the second-floor living spaces. Second floor includes primary bedroom and bath, 2 secondary bedrooms, hall bath and laundry. Primary bedroom is located at the back of the home which offers one of the quietest locations for your primary bedroom. Primary bath includes tiled walk in shower and dual sinks. All baths include quartz countertops. Upgraded lighting, plumbing and trim packages included. Structured wiring package included. Built in pest control system included. Enhanced vinyl plank flooring galore! Finished garage is drywalled, painted and includes electrical outlets and lighting.
3
beds

3
baths

2,334 Sq.Ft. LIVING AREA

5,662.8 Sq.Ft. lot

Maria Areiza

Maria Areiza

Features & Amenities

Interior

  • total bedrooms3
  • Total bathrooms3
  • full bathrooms2
  • half bathroom1
  • Laundry room 2nd Floor, Walk-in, Electric Dryer Hookup, Laundry Room
  • Flooring Carpet, Ceramic Tile, Vinyl
  • Fireplace None
  • APPLIANCES Dishwasher, Disposal, Self Cleaning Oven, Electric Oven, Free-Standing Electric Range, Range, Microwave, Gas Water Heater, Tankless Water Heater
  • other interior Features High Ceilings, Ceiling Fan(s), Ceiling Smooth, Open Floorplan, Walk-In Closet(s), Countertops Quartz, Pantry

Area & Lot

  • Status Sold
  • Date Sold July 31, 2025
  • Living Area2,334 Sq.Ft.
  • Total Area2,334 Sq.Ft.
  • Lot Area5,662.8 Sq.Ft.
  • MLS® ID1548149
  • TypeResidential
  • YEAR BUILT2025
  • Architecture StylesTraditional
  • Elementary SchoolRobert Cashion
  • Middle SchoolWoodmont
  • High SchoolSouthside

Exterior

  • STORIES2
  • Garage Space2.0
  • water SourcePublic
  • utilitiesCable Available
  • roofComposition
  • lot features1/2 Acre or Less
  • parkingAttached, Paved, Garage Door Opener
  • HEAT TYPEForced Air, Natural Gas, Damper Controlled
  • AIR CONDITIONINGCentral Air, Electric, Damper Controlled
  • sewerPublic Sewer
  • SubstructureSlab
  • Disability FeaturesAttic Stairs Disappearing
  • security FeaturesSmoke Detector(s)
  • other exterior FeaturesOther

Financial

  • Sales Price$363,771
  • HOA $500/yr

Experience the Difference

Working with ROSSITTO Collective means more than just buying or selling a home—it means experiencing a higher level of service.

Follow Me on Instagram