116 Lakeshore Drive
116 Lakeshore Drive
116 Lakeshore Drive
116 Lakeshore Drive
116 Lakeshore Drive
116 Lakeshore Drive
116 Lakeshore Drive
116 Lakeshore Drive
116 Lakeshore Drive
116 Lakeshore Drive
116 Lakeshore Drive
116 Lakeshore Drive
116 Lakeshore Drive
116 Lakeshore Drive
116 Lakeshore Drive
116 Lakeshore Drive
116 Lakeshore Drive
116 Lakeshore Drive
116 Lakeshore Drive
116 Lakeshore Drive
116 Lakeshore Drive
116 Lakeshore Drive
116 Lakeshore Drive
116 Lakeshore Drive
116 Lakeshore Drive
116 Lakeshore Drive
116 Lakeshore Drive
116 Lakeshore Drive
116 Lakeshore Drive
116 Lakeshore Drive
116 Lakeshore Drive
116 Lakeshore Drive
116 Lakeshore Drive
116 Lakeshore Drive
116 Lakeshore Drive
116 Lakeshore Drive
116 Lakeshore Drive
116 Lakeshore Drive
116 Lakeshore Drive
SEE ALL PHOTOS
116 Lakeshore Drive
116 Lakeshore Drive
116 Lakeshore Drive
116 Lakeshore Drive
116 Lakeshore Drive
116 Lakeshore Drive
116 Lakeshore Drive
116 Lakeshore Drive
116 Lakeshore Drive
116 Lakeshore Drive
116 Lakeshore Drive
116 Lakeshore Drive
116 Lakeshore Drive
116 Lakeshore Drive
116 Lakeshore Drive
116 Lakeshore Drive
116 Lakeshore Drive
116 Lakeshore Drive
116 Lakeshore Drive
116 Lakeshore Drive
116 Lakeshore Drive
116 Lakeshore Drive
116 Lakeshore Drive
116 Lakeshore Drive
116 Lakeshore Drive
116 Lakeshore Drive
116 Lakeshore Drive
116 Lakeshore Drive
116 Lakeshore Drive
116 Lakeshore Drive
116 Lakeshore Drive
116 Lakeshore Drive
116 Lakeshore Drive
116 Lakeshore Drive
116 Lakeshore Drive
116 Lakeshore Drive
116 Lakeshore Drive
116 Lakeshore Drive
116 Lakeshore Drive
Sold

116 Lakeshore Drive

116 Lakeshore Drive, Easley, SC 29642

$320,000
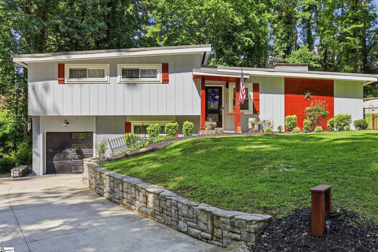
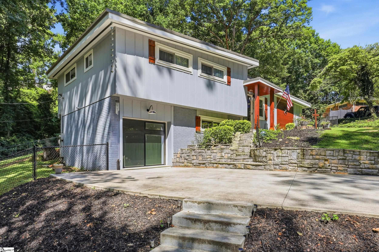
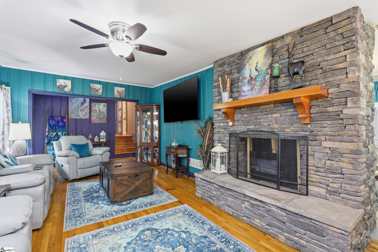
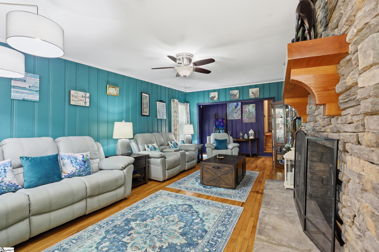
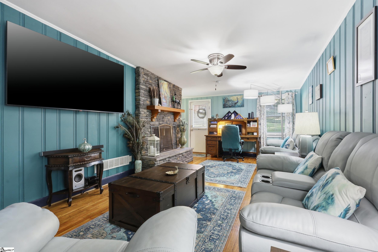
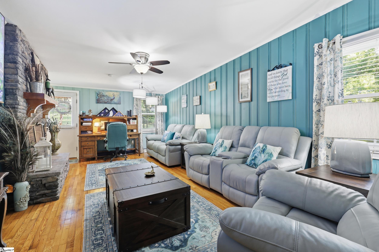
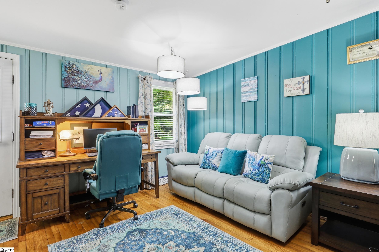
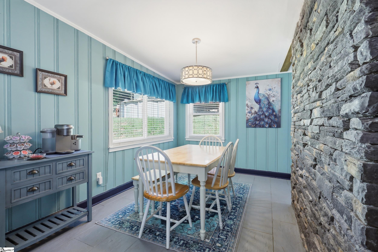
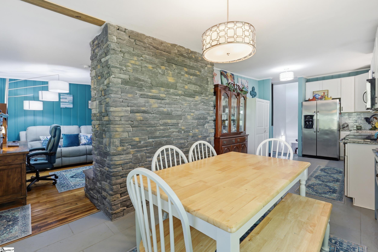
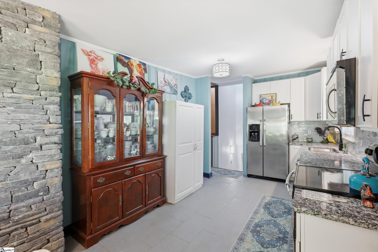
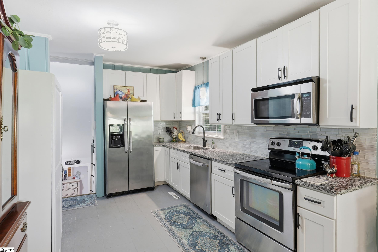
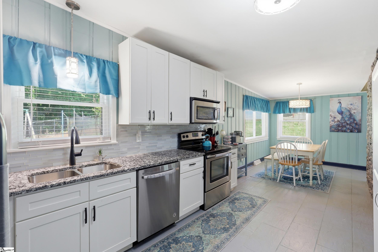
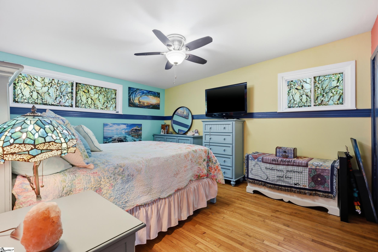
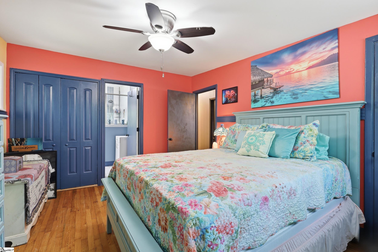
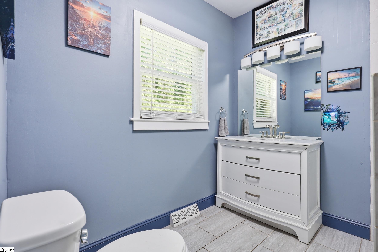
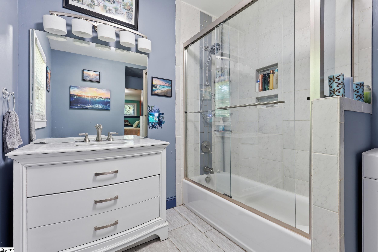
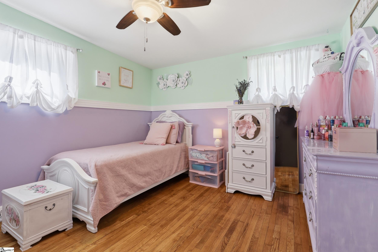
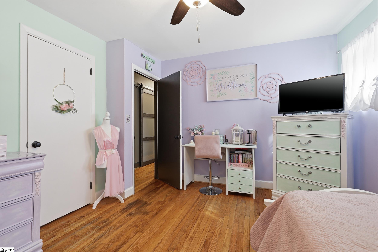
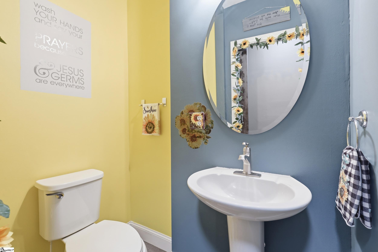
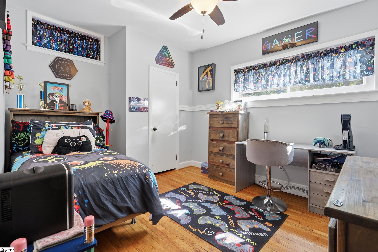
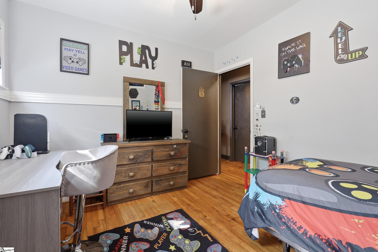
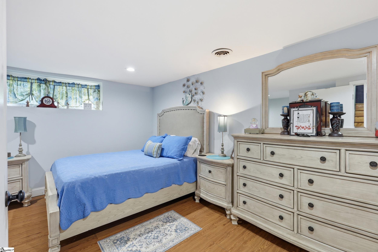
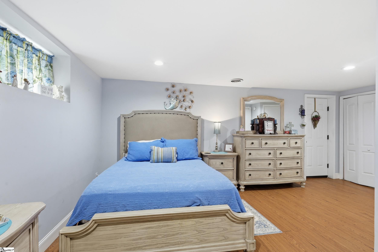
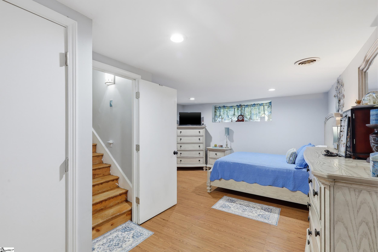
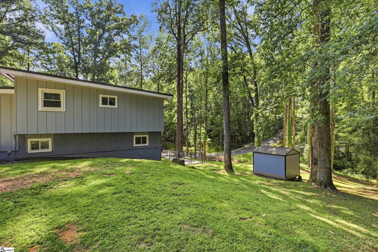
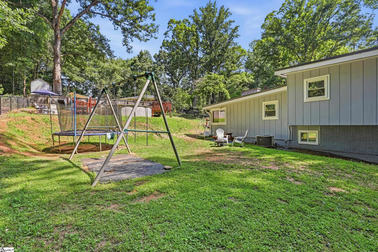
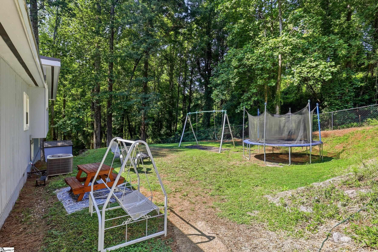
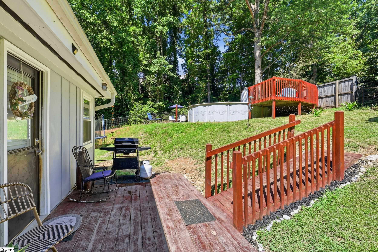
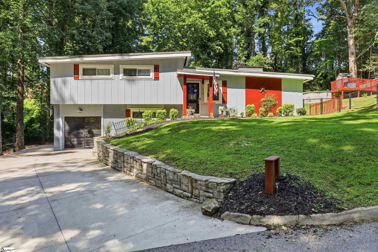
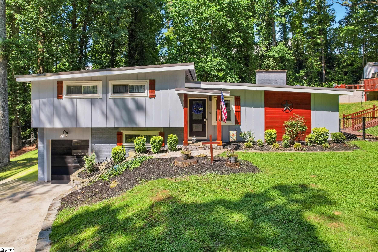
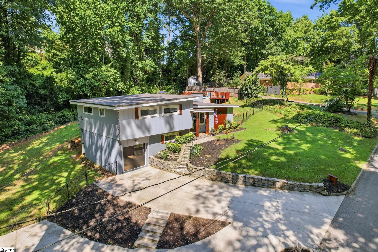
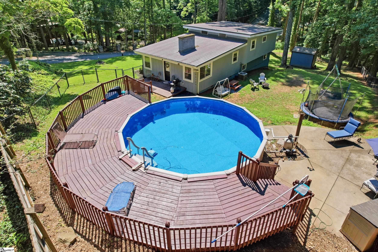
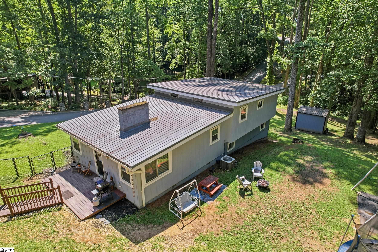
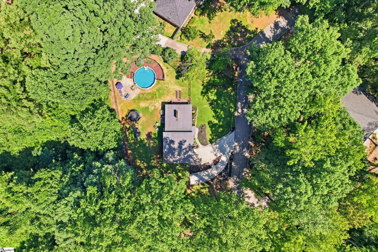
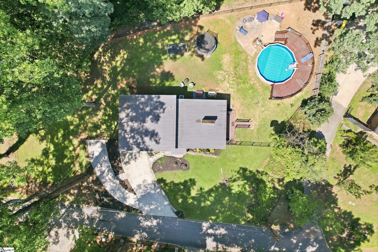
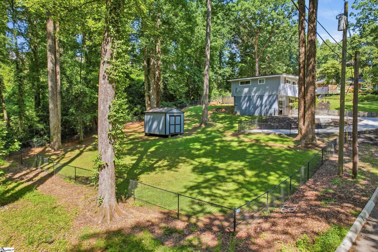
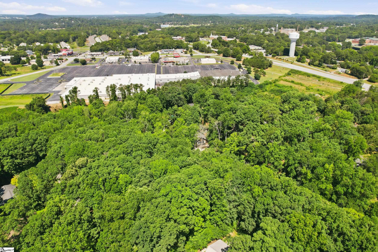
Country charm. City convenience. The best of both worlds. Tucked into one of Easley's most picturesque and established neighborhoods, 116 Lakeshore Dr offers the lifestyle many buyers are searching for but rarely find: mature trees, abundant wildlife, peaceful surroundings, and a true neighborhood feel, all while remaining just minutes from the conveniences of everyday life. Located within Easley city limits, this 4-bedroom, 2.5-bath split-level home sits on a spacious .55-acre lot and provides the perfect balance of privacy, functionality, and accessibility. Whether you're raising a family, looking for more outdoor space, or simply ready to trade crowded subdivisions for something with character, this property delivers. The home features multiple living spaces and a flexible layout that adapts easily to growing families, work-from-home needs, and everyday life. Outside, the large yard creates room for kids, pets, gardening, entertaining, and enjoying the outdoors, while the above-ground pool provides the perfect place to cool off during Upstate summers. One of the neighborhood's most unique features is the beautiful community lake, offering residents easy access to fishing, wildlife viewing, and peaceful walks just moments from home. It's the kind of setting that feels like a retreat while still being connected to everything you need. The property also benefits from newer major systems, public water, public sewer, and city trash service, combining the charm of country living with the convenience and reliability of city infrastructure. Location is a major advantage. Just minutes from Downtown Easley, shopping, dining, schools, healthcare, and major commuter routes, the home also offers convenient access to Greenville, making it easy to enjoy everything the Upstate has to offer without sacrificing space or tranquility. And with no HOA, you'll have the freedom to enjoy your property the way it was meant to be enjoyed. Homes like this continue to grow harder to find: large lots, mature trees, established neighborhoods, city utilities, no HOA, and easy access to both Easley and Greenville. Wake up to birdsong, wildlife, and peaceful surroundings. Be downtown in minutes. This is the Upstate lifestyle buyers have been searching for.

4
beds

3
baths

1,683 Sq.Ft. LIVING AREA

0.55 Acres lot

Maria Areiza

Maria Areiza

Features & Amenities

Interior

  • total bedrooms4
  • Total bathrooms3
  • full bathrooms2
  • half bathroom1
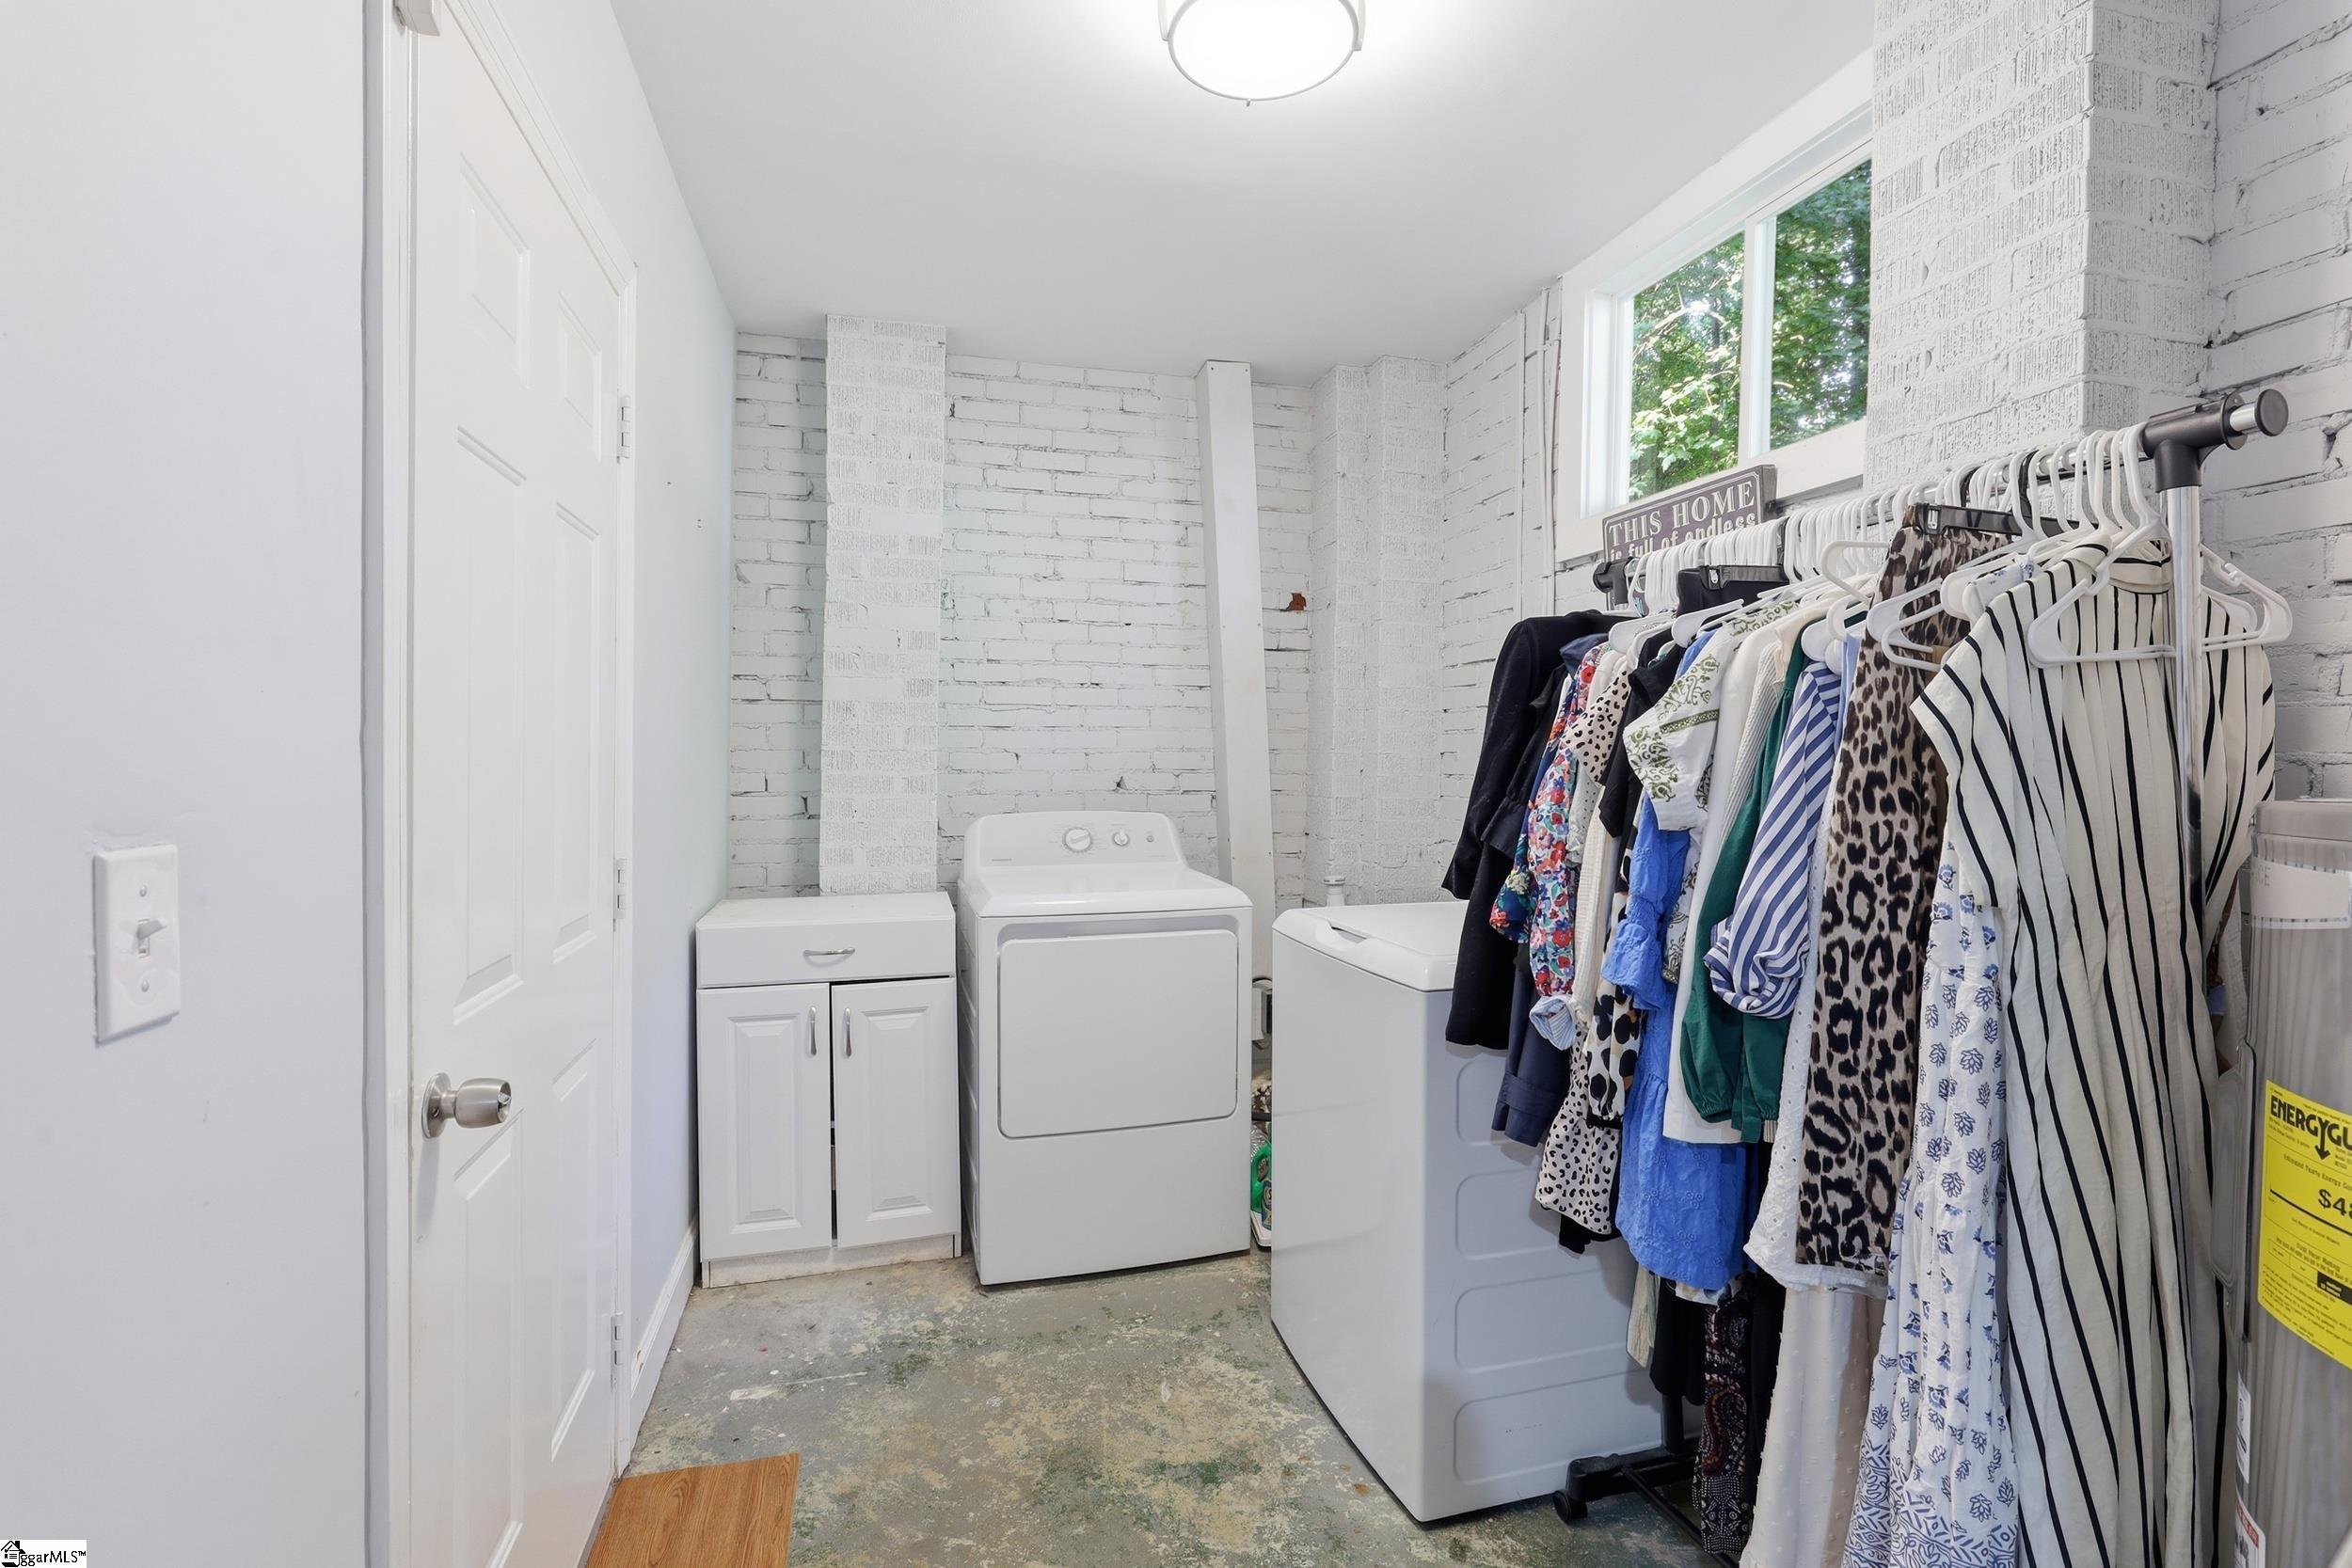
  • Laundry room In Basement, Walk-in, Laundry Room
  • Flooring Ceramic Tile, Wood, Luxury Vinyl
  • Fireplace Gas Log
  • APPLIANCES Dishwasher, Disposal, Dryer, Refrigerator, Washer, Electric Cooktop, Electric Oven, Microwave, Electric Water Heater
  • other interior Features Ceiling Fan(s), Ceiling Smooth, Granite Counters

Area & Lot

  • Status Sold
  • Date Sold August 4, 2026
  • Living Area1,683 Sq.Ft.
  • Total Area1,683 Sq.Ft.
  • Lot Area0.55 Acres
  • MLS® ID1594822
  • TypeResidential
  • YEAR BUILT1959
  • Architecture StylesContemporary, Ranch, Other, Craftsman
  • View DescriptionWater
  • Elementary SchoolWest End
  • Middle SchoolRichard H. Gettys
  • High SchoolEasley

Exterior

  • STORIES3
  • Garage Space1.0
  • water SourcePublic
  • utilitiesCable Available
  • PoolAbove Ground
  • roofMetal
  • lot features1/2 - Acre, Sloped, Few Trees, Wooded, Other
  • parkingAttached, Parking Pad, Concrete, Other, Basement, Driveway
  • HEAT TYPEElectric
  • AIR CONDITIONINGElectric
  • sewerPublic Sewer
  • SubstructureBasement
  • security FeaturesSmoke Detector(s)
  • other exterior FeaturesOther

Financial

  • Sales Price$320,000
  • Real Estate Tax $796/yr

Experience the Difference

Working with ROSSITTO Collective means more than just buying or selling a home—it means experiencing a higher level of service.

Follow Me on Instagram