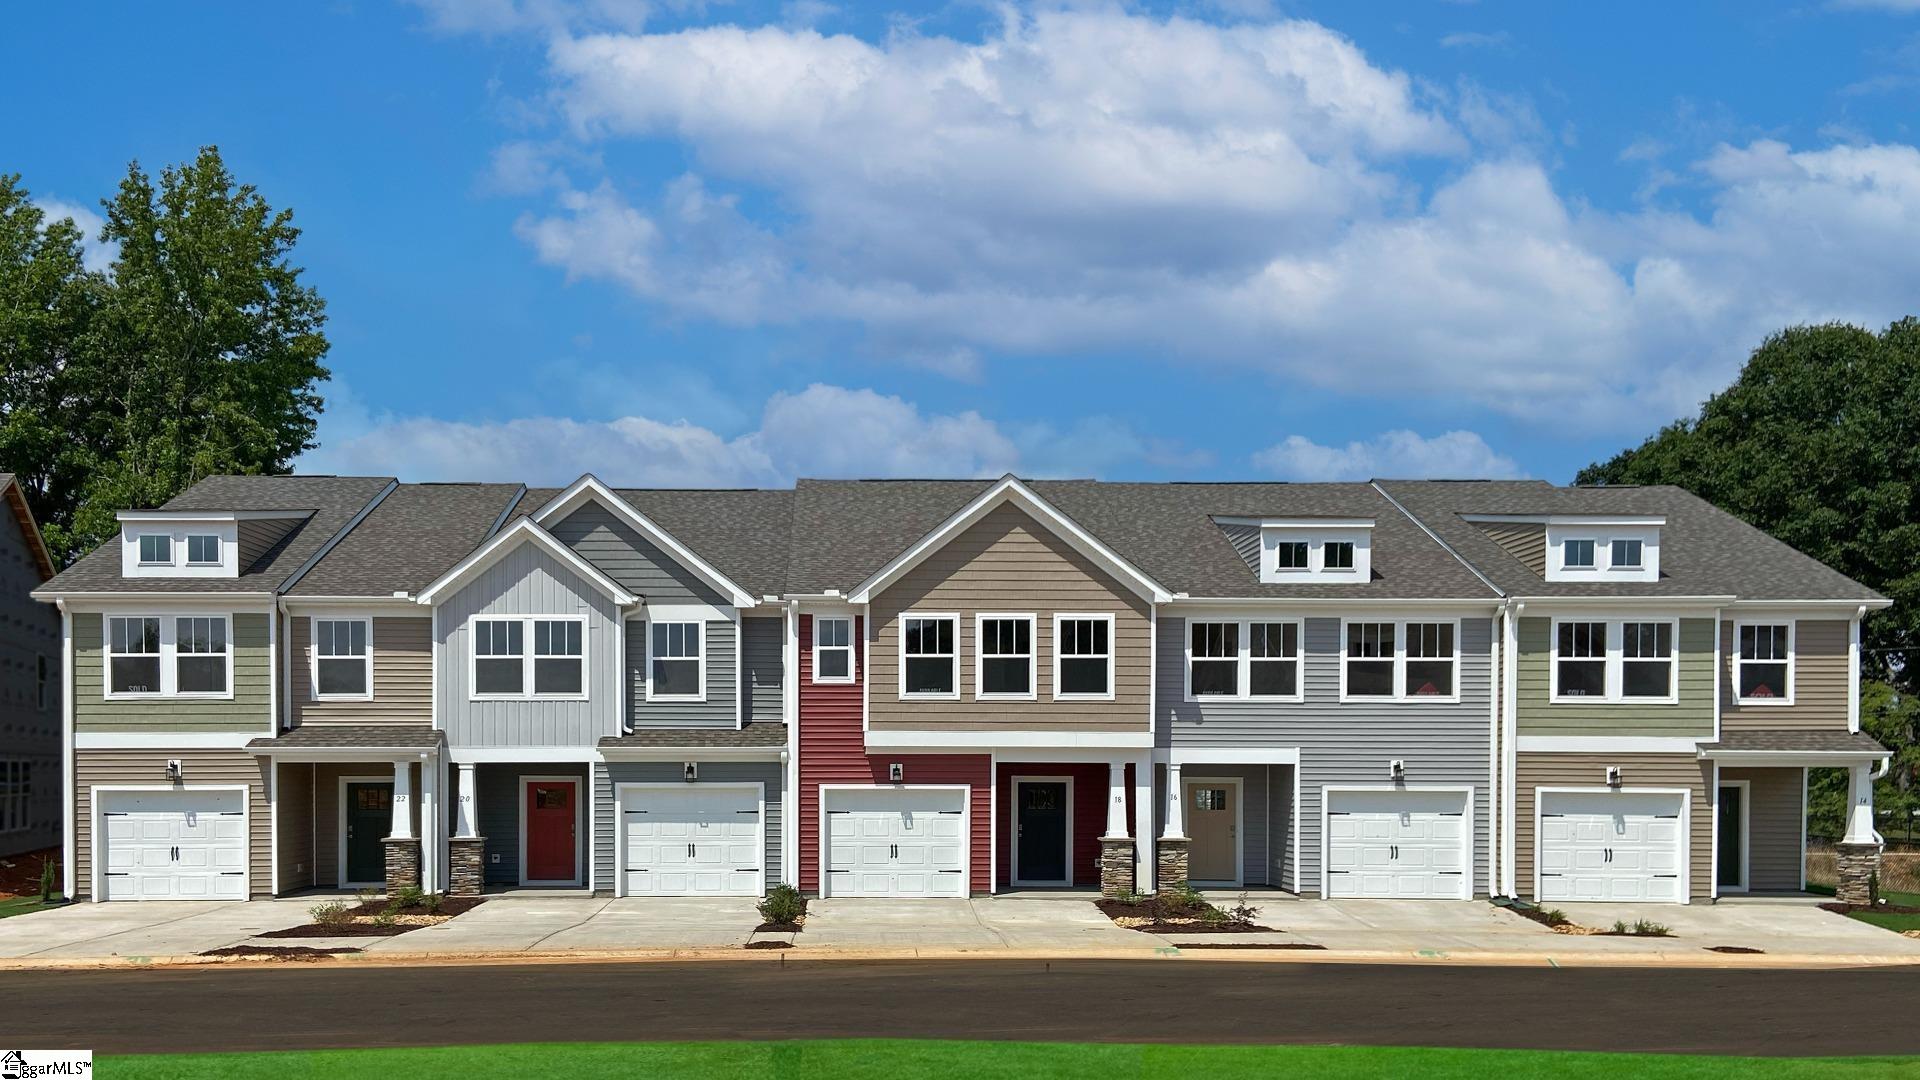
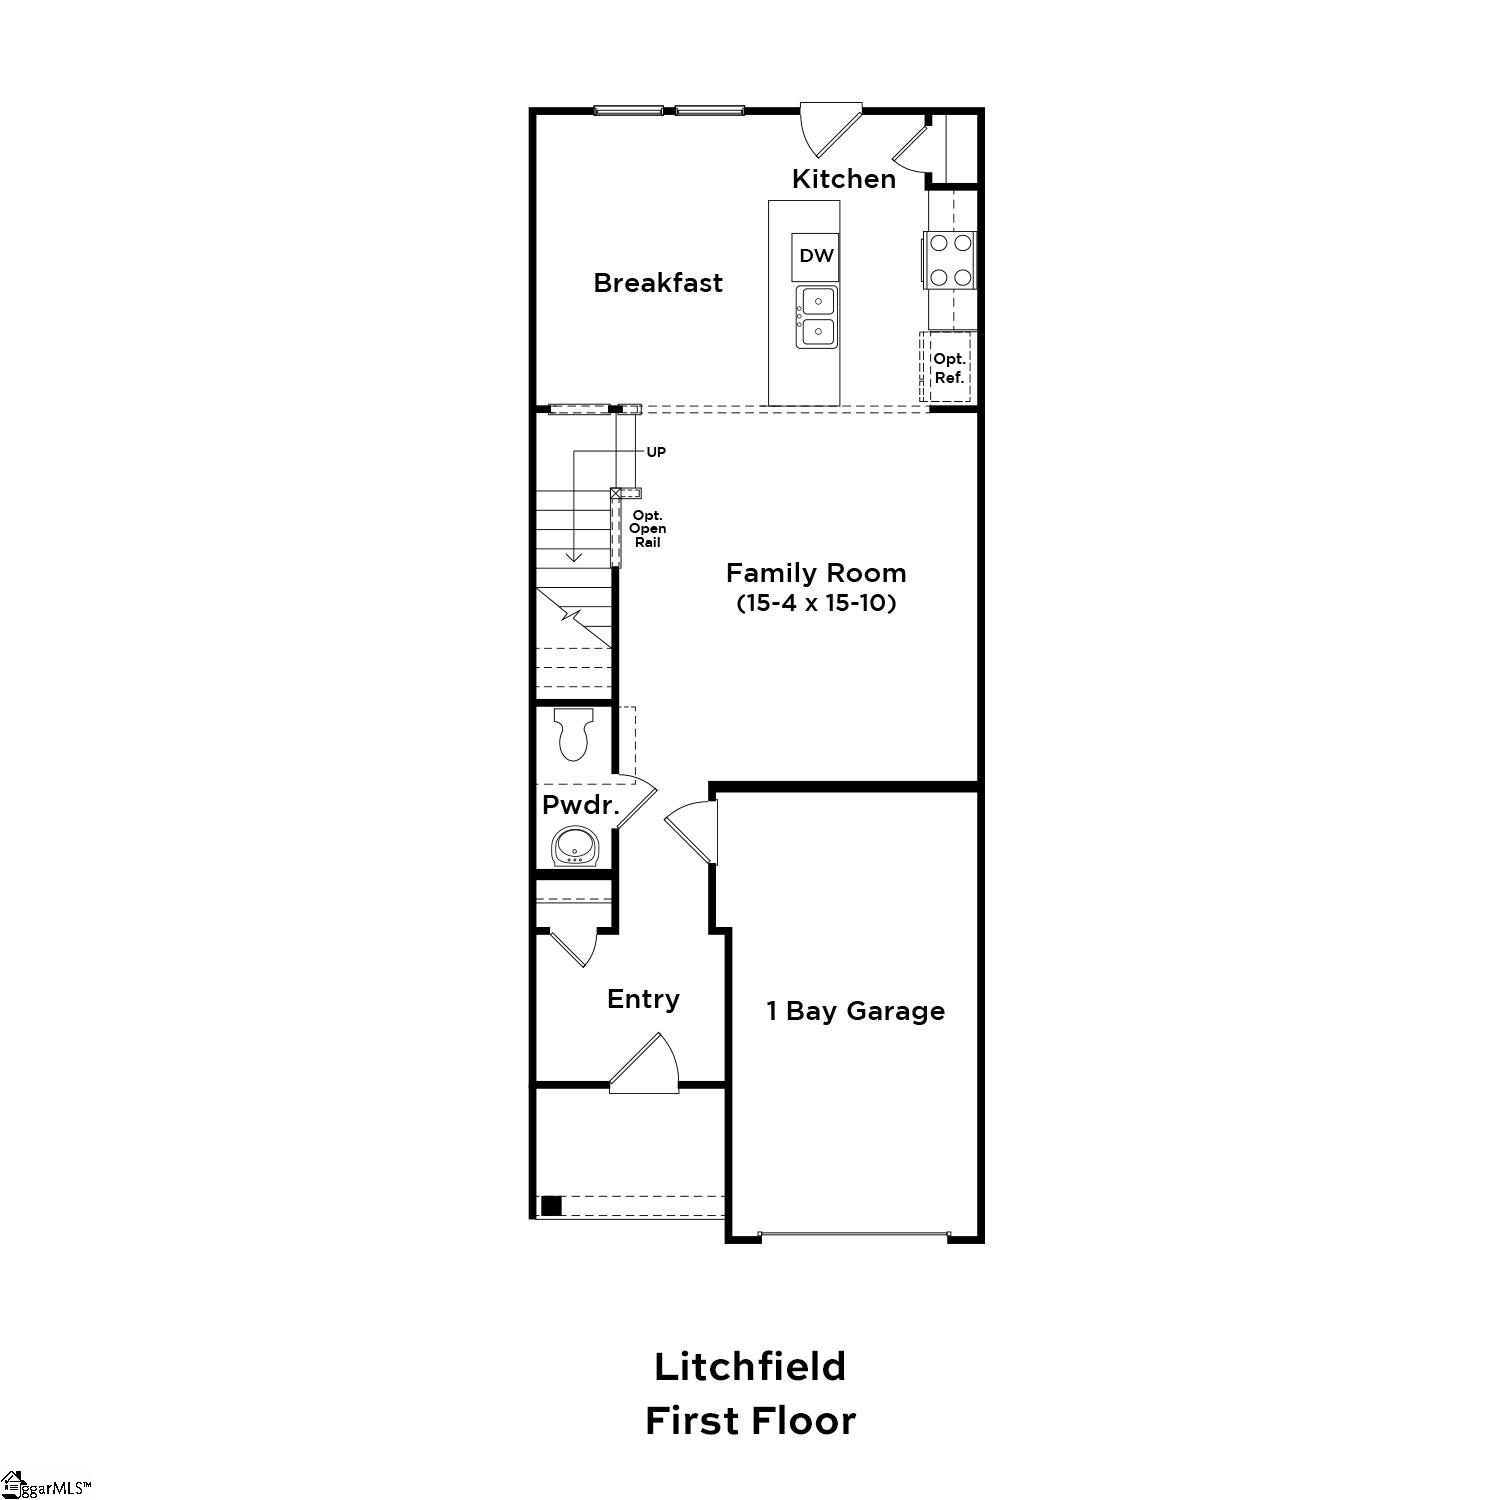
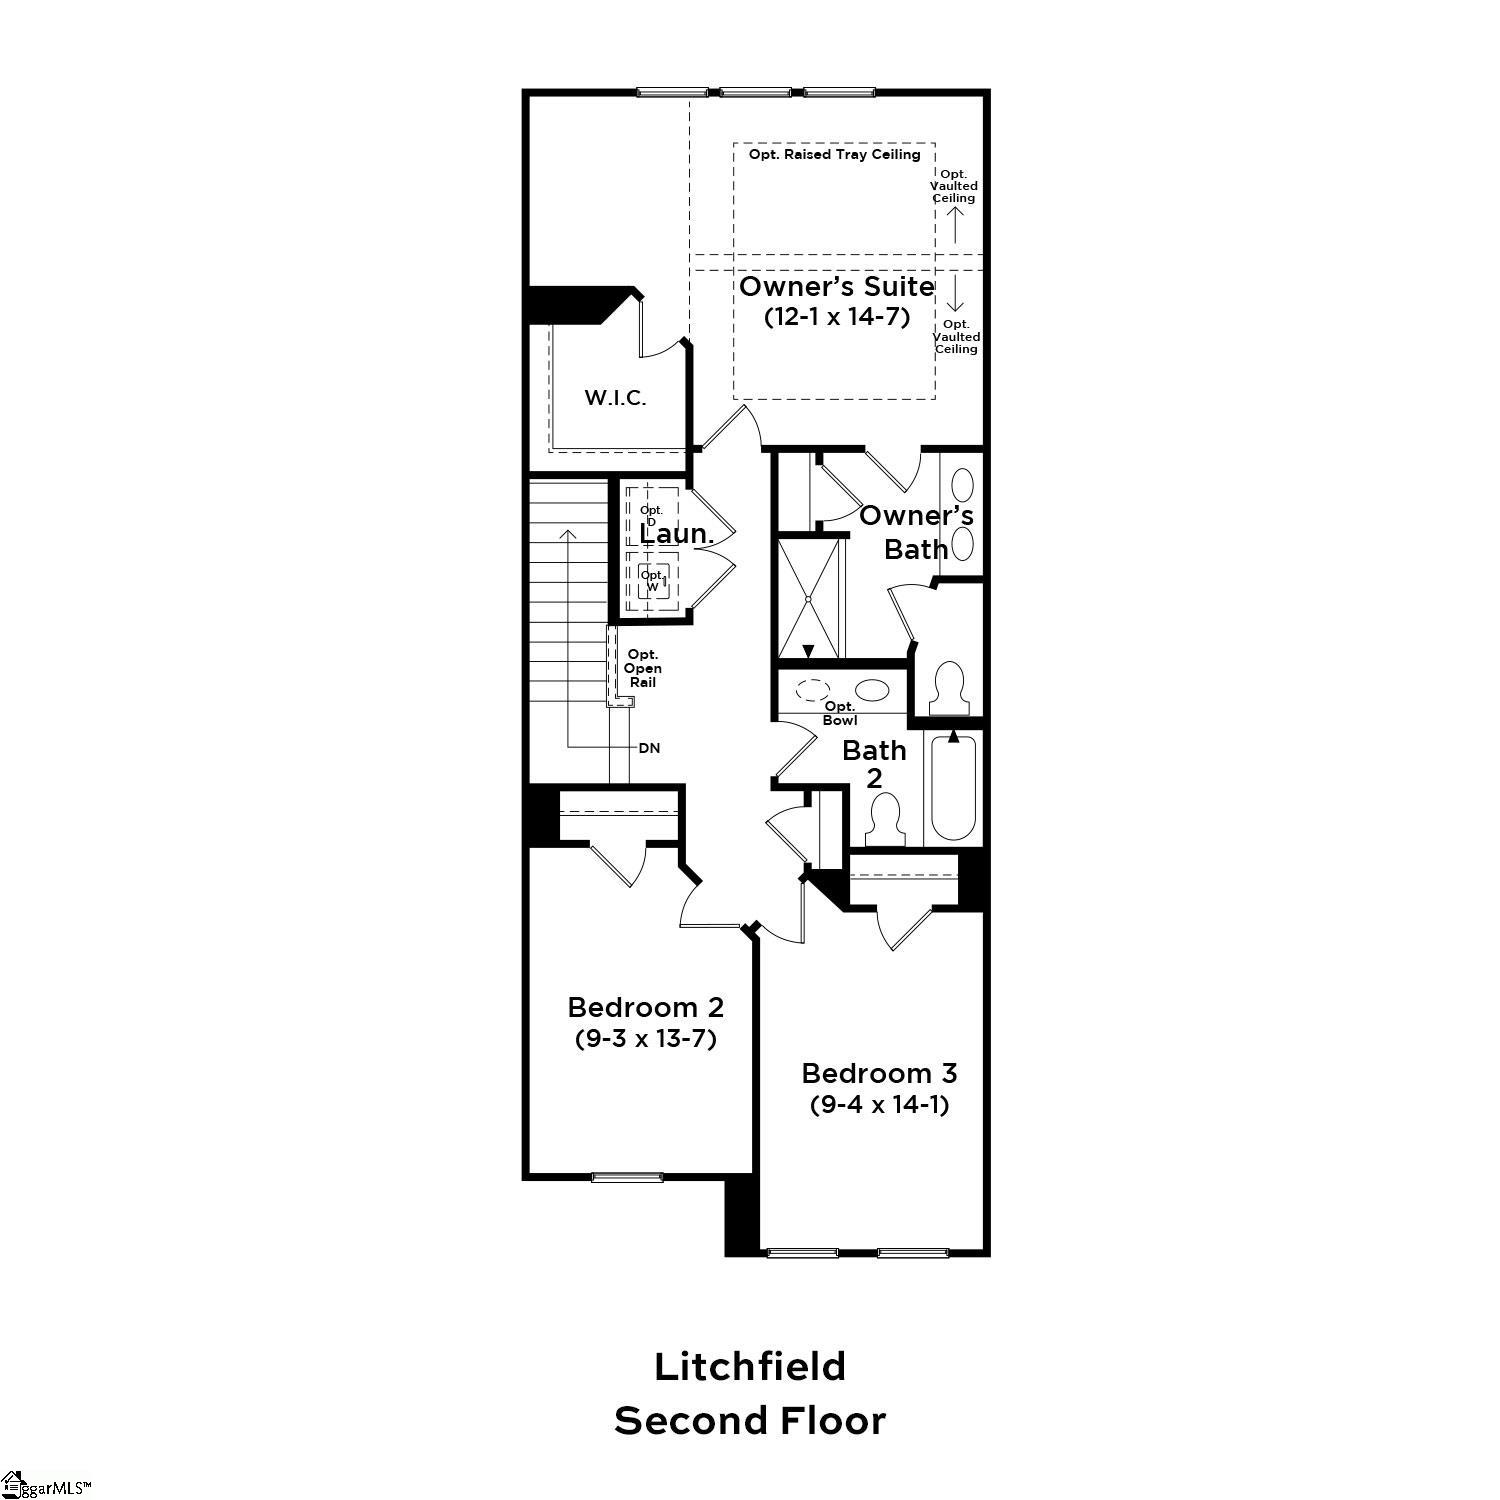
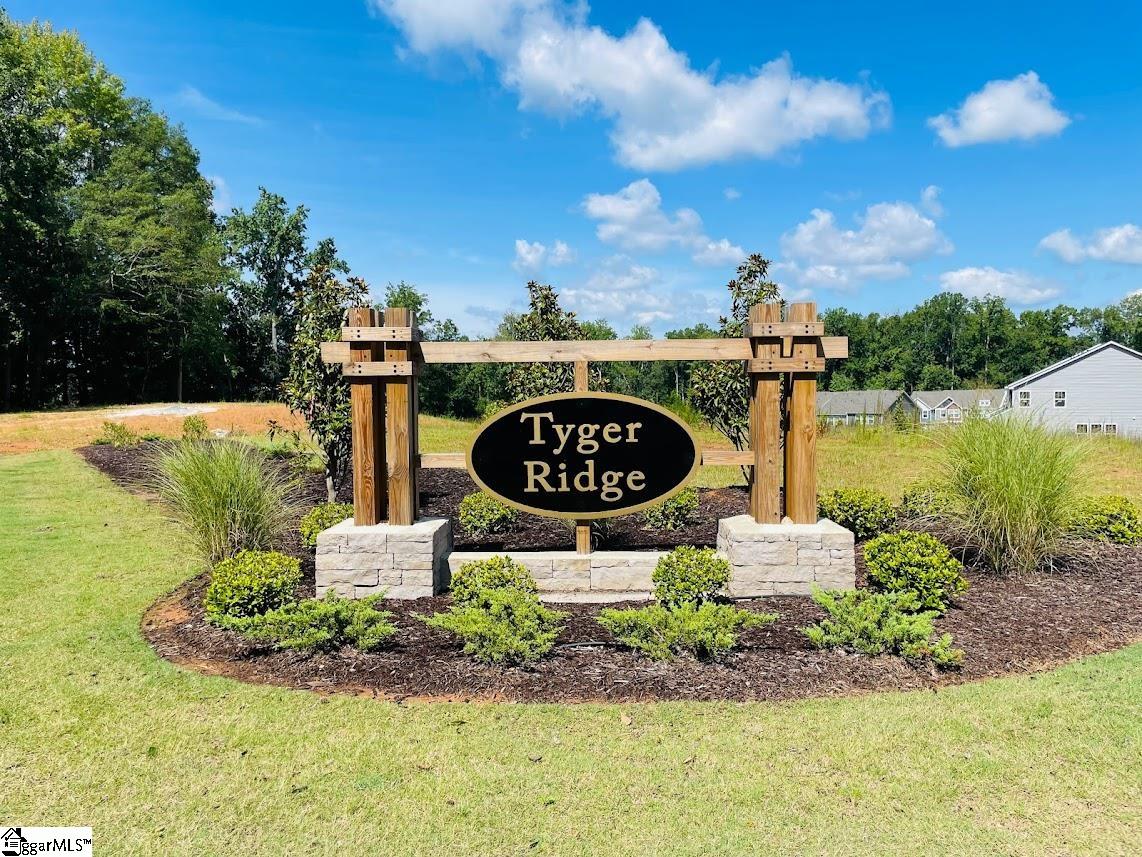
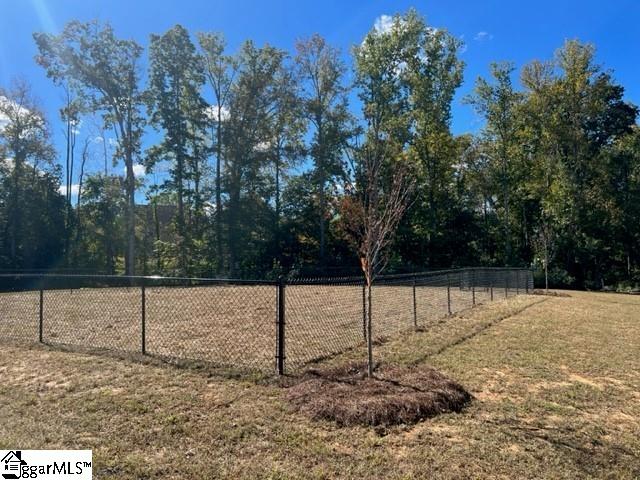
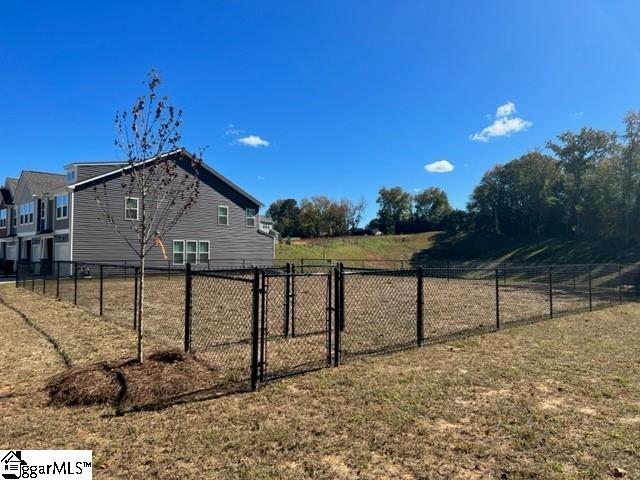
Welcome home to Tyger Ridge! New homes located near Duncan, SC in Spartanburg County. With lawn maintenance included, Tyger Ridge offers smart home connectivity and the award winning Litchfield floorplan boasting 9-foot ceilings and an open concept living space great for entertaining including a kitchen with an oversized island, breakfast room, and family room. Nestled in a private tree lined area off Hwy 290. Sought after Spartanburg District 5 schools. Convenient major highway access being within 10 minutes of I-26, I-85, Hwy 296, and Hwy 290. Centrally located between Spartanburg, Greer and Greenville. Major airport access being just 20 Minutes from GSP International Airport. Recreation and relaxation can be found at Tyger River Park (4 Miles), and Shipwreck Cove Water Park (6 Miles) which are all nearby. Spend your Saturday mornings at the longest running farmers market in the upstate with Hub City Farmers Market only 20 minutes away! You will love this Craftsman style Litchfield home with over 1600 square feet that is almost ready for you to make your own. Once you enter from your covered front porch you will appreciate the spacious foyer which is perfect for greeting your guests. Continue down the hall and you will enter the open kitchen and living space, great for entertaining. The kitchen features beautiful white cabinetry, a 9 foot island with white Quartz countertops, tiled backsplash, and stainless steel gas appliances including your refrigerator! Off of the breakfast area you will have a patio with a storage closet that overlooks your more private yard area. Since this is an End unit home, there are additional windows in the living room giving the area lots of natural light. Up the staircase off of the family room takes you up to the second level with the large Primary Suite that features an expansive walk-in closet and bathroom with a dual vanity and beautiful tiled shower with seat. Two additional bedrooms, full bathroom, and laundry with washer/dryer included complete the second floor. Blinds are also included throughout the home! The 1 car garage and double parking pad give a convenient and versatile combination for car storage and parking. All our homes feature our Smart Home Technology Package including a video doorbell, keyless entry and touch screen hub. Additionally, our homes are built for efficiency and comfort helping to reduce your energy costs. Our dedicated local warranty team is here for your needs after closing as well. An added plus is your lawn maintenance is taken care of so you will have more time to enjoy your new home! Builder to provide first year of HOA dues.