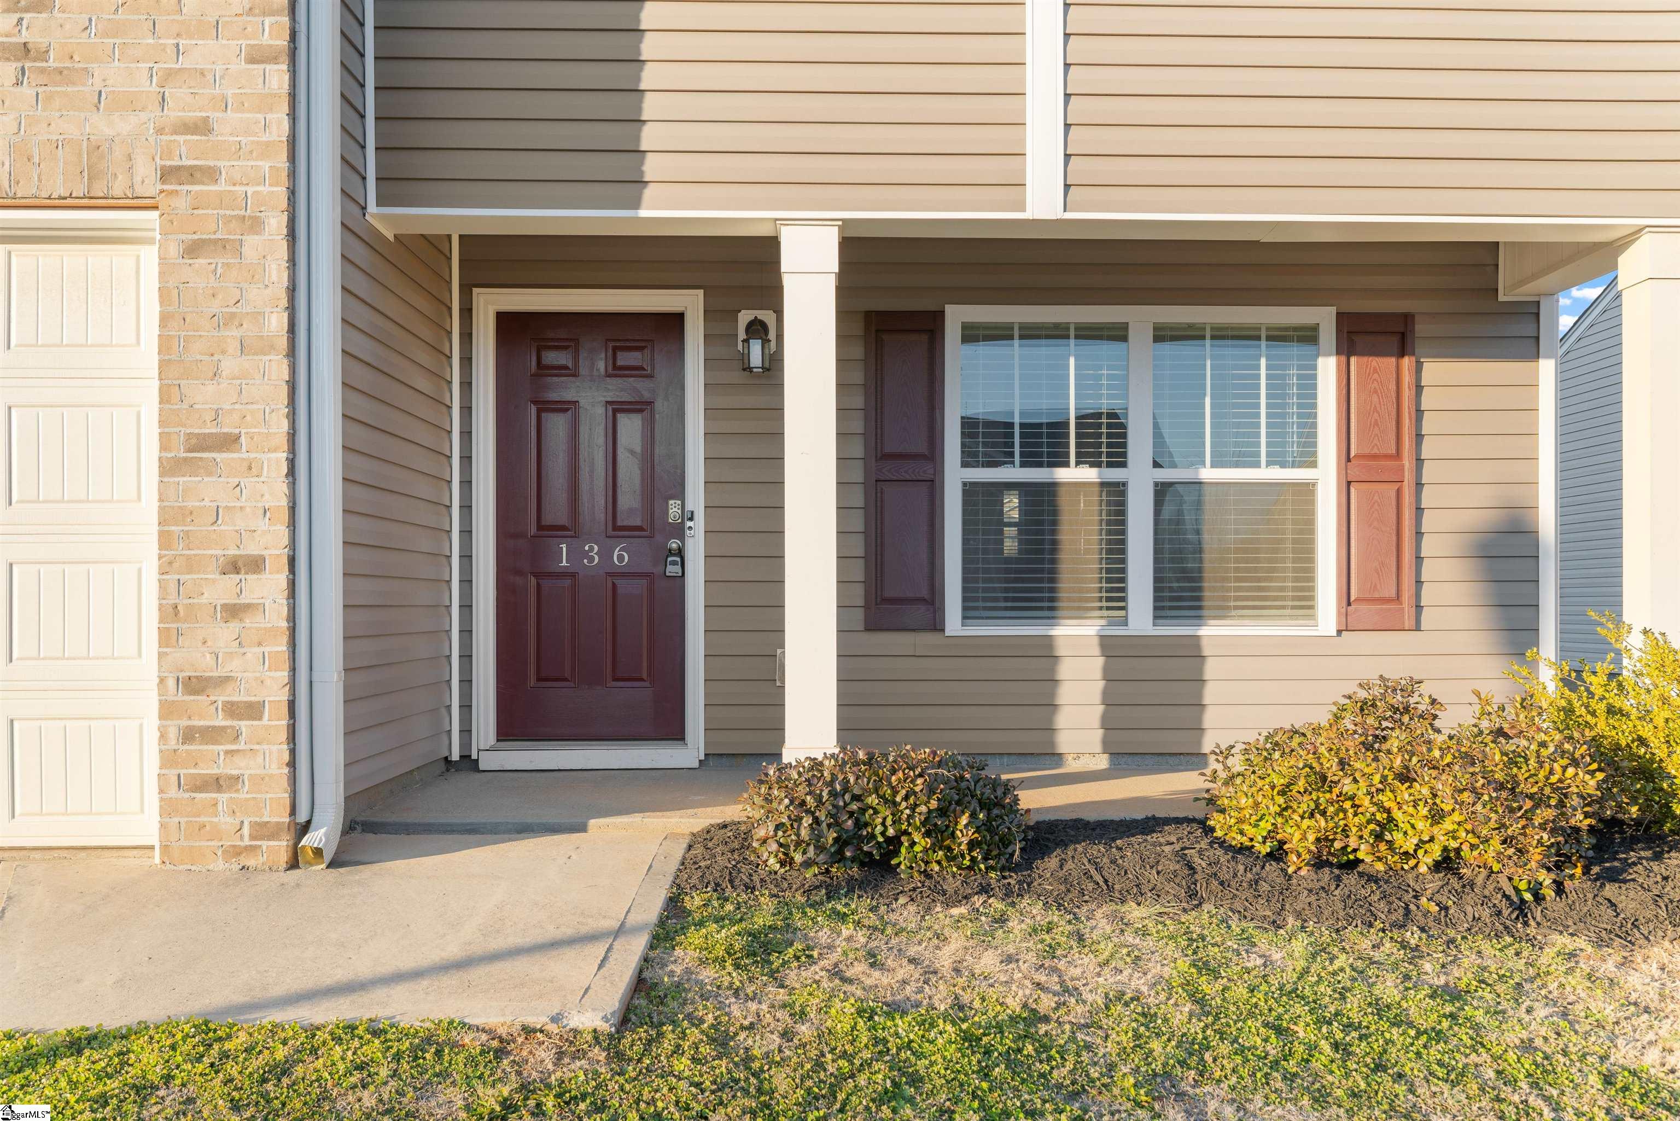
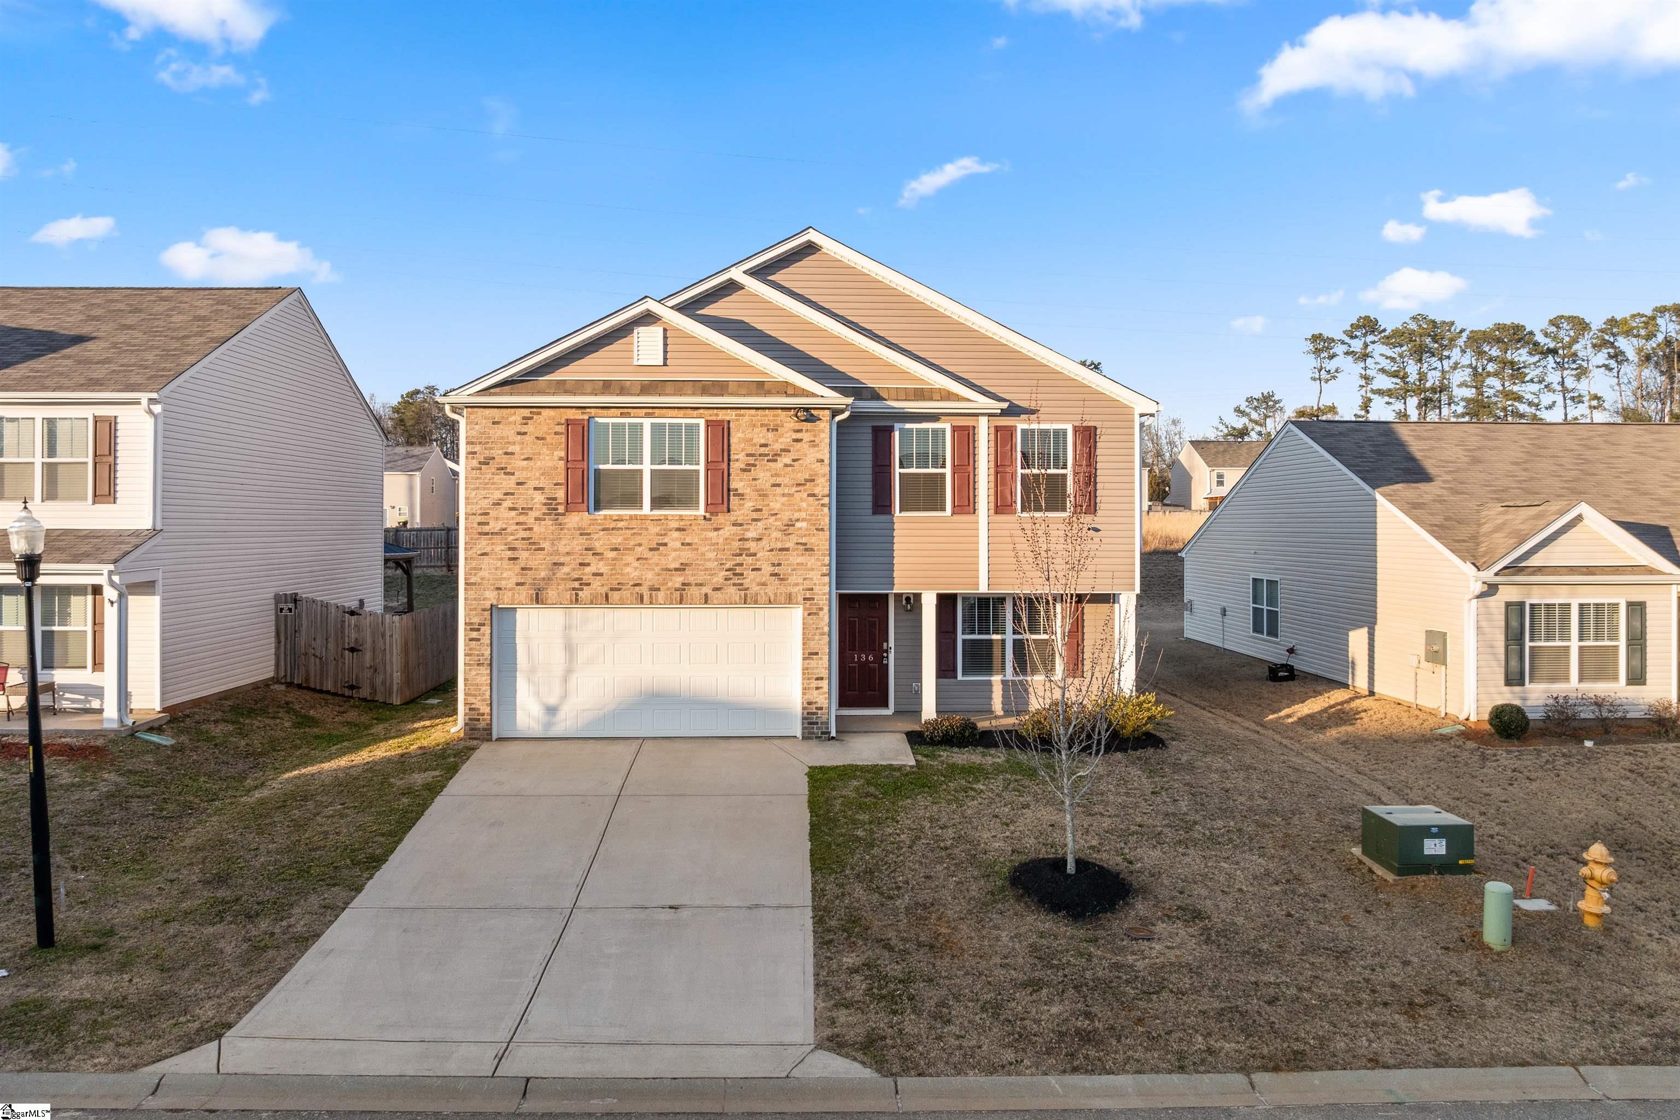
136 Poplarville Drive
SEE ALL PHOTOS
136 Poplarville Drive
Sold

136 Poplarville Drive

136 Poplarville Drive, Piedmont, SC 29673-9844

$291,000
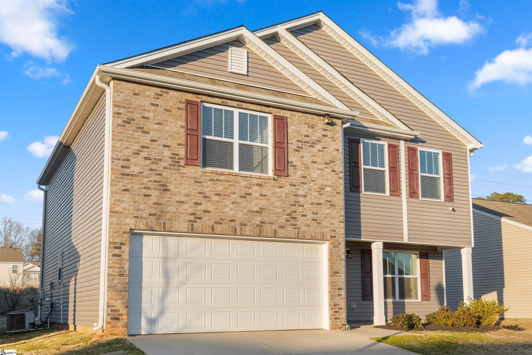
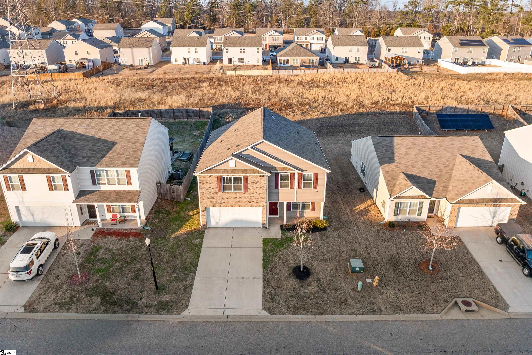
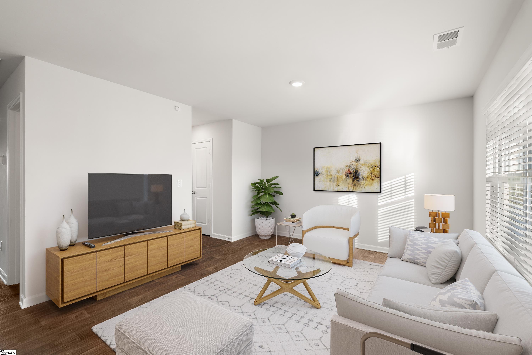
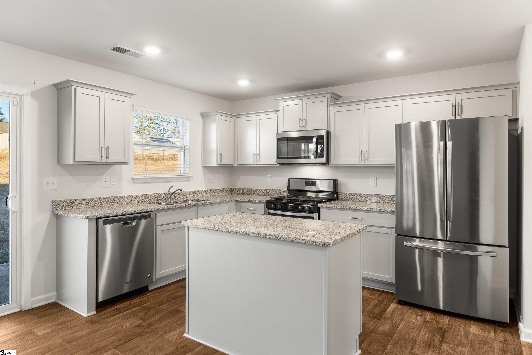
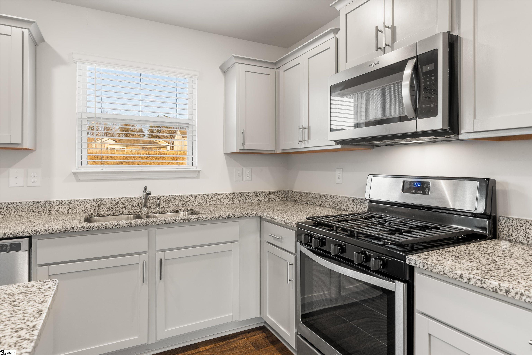
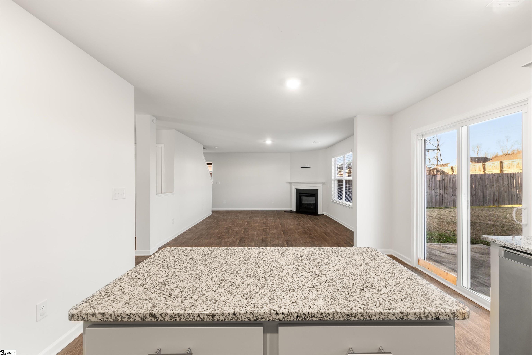
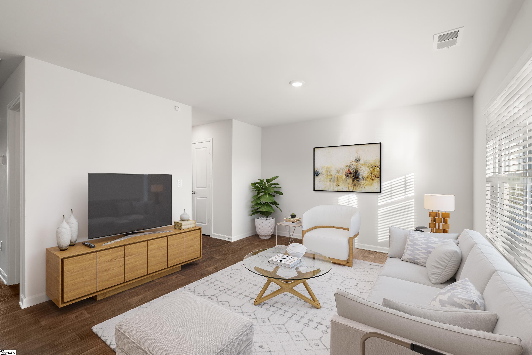
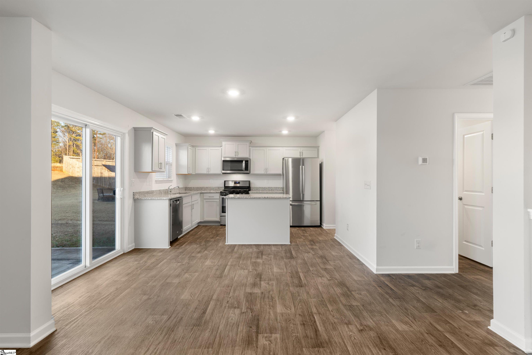
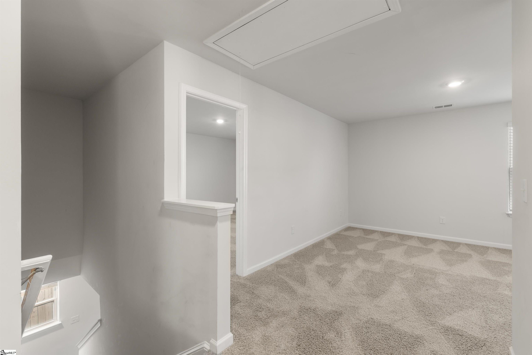
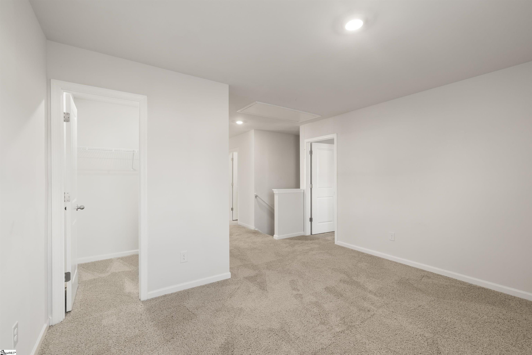
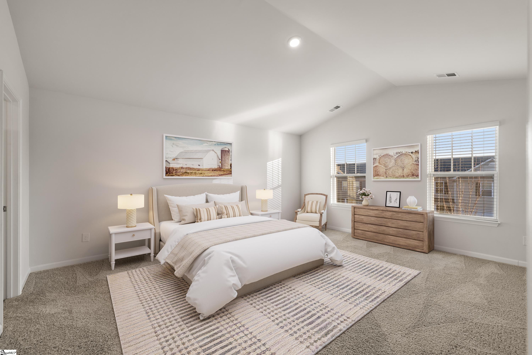
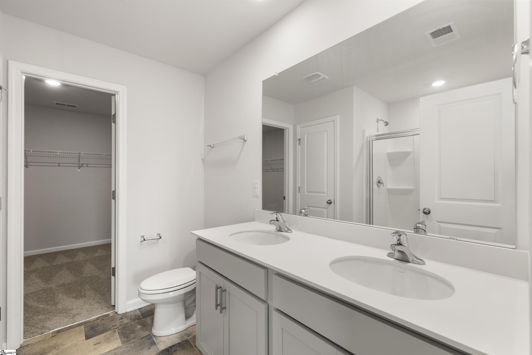
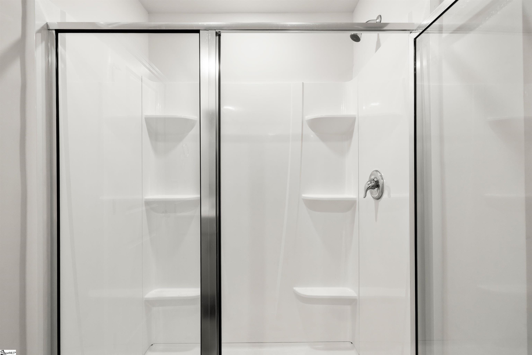
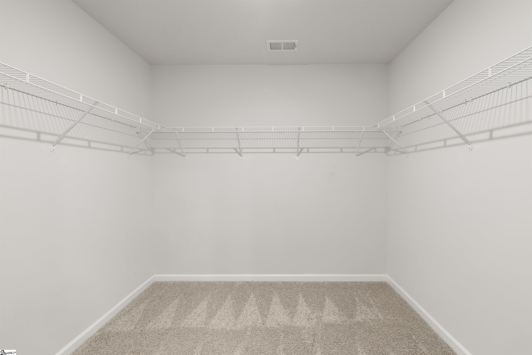
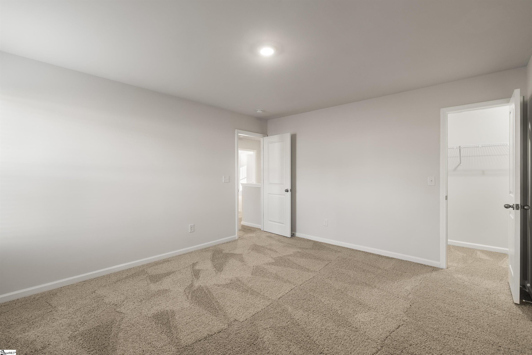
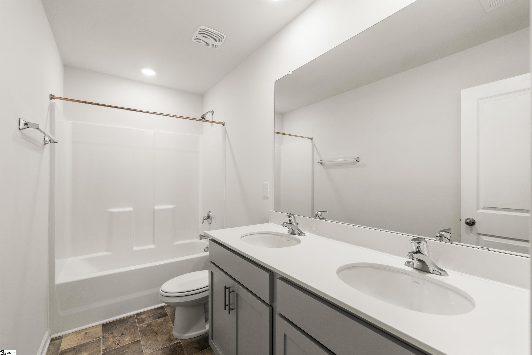
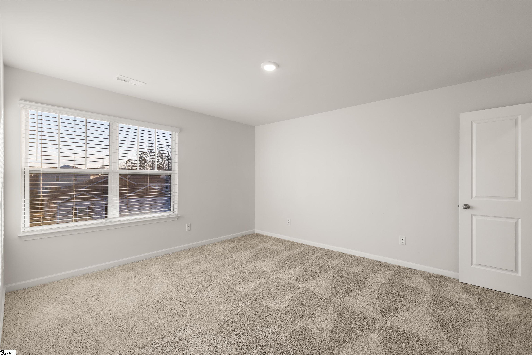
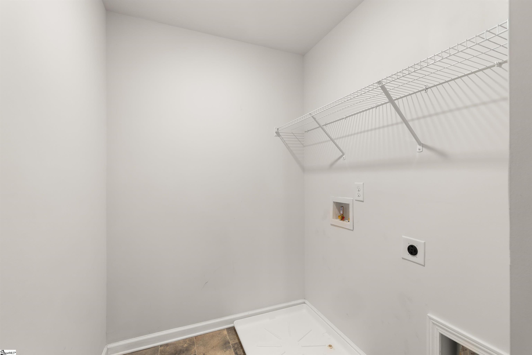
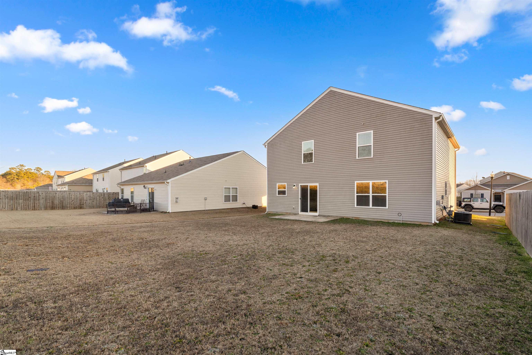
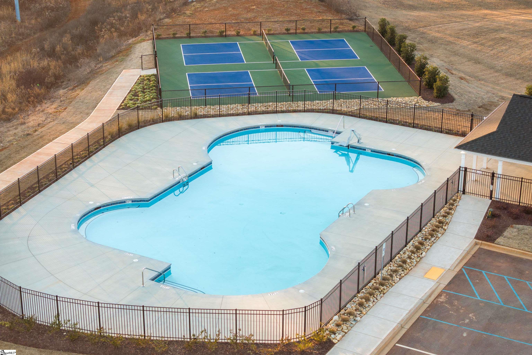
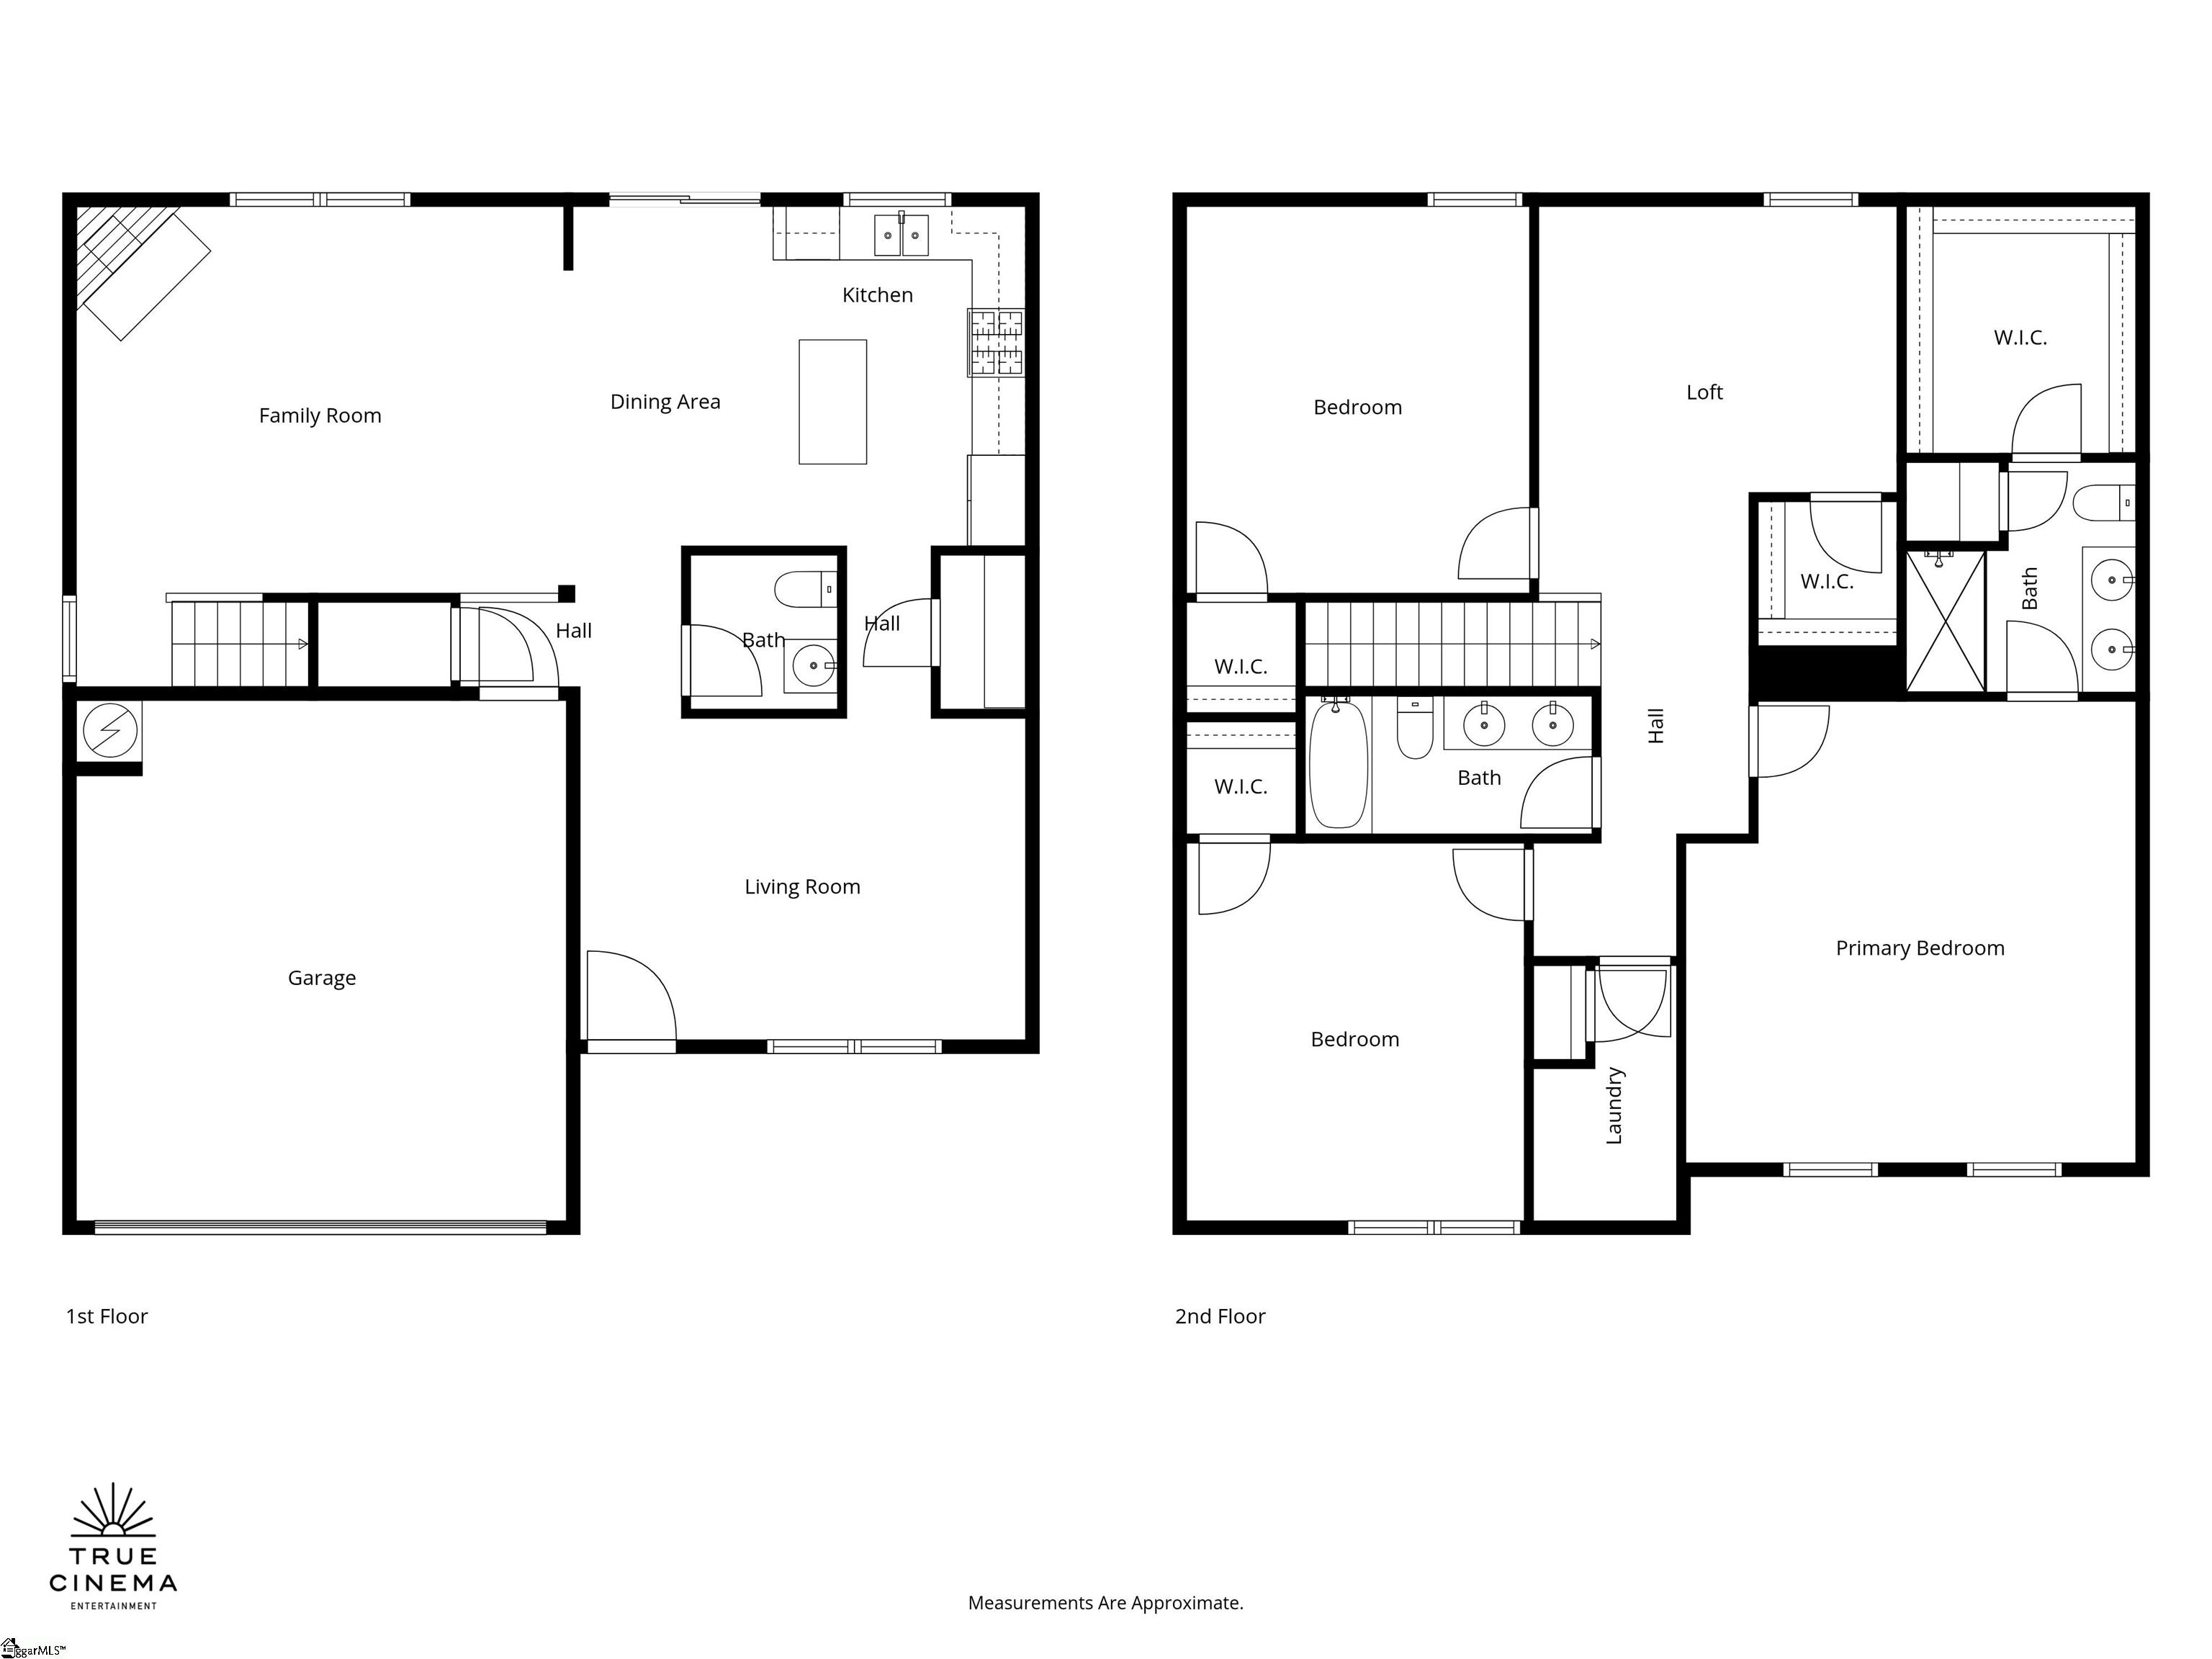
If you have been waiting for a house that checks the boxes without checking your bank account into therapy, this is it. 136 Poplarville Drive in Cambridge Walk serves up 3 bedrooms, 2.5 baths, and about 2,200 square feet of smart, easy living. The main level flows beautifully with a spacious great room, living room, and gas log fireplace that opens to a kitchen featuring granite countertops, a gas cooktop, built-in microwave, pantry, and durable luxury vinyl plank flooring. Upstairs you get all the bedrooms plus a loft that can be a playroom, office, or the "hide from everyone for five minutes" zone, along with convenient second floor laundry. The vaulted primary suite brings the calm with a walk in closet, double sinks, separate shower, and soaking tub. Outside, enjoy a level lot, patio for grilling, an attached two car garage, and neighborhood perks like a pool, pickleball courts, and community areas. It is practical, polished, and ready for real life.

3
beds

3
baths

2,200 Sq.Ft. LIVING AREA

6,875 Sq.Ft. lot

Features & Amenities

Interior

  • total bedrooms3
  • Total bathrooms3
  • full bathrooms2
  • half bathroom1
  • Laundry room 2nd Floor, Laundry Room
  • Flooring Carpet, Luxury Vinyl
  • Fireplace Gas Log
  • APPLIANCES Gas Cooktop, Refrigerator, Gas Oven, Microwave, Gas Water Heater
  • other interior Features Vaulted Ceiling(s), Granite Counters, Walk-In Closet(s), Pantry

Area & Lot

  • Status Sold
  • Date Sold May 8, 2026
  • Living Area2,200 Sq.Ft.
  • Total Area2,200 Sq.Ft.
  • Lot Area6,875 Sq.Ft.
  • MLS® ID1581547
  • TypeResidential
  • Architecture StylesTraditional
  • Elementary SchoolSue Cleveland
  • Middle SchoolWoodmont
  • High SchoolWoodmont

Exterior

  • STORIES2
  • Garage Space2.0
  • water SourcePublic
  • roofComposition
  • lot features1/2 Acre or Less
  • parkingAttached, Paved, Concrete, Driveway
  • HEAT TYPEElectric
  • AIR CONDITIONINGElectric
  • sewerPublic Sewer
  • SubstructureSlab
  • Disability FeaturesAttic Stairs Disappearing
  • security FeaturesSmoke Detector(s)

Financial

  • Sales Price$291,000
  • Real Estate Tax $2,497/yr
  • HOA $450/yr

Experience the Difference

Working with ROSSITTO Collective means more than just buying or selling a home—it means experiencing a higher level of service.

Follow Me on Instagram