16 Berea Forest Circle
SEE ALL PHOTOS
16 Berea Forest Circle
Sold

16 Berea Forest Circle

16 Berea Forest Circle, Greenville, SC 29611

$279,000
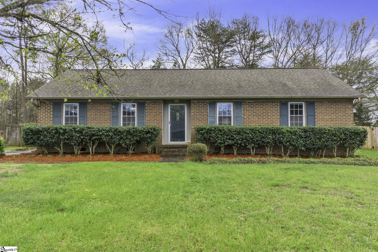
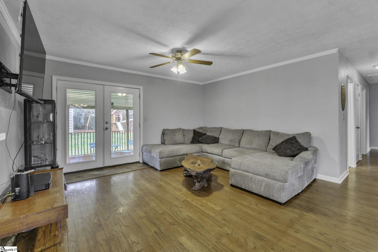
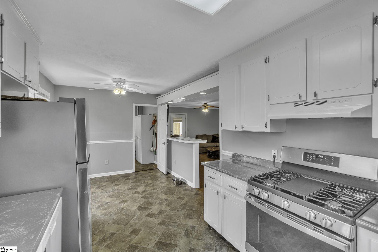
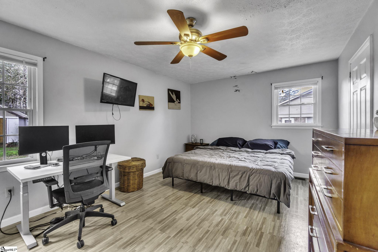
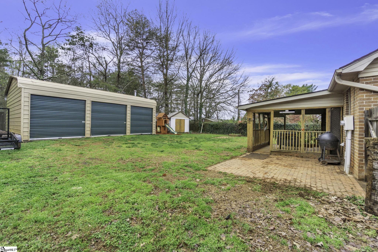
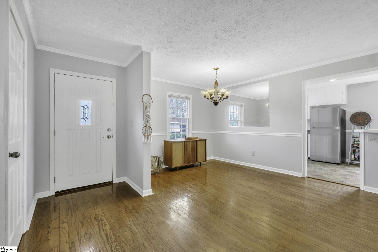
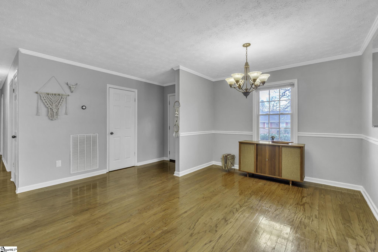
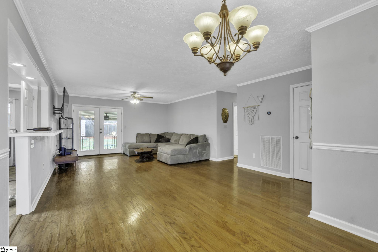
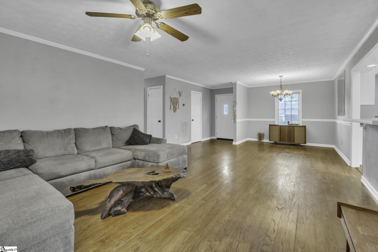
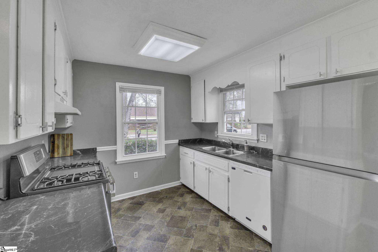
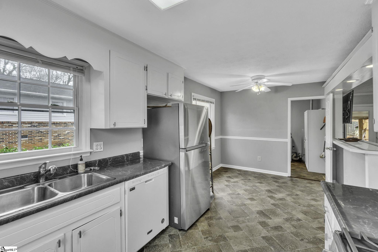
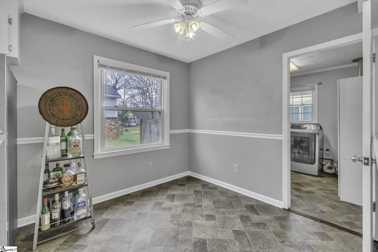
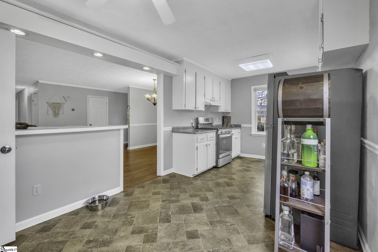
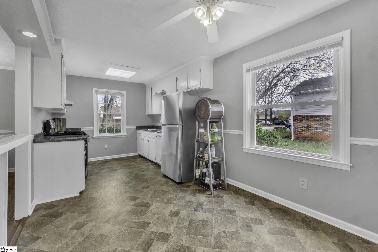
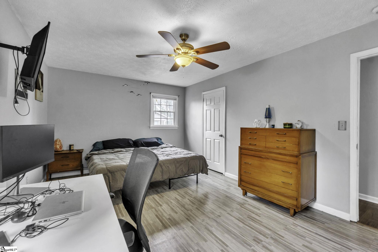
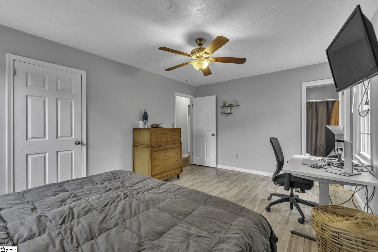
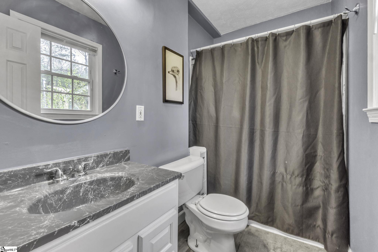
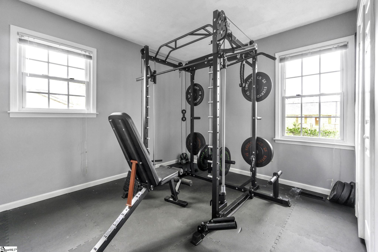
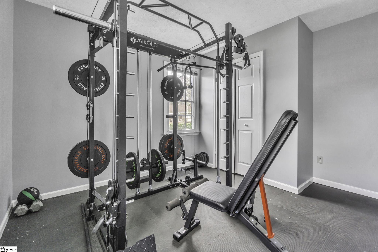
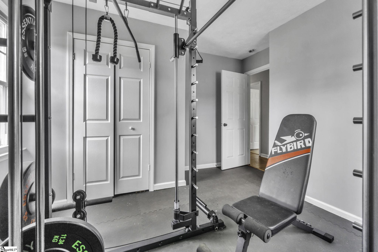
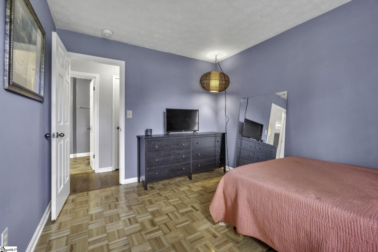
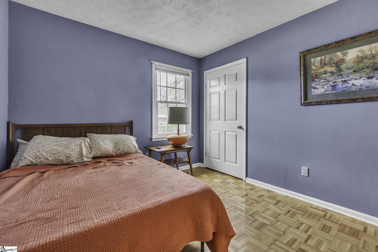
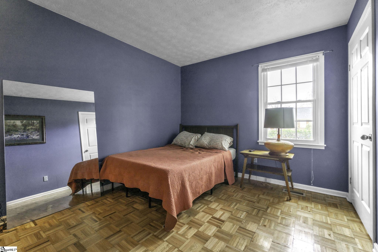
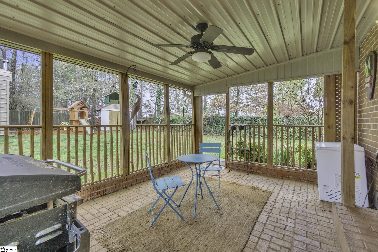
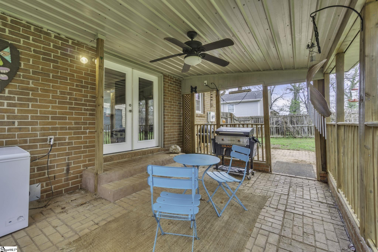
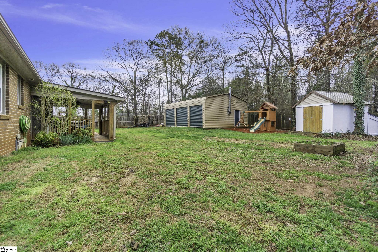
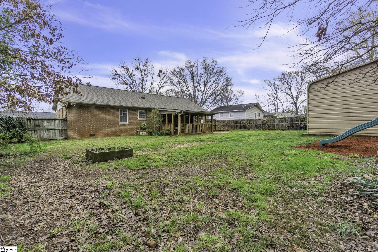
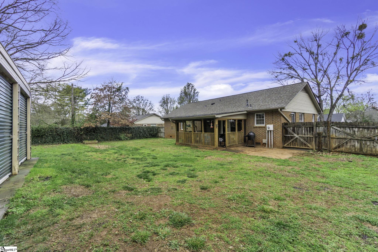
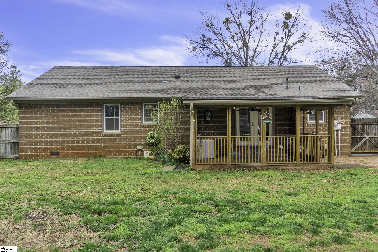
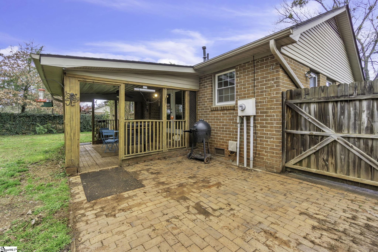
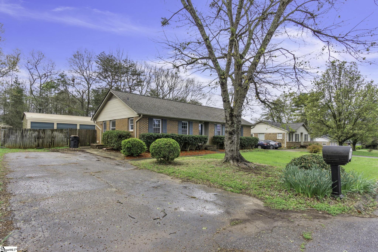
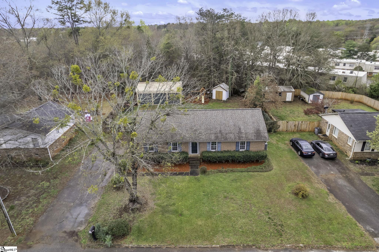
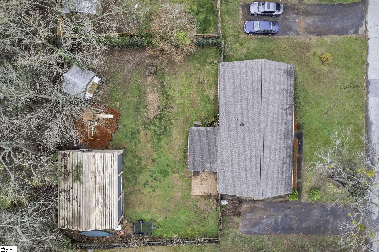
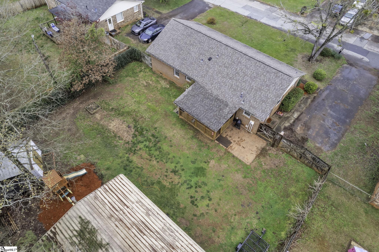
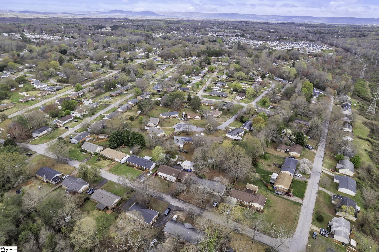
Welcome to your dream home nestled in the heart of Greenville, just moments away from the picturesque Swamp Rabbit Trail. This delightful 3-bedroom, 2-bathroom residence offers the perfect blend of modern comfort and convenient location, coupled with ample space for your vehicles in a detached 3-car garage. As you step inside, you'll be greeted by a warm and inviting atmosphere, highlighted by abundant natural light filtering through large windows. The open-concept living area boasts a cozy ambiance, ideal for relaxation or entertaining guests. The well-appointed kitchen is a chef's delight, featuring sleek countertops, stainless steel appliances, and ample cabinet space, making meal preparation a breeze. Adjacent to the kitchen, the dining area offers a perfect spot for family meals or intimate gatherings. Retreat to the spacious master suite, complete with a private ensuite bathroom for added comfort and privacy. Two additional bedrooms provide versatility for guests, home offices, or hobbies, ensuring everyone has their own space. Step outside onto the sprawling backyard, where endless possibilities await. Whether you're hosting summer BBQs, cultivating a garden oasis, or simply enjoying the fresh air, this outdoor space is yours to transform and enjoy. The detached 3-car garage is a rare find, offering ample space for parking, storage, or even a workshop, providing versatility to suit your lifestyle needs. Located in a desirable neighborhood close to the renowned Swamp Rabbit Trail, you'll enjoy easy access to scenic walking, jogging, and biking paths, perfect for outdoor enthusiasts and nature lovers alike. Don't miss your opportunity to make this Greenville gem your own. Schedule your showing today and experience the epitome of comfortable living coupled with unmatched convenience!

3
beds

2
baths

1,423 Sq.Ft. LIVING AREA

10,890 Sq.Ft. lot

Features & Amenities

Interior

  • total bedrooms3
  • Total bathrooms2
  • full bathrooms2
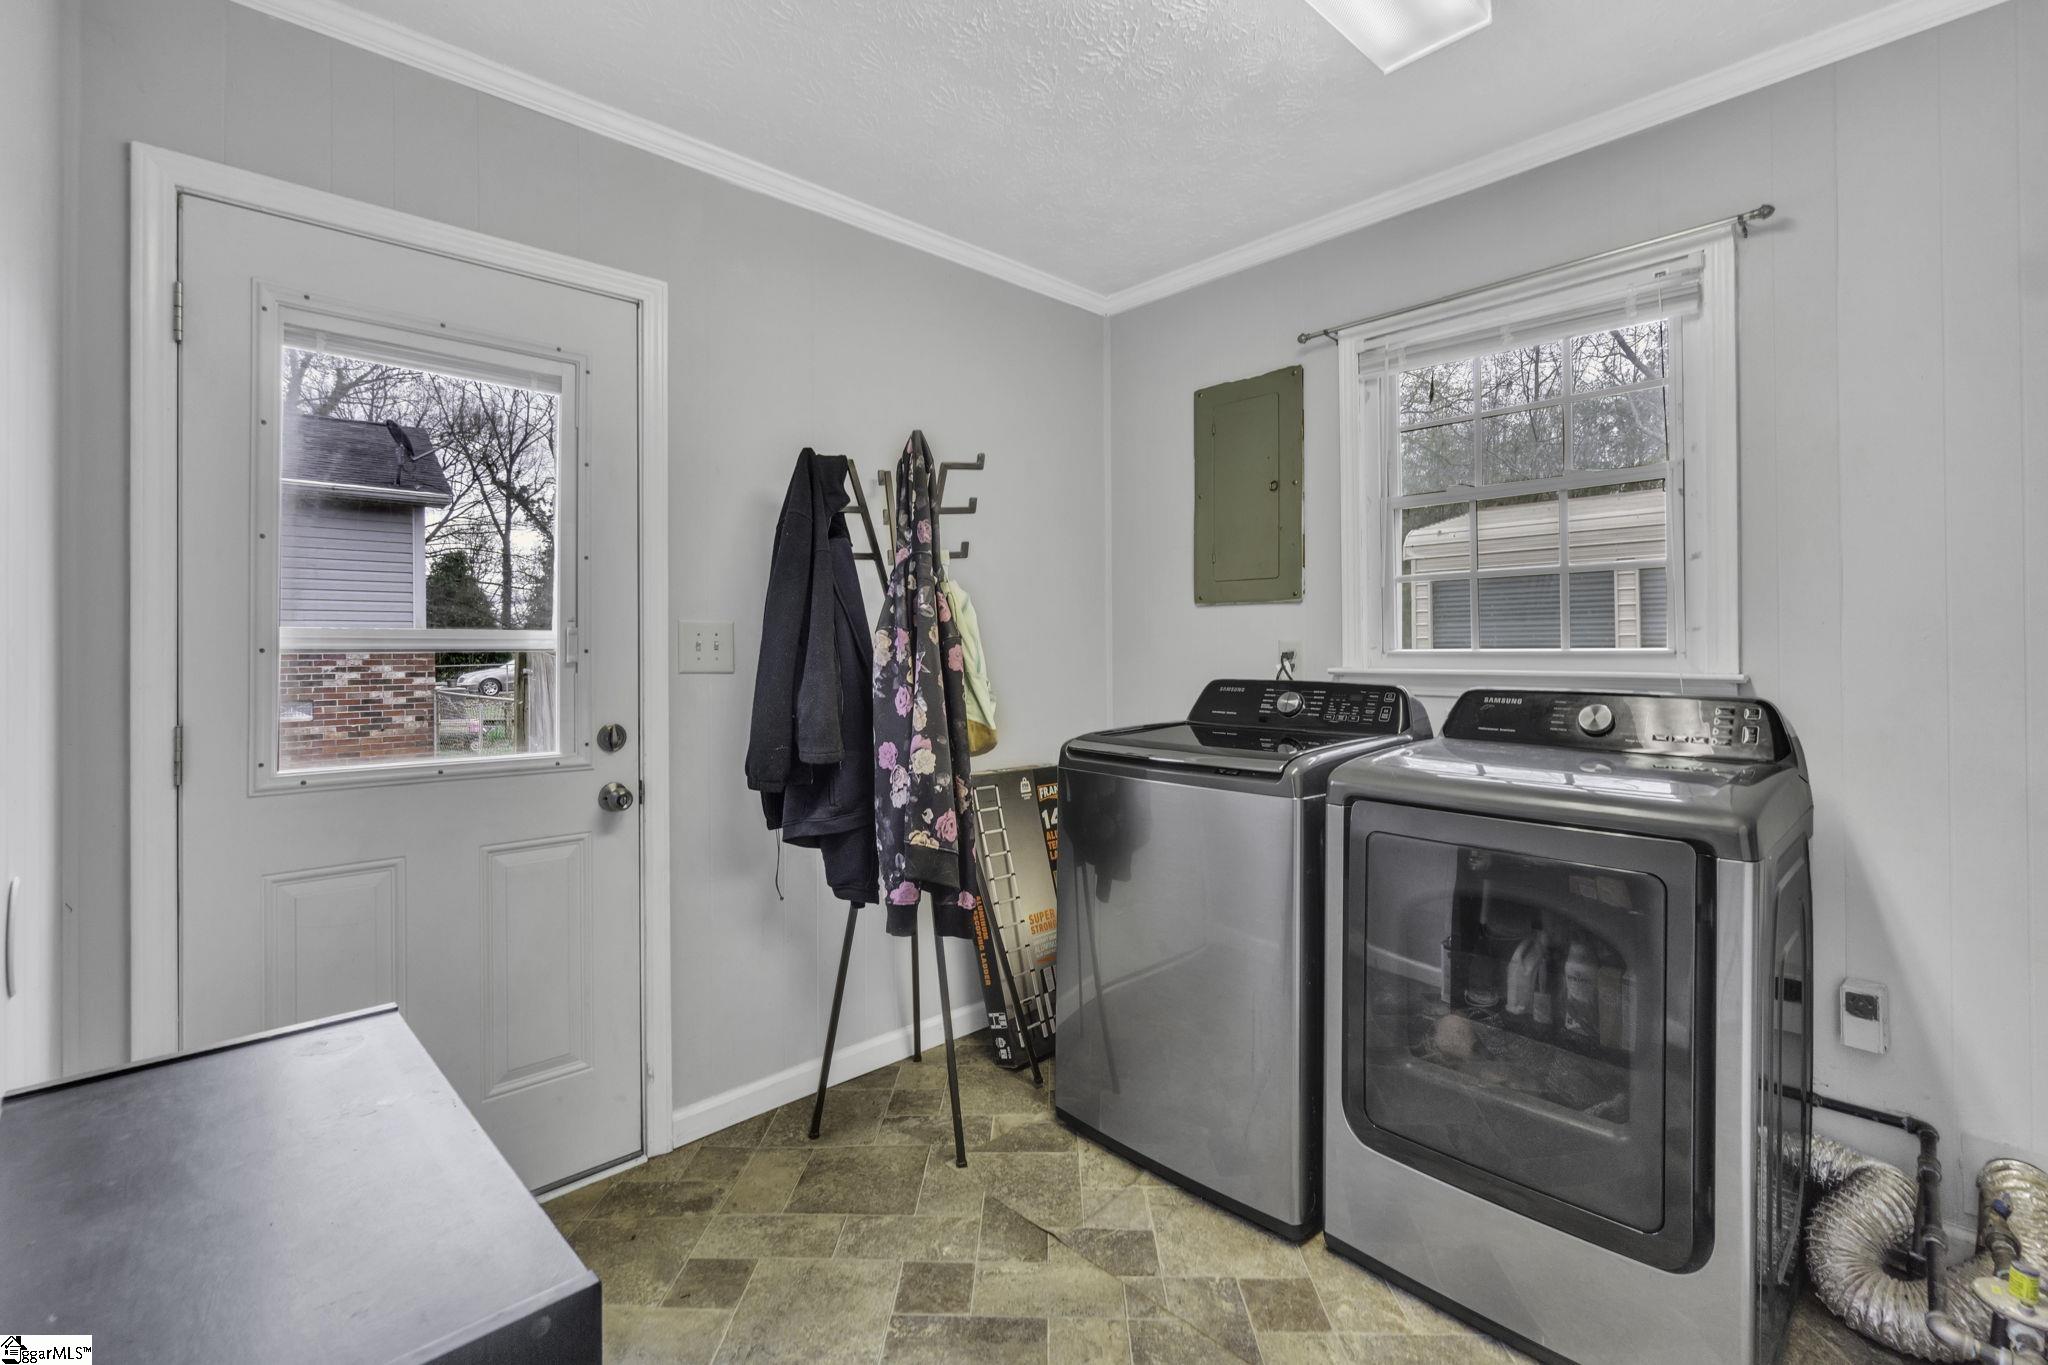
  • Laundry room 1st Floor, Laundry Room
  • Flooring Pine
  • Fireplace None
  • APPLIANCES Dishwasher, Gas Oven, Gas Water Heater
  • other interior Features Ceiling Fan(s)

Area & Lot

  • Status Sold
  • Date Sold April 30, 2024
  • Living Area1,423 Sq.Ft.
  • Total Area1,423 Sq.Ft.
  • Lot Area10,890 Sq.Ft.
  • MLS® ID1522638
  • TypeResidential
  • NeighborhoodTravelers Rest
  • Architecture StylesRanch
  • Elementary SchoolBerea
  • Middle SchoolBerea
  • High SchoolBerea

Exterior

  • STORIES1
  • Garage Space3.0
  • water SourcePublic
  • utilitiesCable Available
  • roofArchitectural
  • lot features1/2 - Acre
  • parkingDetached, Paved
  • HEAT TYPEForced Air, Natural Gas
  • AIR CONDITIONINGElectric
  • sewerPublic Sewer
  • SubstructureCrawl Space

Financial

  • Sales Price$279,000
  • Real Estate Tax $2,316/yr

Experience the Difference

Working with ROSSITTO Collective means more than just buying or selling a home—it means experiencing a higher level of service.

Follow Me on Instagram