204 E Park Avenue Unit 603
SEE ALL PHOTOS
204 E Park Avenue Unit 603
Sold

204 E Park Avenue Unit 603

204 E Park Avenue Unit 603, Greenville, SC 29601-1659

$387,000
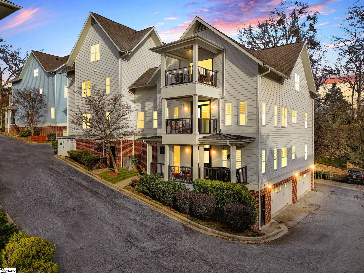
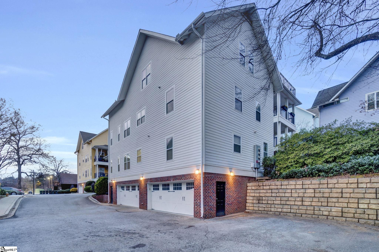
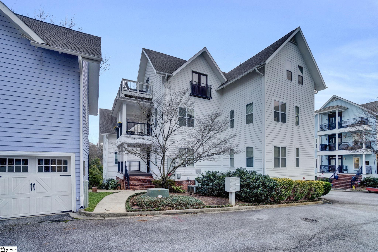
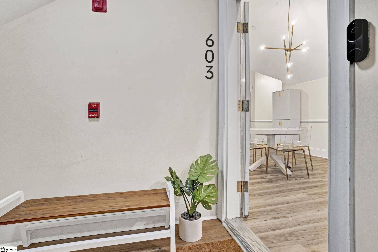
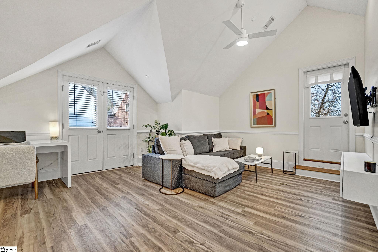
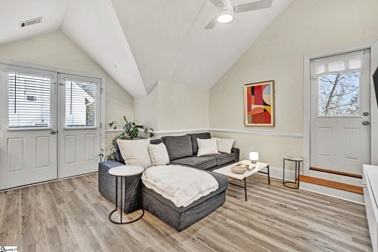
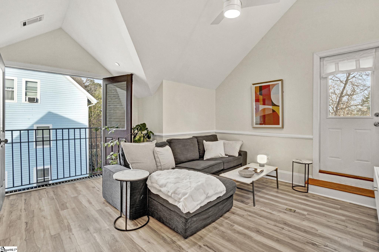
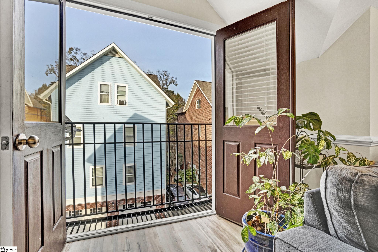
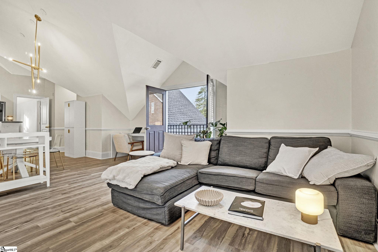
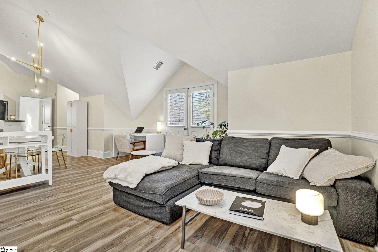
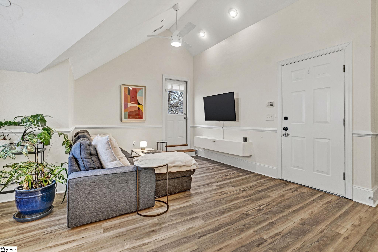
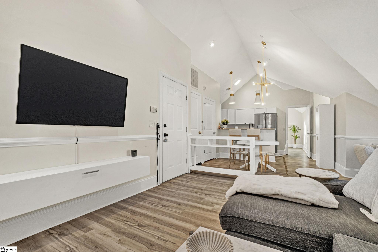
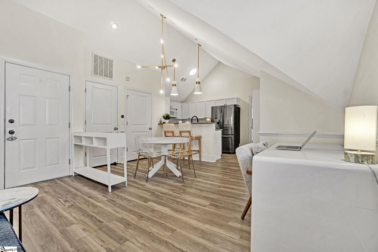
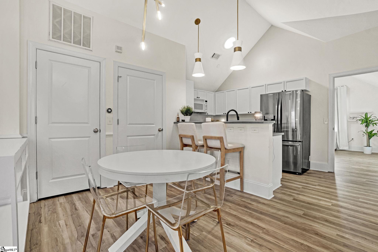
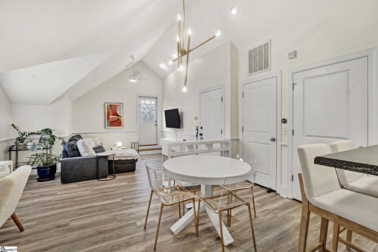
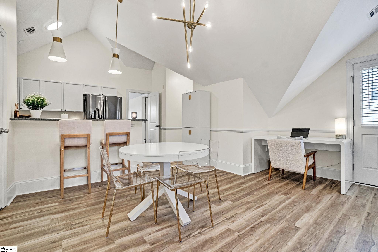
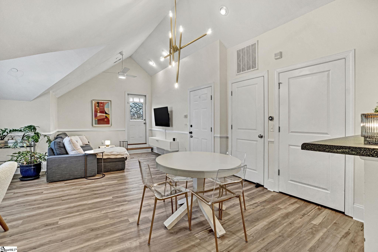
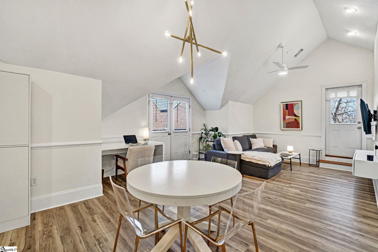
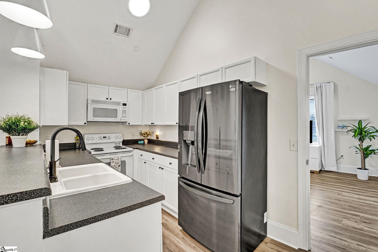
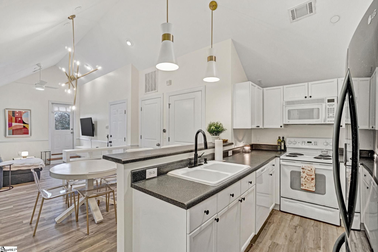
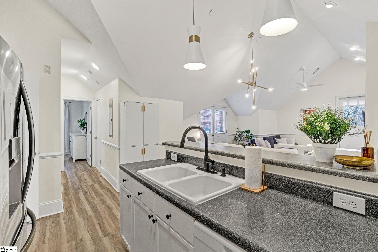
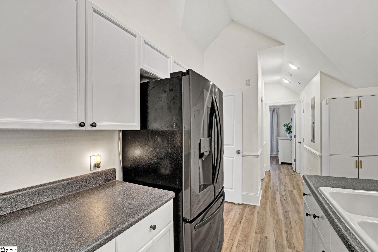
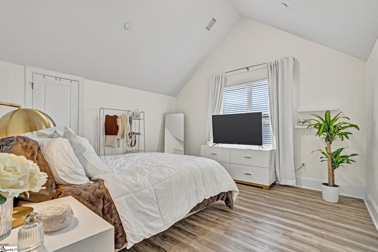
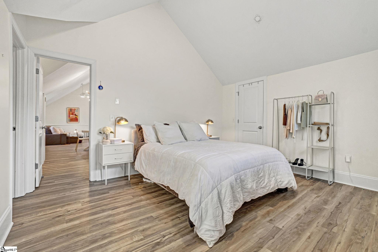
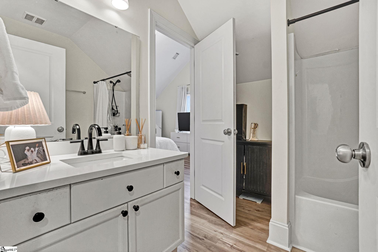
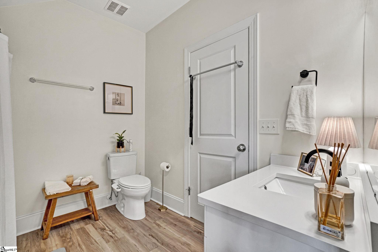
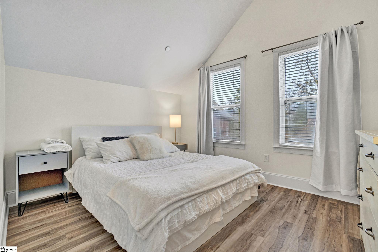
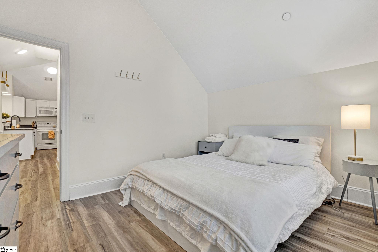
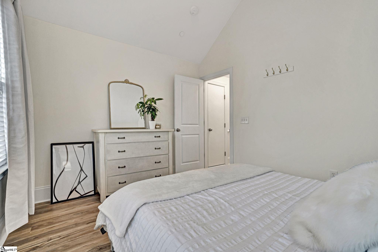
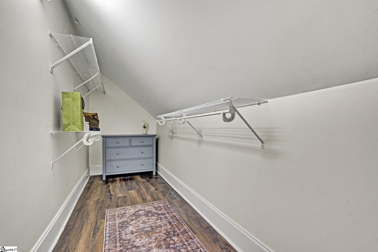
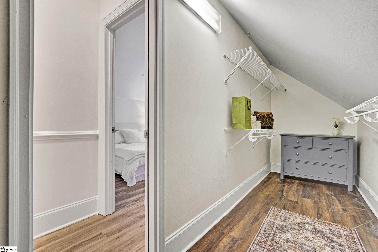
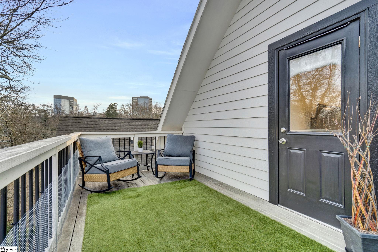
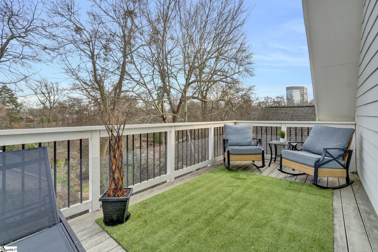
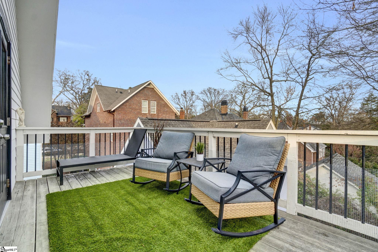
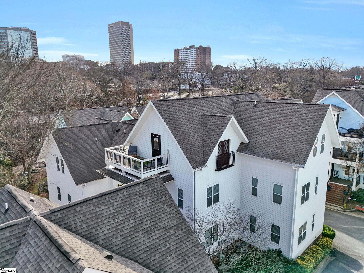
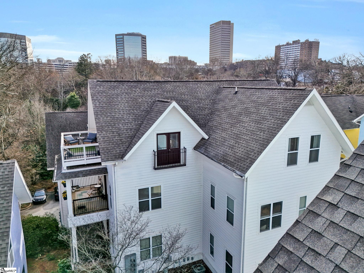
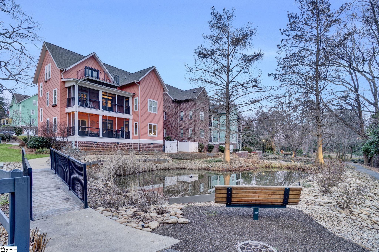
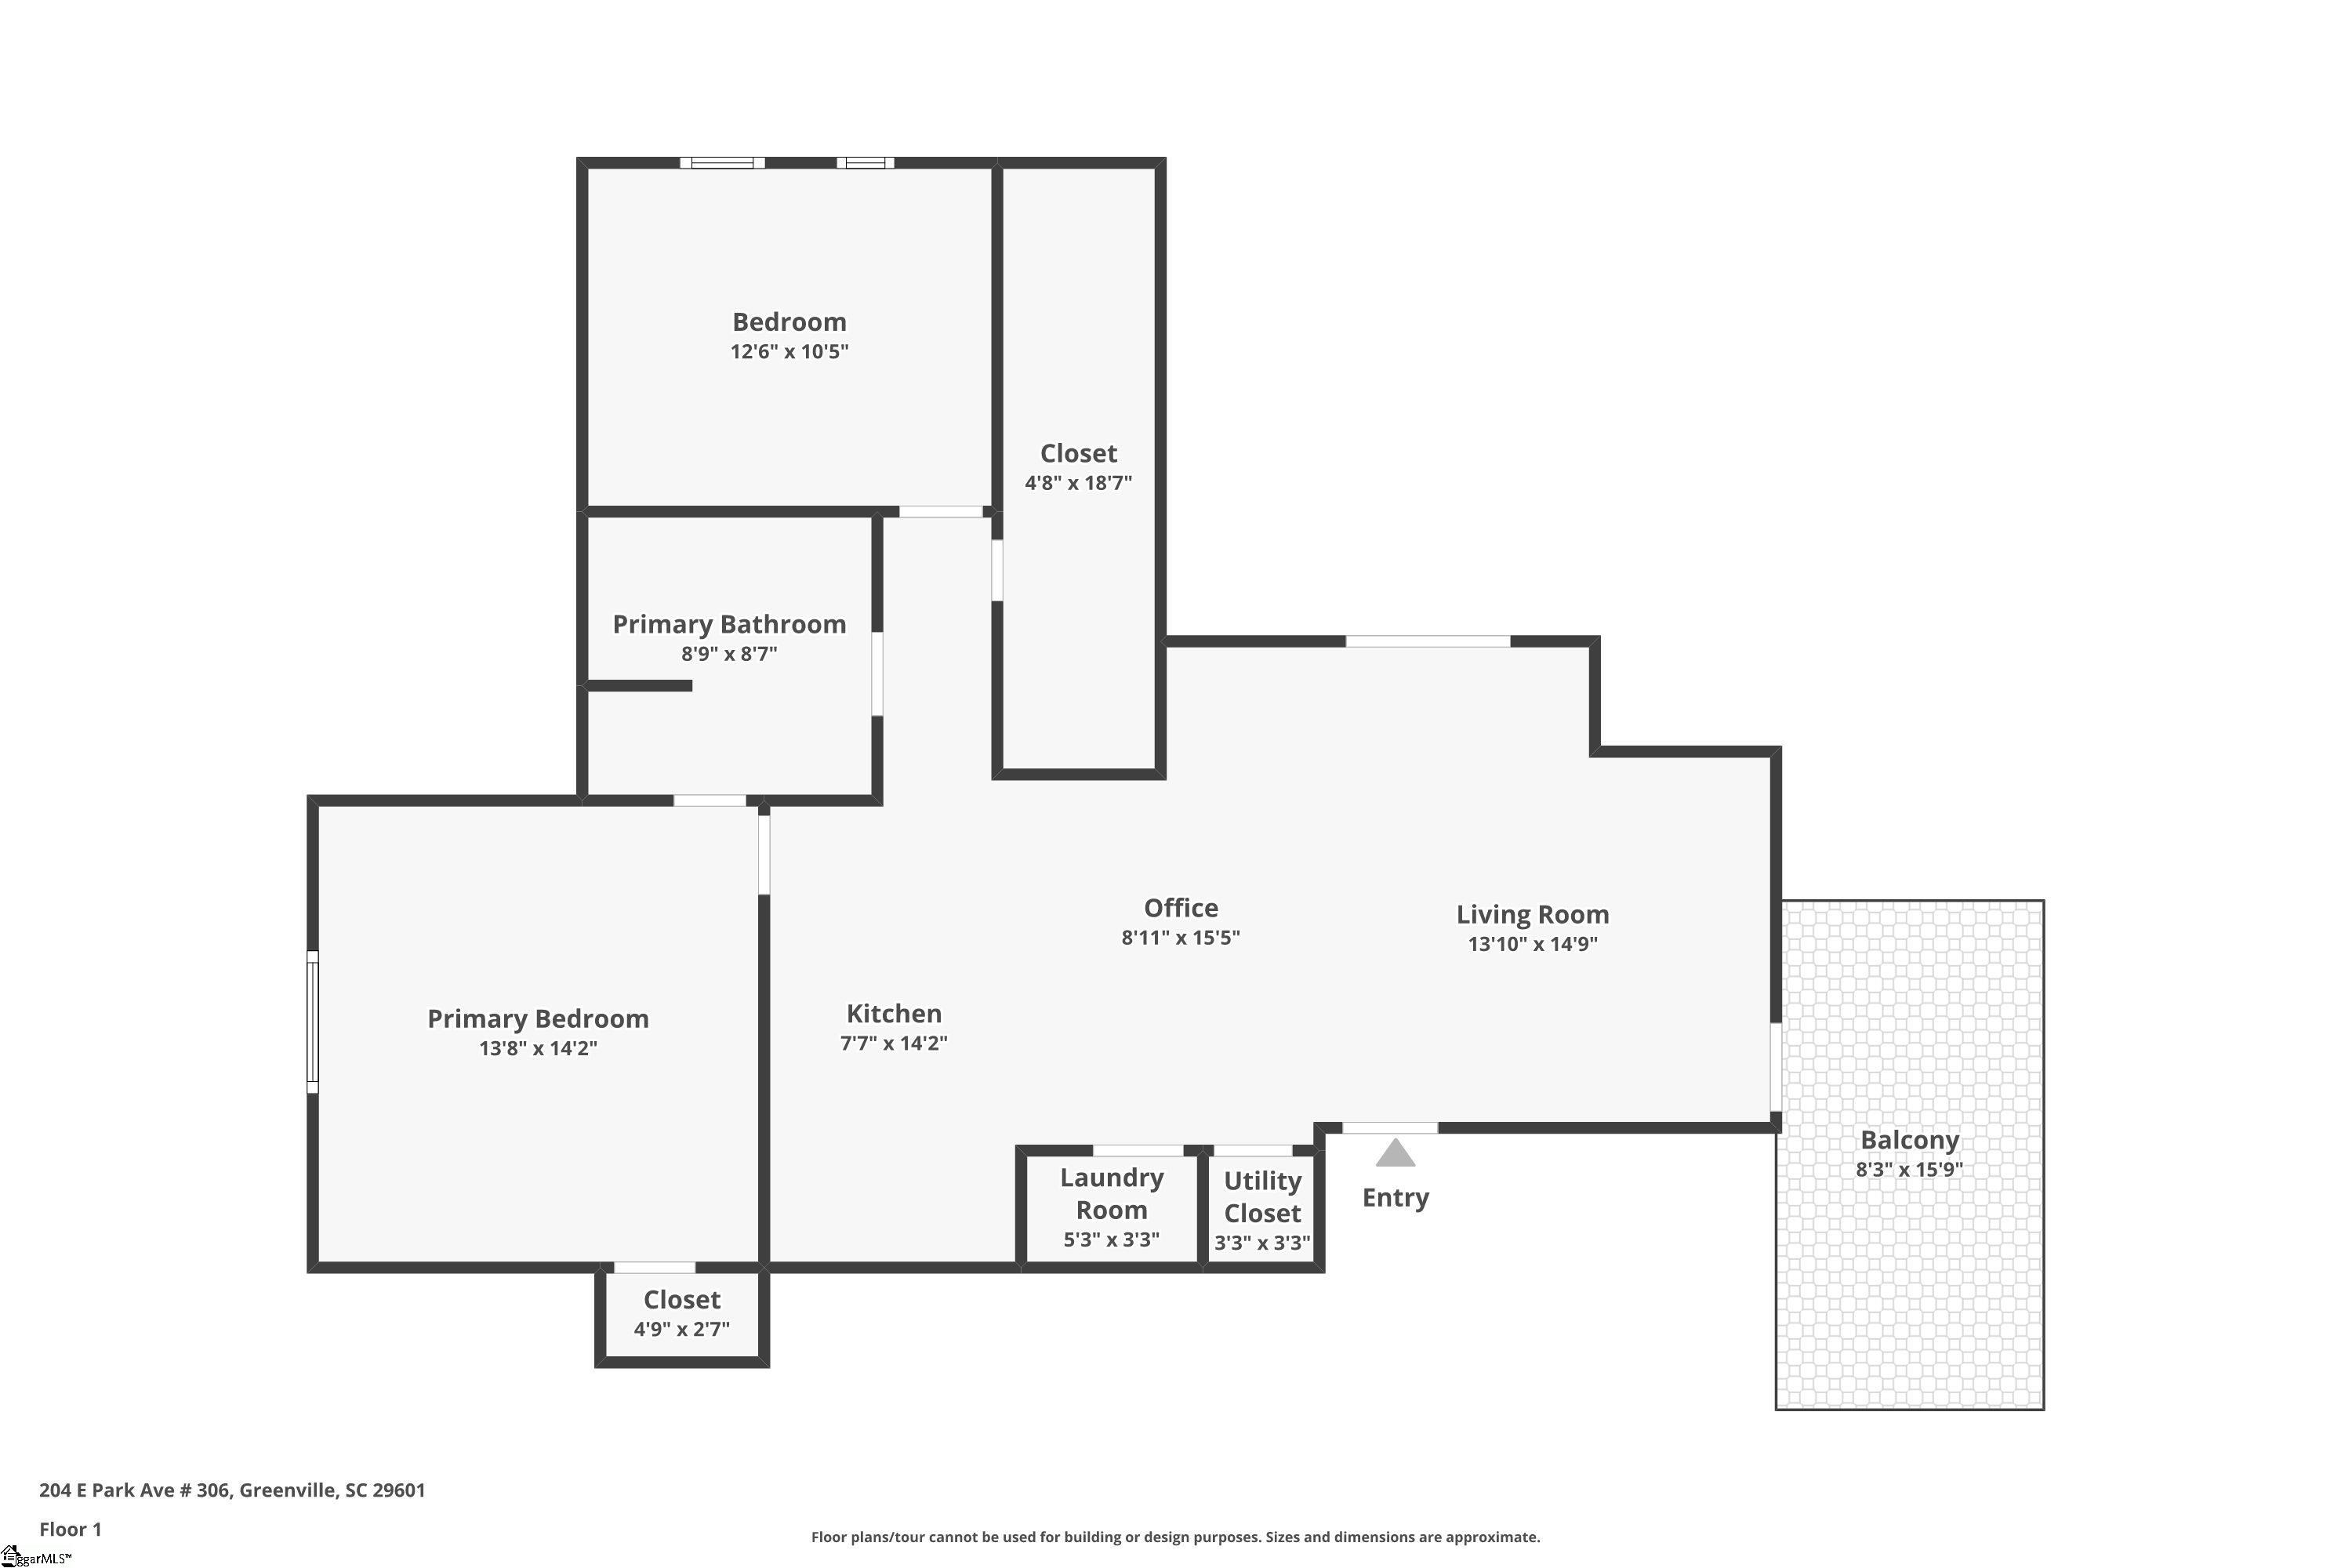
Experience the downtown lifestyle you've been waiting for at 204 E Park Avenue. Ideally located with McPherson Park as your backyard, you'll enjoy access to tennis courts, mini golf, a playground, and scenic walking trails, plus easy connectivity to the Swamp Rabbit Trail, Falls Park, and Greenville's vibrant, tree-lined downtown filled with renowned dining, shopping and entertainment. Unit 603 is situated on the building's top floor and offers breathtaking city views. Inside, you'll find a bright, open floor plan highlighted by vaulted ceilings and a clean, neutral palette inspired by Scandinavian design. The spacious living area flows seamlessly into a breakfast nook and a well-appointed kitchen featuring ample cabinetry, generous counter space, and a bar top area for casual dining. A unique balconette off the living room enhances the space's natural light and outdoor views, while the walk-out sun deck stands out as one of the home's most desirable features - perfect for relaxing and enjoying the upcoming summer evenings overlooking the city. The primary bedroom impresses with high ceilings, custom window treatments, and a large closet complete with built-in organization. The secondary bedroom offers flexibility as a guest room or home office. Both bedrooms share a well-sized bathroom with a shower/tub combination and single vanity. Storage is exceptional for downtown living, including a massive 5x19 walk-in hall closet and a dedicated in-unit laundry room with a stackable washer and dryer. Recent upgrades include fresh paint, all new flooring, modern light fixtures with dimmers, a new water heater, updated appliances (dishwasher and refrigerator) and a new sprinkler system. This is a rare opportunity to own in one of downtown Greenville's most prime locations. The keys to the city are available and ready for new owners! Schedule your showing today!

2
beds

1
bath

950 Sq.Ft. LIVING AREA

Features & Amenities

Interior

  • total bedrooms2
  • Total bathroom1
  • full bathroom1
  • Laundry room 1st Floor, Walk-in, Electric Dryer Hookup, Stackable Accommodating, Washer Hookup, Laundry Room
  • Flooring Luxury Vinyl
  • Fireplace None
  • APPLIANCES Dishwasher, Dryer, Refrigerator, Washer, Free-Standing Electric Range, Range, Microwave, Electric Water Heater
  • other interior Features High Ceilings, Ceiling Fan(s), Vaulted Ceiling(s), Ceiling Smooth, Open Floorplan, Walk-In Closet(s)

Area & Lot

  • Status Sold
  • Date Sold May 28, 2026
  • Living Area950 Sq.Ft.
  • Total Area950 Sq.Ft.
  • MLS® ID1587869
  • TypeCondo
  • YEAR BUILT2005
  • Elementary SchoolStone
  • Middle SchoolLeague
  • High SchoolGreenville

Exterior

  • STORIES1
  • water SourcePublic
  • utilitiesUnderground Utilities
  • roofArchitectural
  • lot features1/2 Acre or Less, Corner Lot, Few Trees
  • parkingSee Remarks, None
  • HEAT TYPEElectric
  • AIR CONDITIONINGElectric
  • sewerPublic Sewer
  • SubstructureOther
  • security FeaturesSmoke Detector(s)
  • other exterior FeaturesBalcony

Financial

  • Sales Price$387,000
  • Real Estate Tax $6,309/yr
  • HOA $271/mo

Experience the Difference

Working with ROSSITTO Collective means more than just buying or selling a home—it means experiencing a higher level of service.

Follow Me on Instagram