206 Mccormick Place
206 Mccormick Place
206 Mccormick Place
206 Mccormick Place
206 Mccormick Place
206 Mccormick Place
206 Mccormick Place
206 Mccormick Place
206 Mccormick Place
206 Mccormick Place
206 Mccormick Place
206 Mccormick Place
206 Mccormick Place
206 Mccormick Place
206 Mccormick Place
206 Mccormick Place
206 Mccormick Place
206 Mccormick Place
206 Mccormick Place
206 Mccormick Place
206 Mccormick Place
206 Mccormick Place
SEE ALL PHOTOS
206 Mccormick Place
206 Mccormick Place
206 Mccormick Place
206 Mccormick Place
206 Mccormick Place
206 Mccormick Place
206 Mccormick Place
206 Mccormick Place
206 Mccormick Place
206 Mccormick Place
206 Mccormick Place
206 Mccormick Place
206 Mccormick Place
206 Mccormick Place
206 Mccormick Place
206 Mccormick Place
206 Mccormick Place
206 Mccormick Place
206 Mccormick Place
206 Mccormick Place
206 Mccormick Place
206 Mccormick Place
Sold

206 Mccormick Place

206 Mccormick Place, Travelers Rest, SC 29690

$304,999
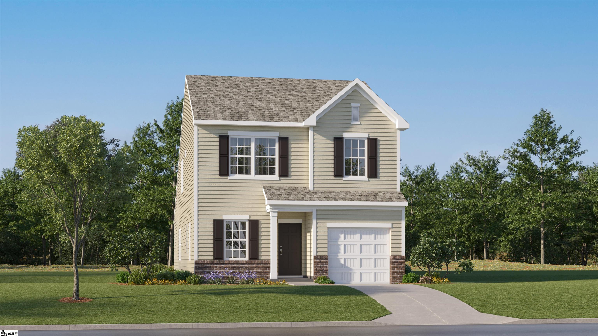
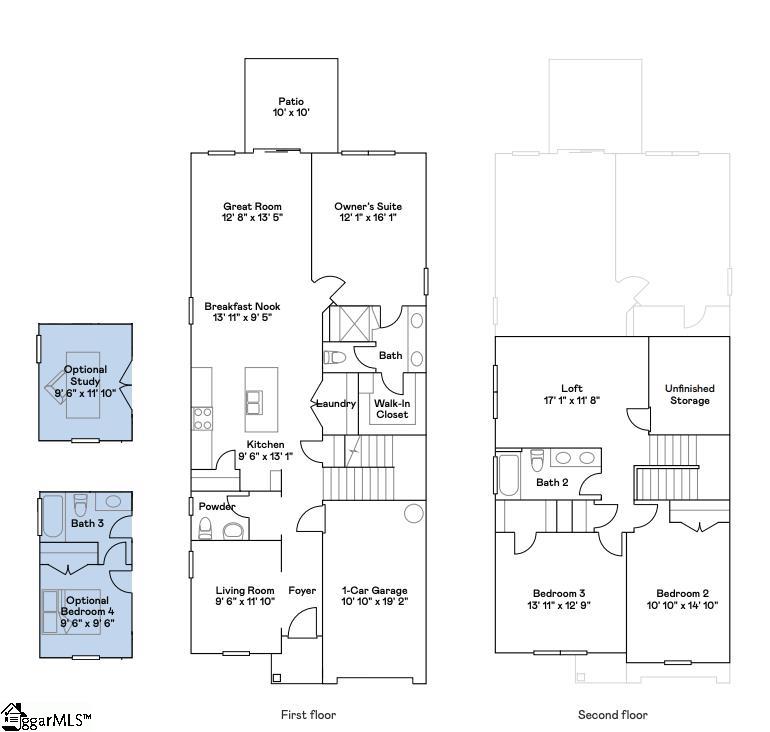
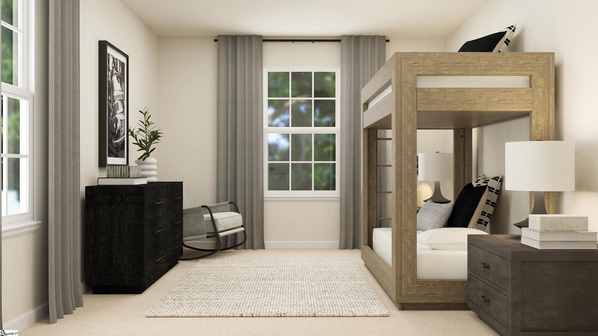
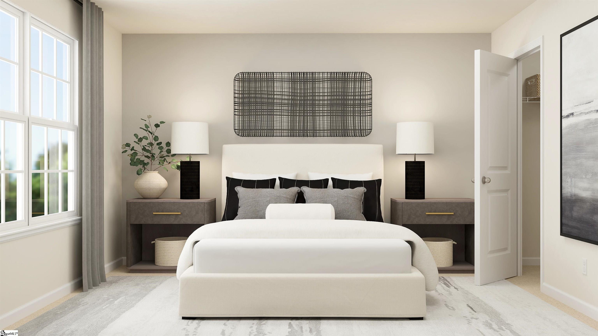
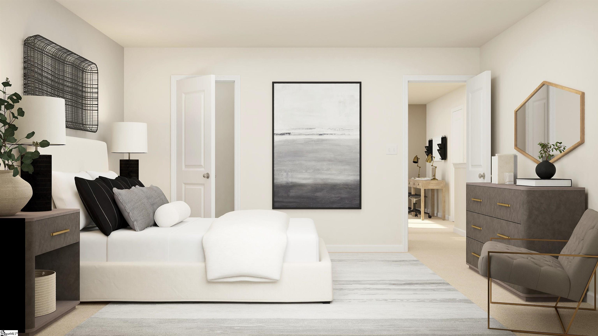
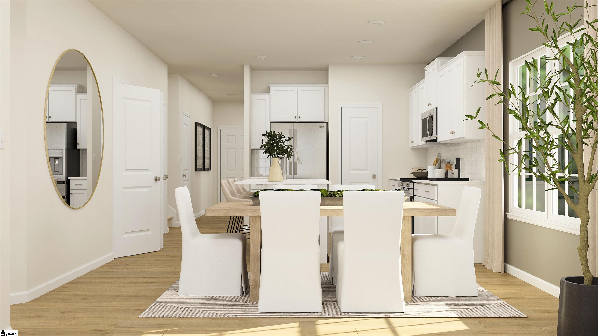
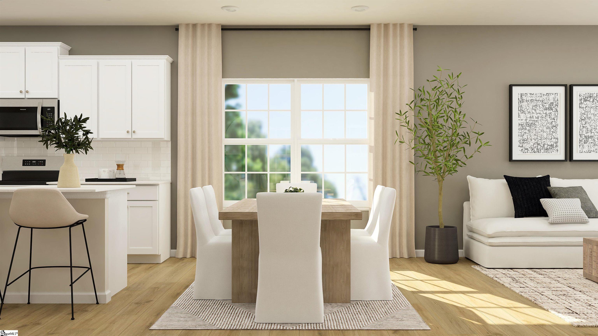
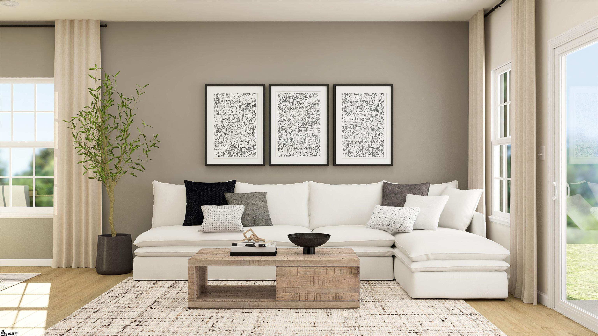
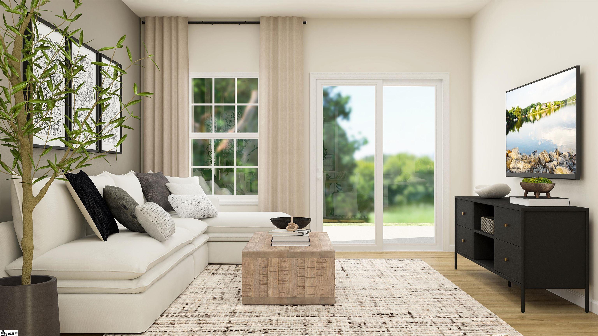
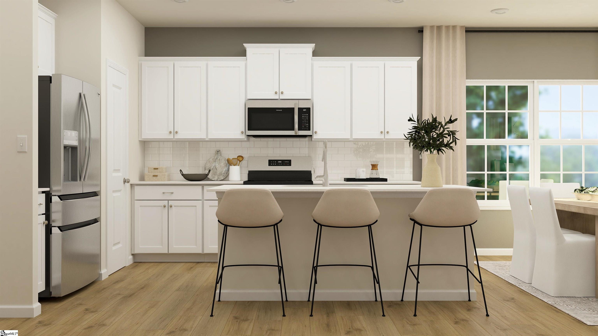
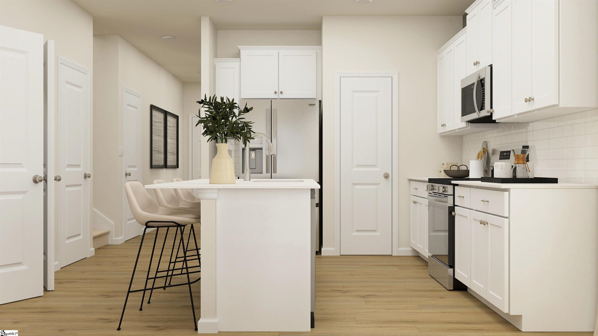
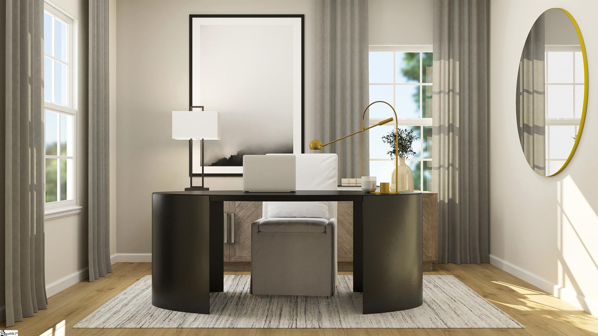
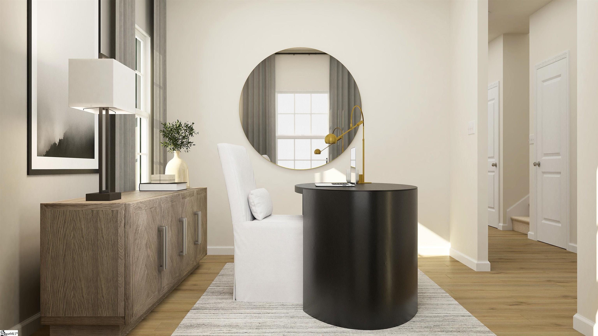
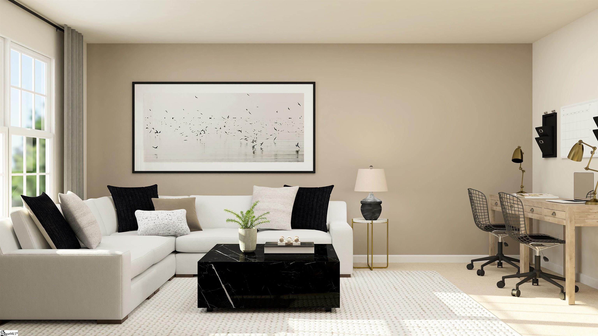
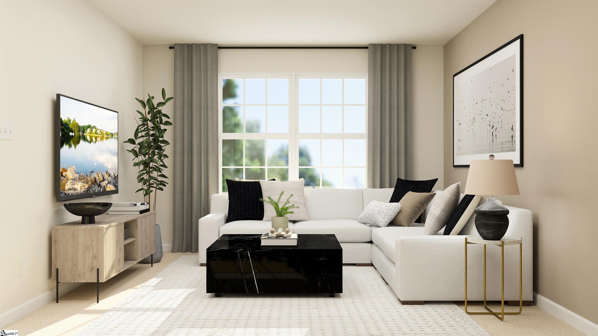
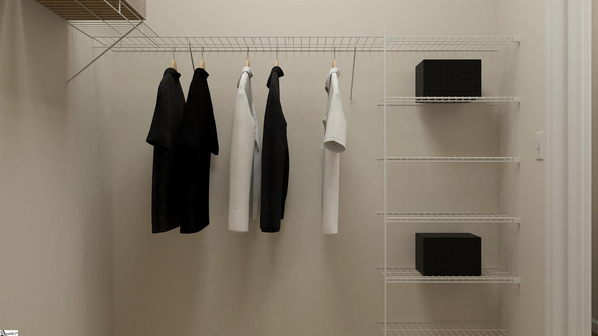
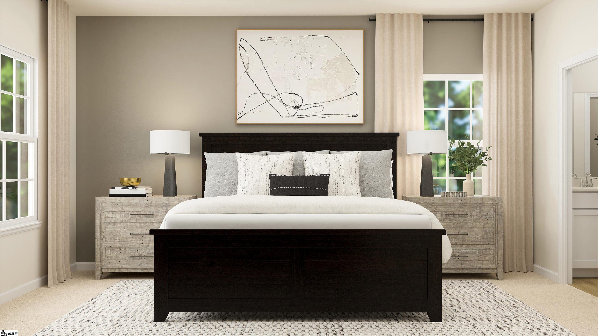
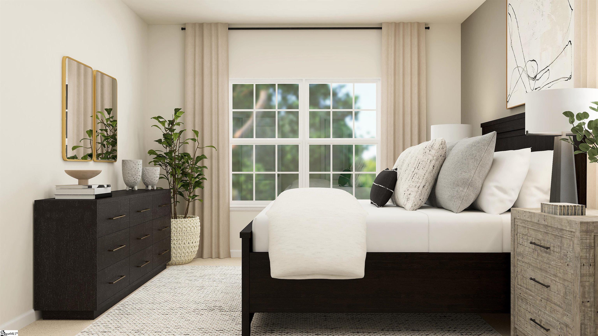
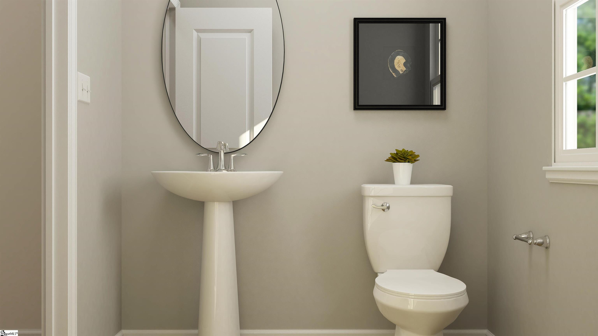
The Edgefield floorplan at Spring Park community in Travelers Rest, South Carolina, offers a thoughtfully designed two-story layout that blends comfort, functionality, and modern living. With approximately 1,931 square feet, it includes three bedrooms, two and a half bathrooms, and a one-car garage. A standout feature is the first-floor owner's suite, tucked privately at the back of the home with a walk-in closet and en-suite bath. The main level also showcases an open-concept living area that connects the living room, kitchen, dining space, and a rear patio--ideal for entertaining or family gatherings. Upstairs, two secondary bedrooms share the space with a versatile loft that can function as an office, media room, or play area. Located just north of Greenville, the Spring Park community offers easy access to shopping, dining, and outdoor recreation like the Swamp Rabbit Trail, along with neighborhood features such as a dog park, fostering a vibrant and connected lifestyle.

3
beds

3
baths

1,931 Sq.Ft. LIVING AREA

Maria Areiza

Maria Areiza

Features & Amenities

Interior

  • total bedrooms3
  • Total bathrooms3
  • full bathrooms2
  • half bathroom1
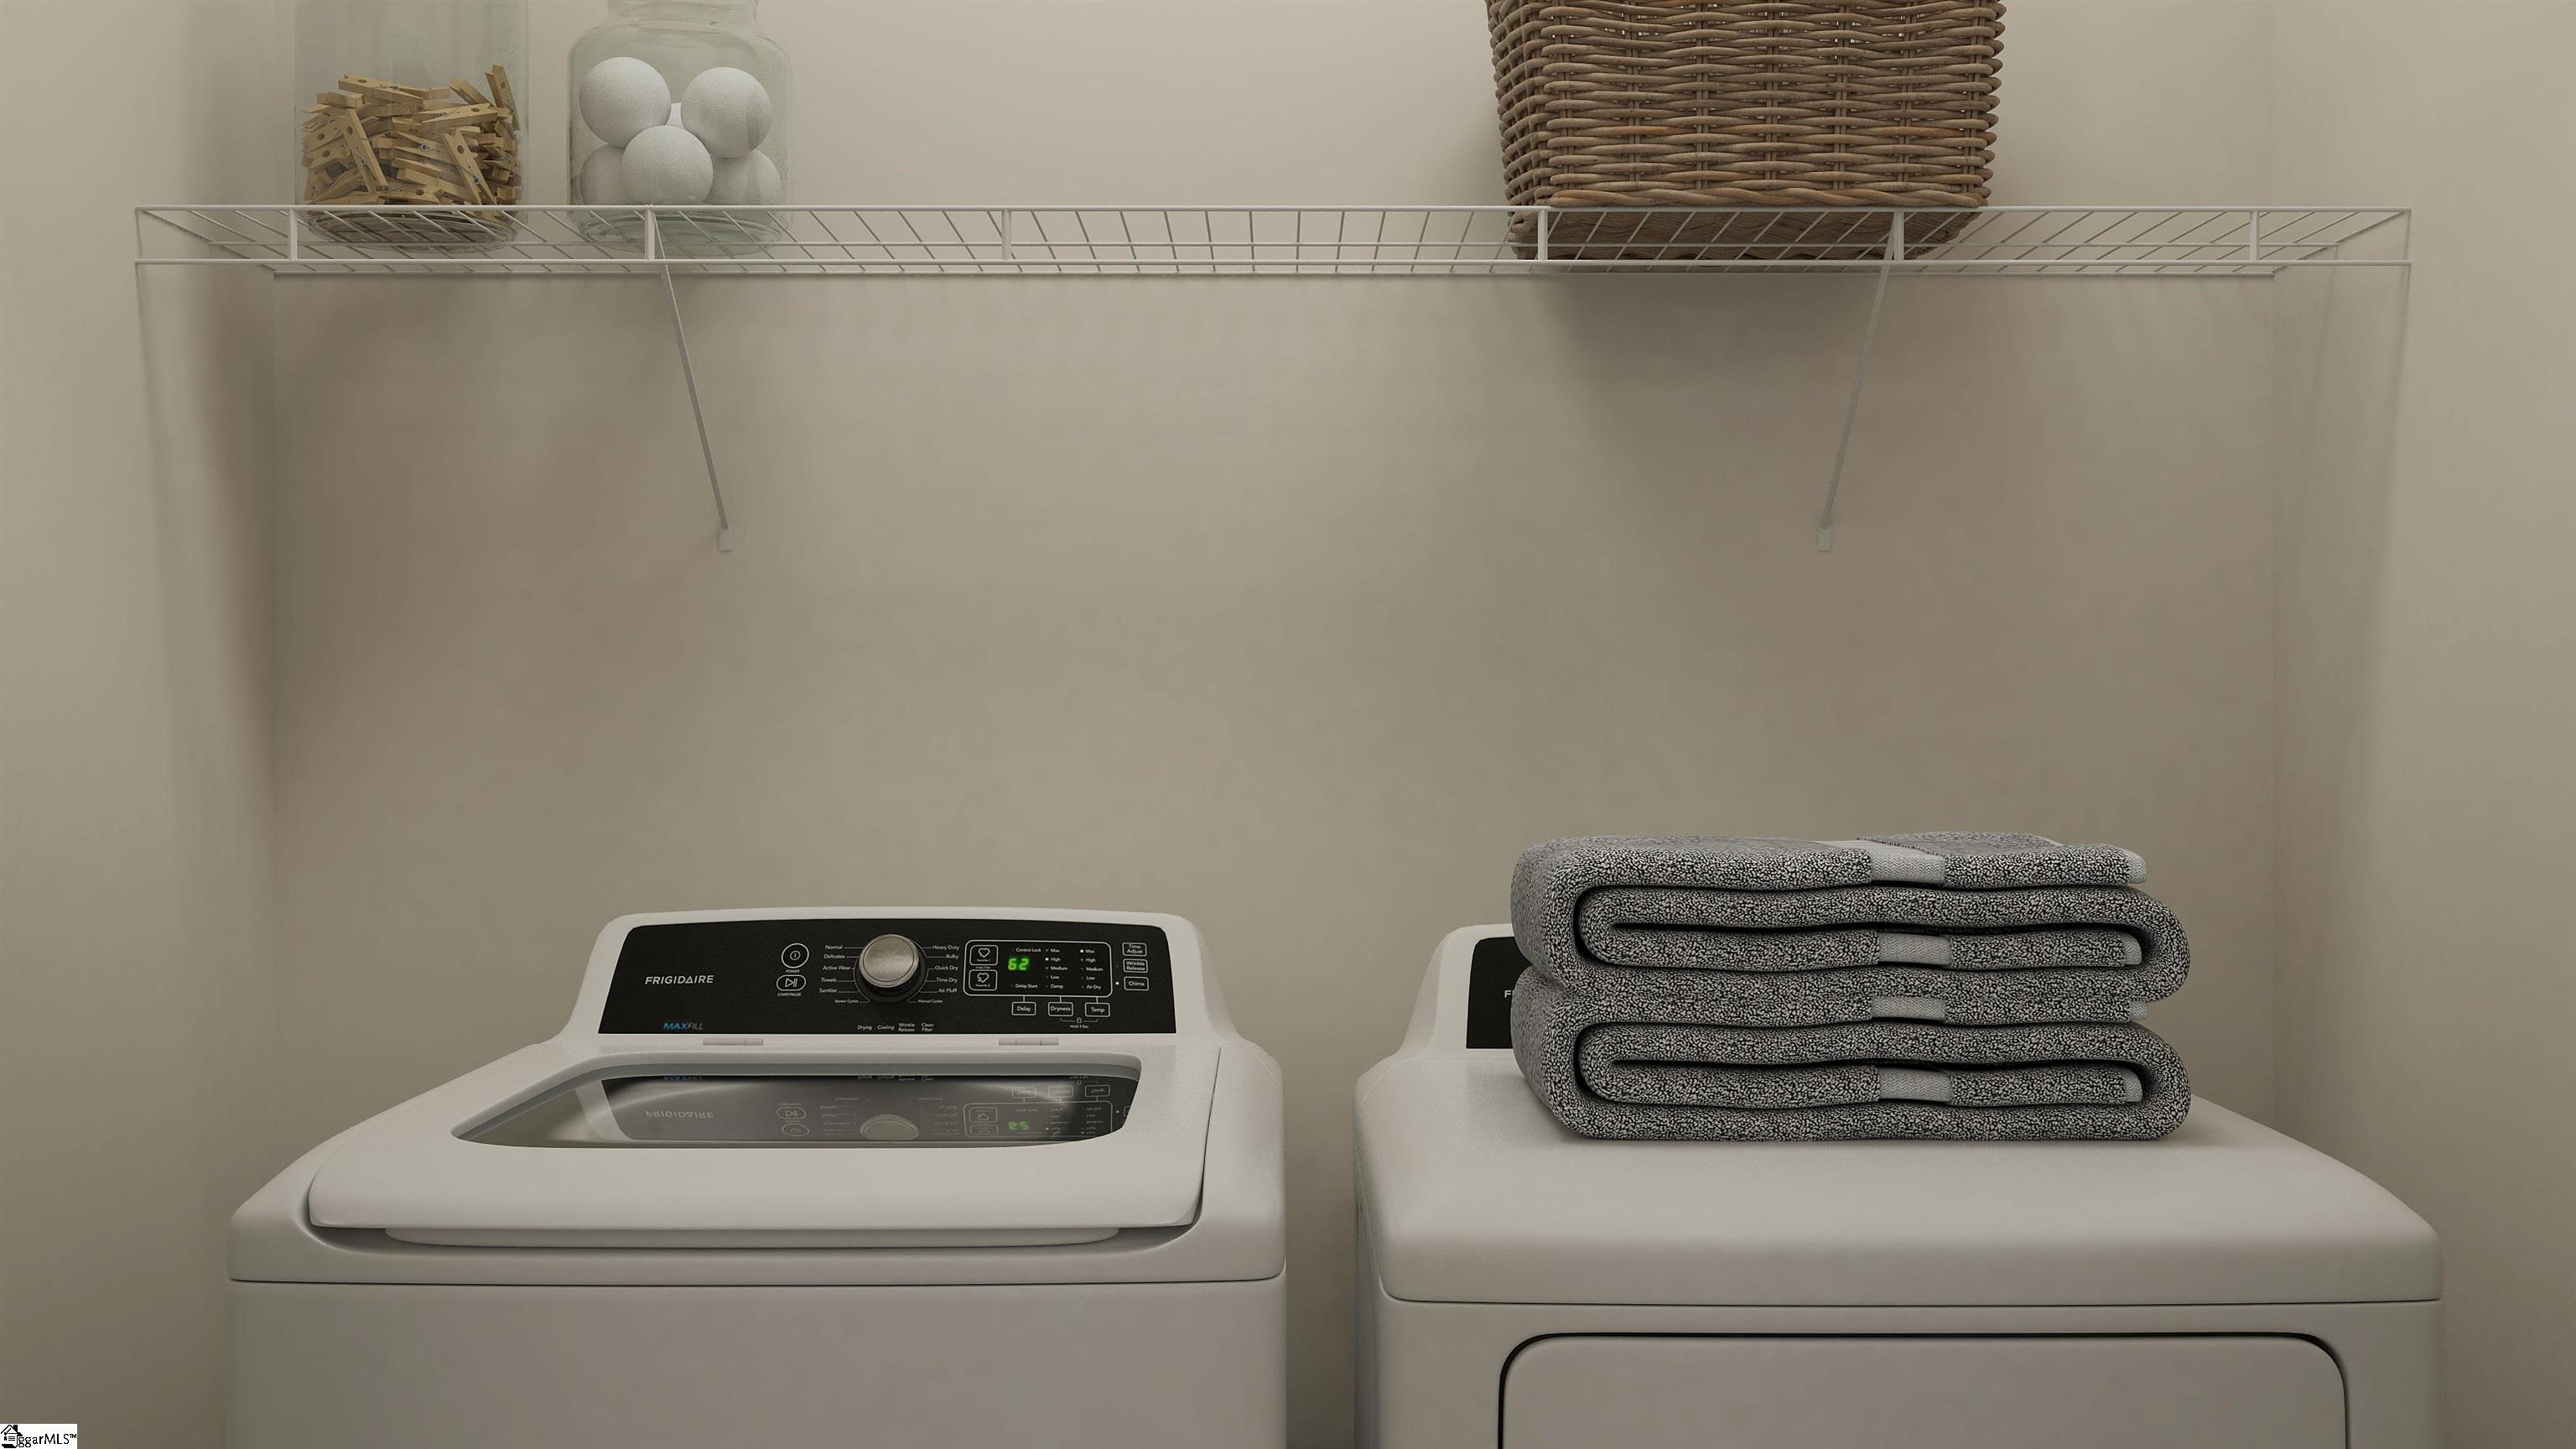
  • Laundry room 2nd Floor, Electric Dryer Hookup
  • Flooring Vinyl
  • Fireplace None
  • APPLIANCES Dishwasher, Disposal, Free-Standing Gas Range, Gas Oven, Microwave-Convection, Tankless Water Heater
  • other interior Features High Ceilings, Ceiling Smooth, Tray Ceiling(s), Granite Counters, Open Floorplan, Walk-In Closet(s), Countertops Quartz

Area & Lot

  • Status Sold
  • Date Sold January 28, 2026
  • Living Area1,931 Sq.Ft.
  • Total Area1,931 Sq.Ft.
  • MLS® ID1571449
  • TypeResidential
  • YEAR BUILT2025
  • NeighborhoodTravelers Rest
  • Architecture StylesTraditional
  • Elementary SchoolHeritage
  • Middle SchoolNorthwest
  • High SchoolTravelers Rest

Exterior

  • STORIES2
  • Garage Space1.0
  • water SourcePublic
  • roofArchitectural
  • lot features1/2 - Acre, Corner Lot
  • parkingAttached, Paved
  • HEAT TYPENatural Gas
  • AIR CONDITIONINGDamper Controlled
  • sewerPublic Sewer
  • SubstructureSlab
  • security FeaturesSecurity System Owned, Smoke Detector(s)

Financial

  • Sales Price$304,999
  • HOA $918/yr

Experience the Difference

Working with ROSSITTO Collective means more than just buying or selling a home—it means experiencing a higher level of service.

Follow Me on Instagram