21 Joplin Drive
21 Joplin Drive
21 Joplin Drive
21 Joplin Drive
21 Joplin Drive
21 Joplin Drive
21 Joplin Drive
21 Joplin Drive
21 Joplin Drive
21 Joplin Drive
21 Joplin Drive
21 Joplin Drive
21 Joplin Drive
21 Joplin Drive
21 Joplin Drive
21 Joplin Drive
21 Joplin Drive
21 Joplin Drive
21 Joplin Drive
21 Joplin Drive
21 Joplin Drive
21 Joplin Drive
21 Joplin Drive
21 Joplin Drive
21 Joplin Drive
21 Joplin Drive
21 Joplin Drive
21 Joplin Drive
21 Joplin Drive
21 Joplin Drive
21 Joplin Drive
21 Joplin Drive
21 Joplin Drive
SEE ALL PHOTOS
21 Joplin Drive
21 Joplin Drive
21 Joplin Drive
21 Joplin Drive
21 Joplin Drive
21 Joplin Drive
21 Joplin Drive
21 Joplin Drive
21 Joplin Drive
21 Joplin Drive
21 Joplin Drive
21 Joplin Drive
21 Joplin Drive
21 Joplin Drive
21 Joplin Drive
21 Joplin Drive
21 Joplin Drive
21 Joplin Drive
21 Joplin Drive
21 Joplin Drive
21 Joplin Drive
21 Joplin Drive
21 Joplin Drive
21 Joplin Drive
21 Joplin Drive
21 Joplin Drive
21 Joplin Drive
21 Joplin Drive
21 Joplin Drive
21 Joplin Drive
21 Joplin Drive
21 Joplin Drive
21 Joplin Drive
Sold

21 Joplin Drive

21 Joplin Drive, Piedmont, SC 29673

$370,990
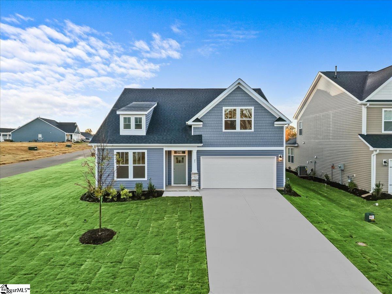
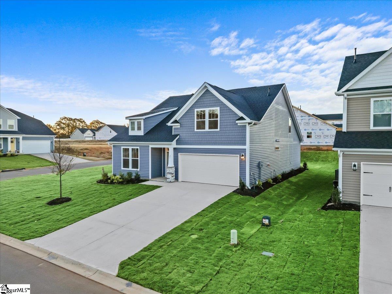
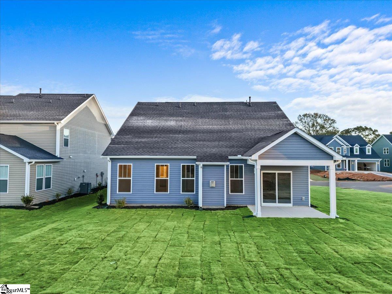
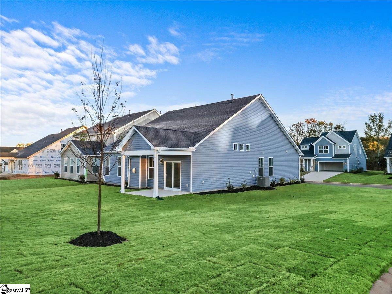
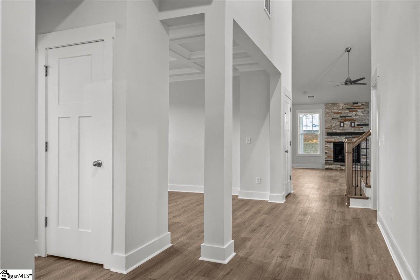
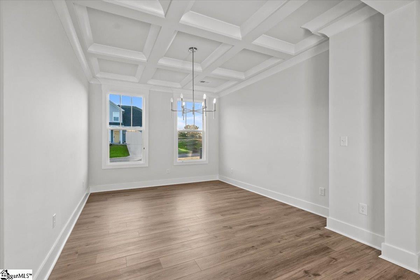
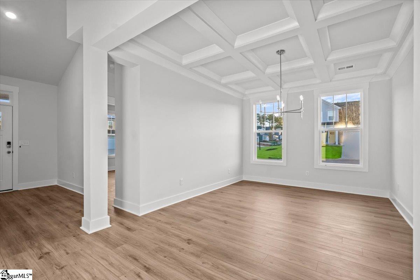
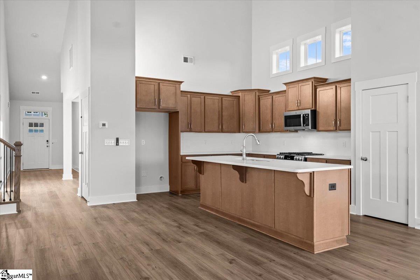
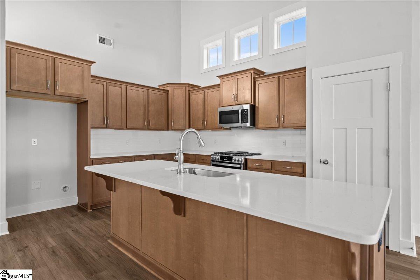
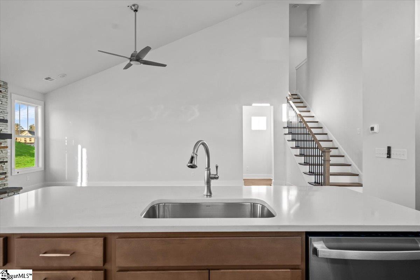
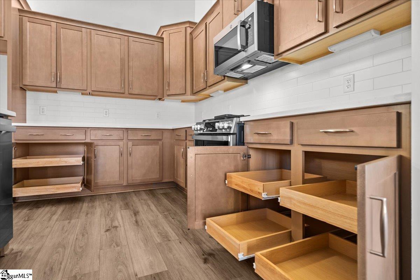
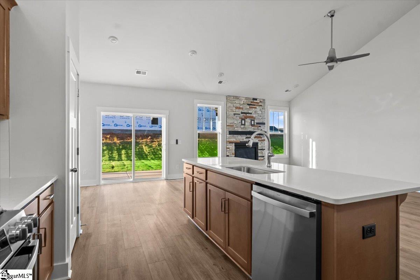
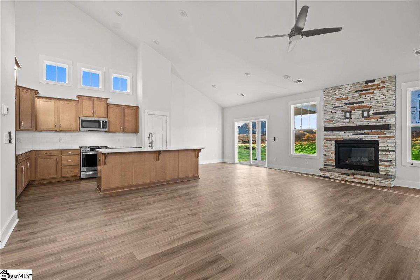
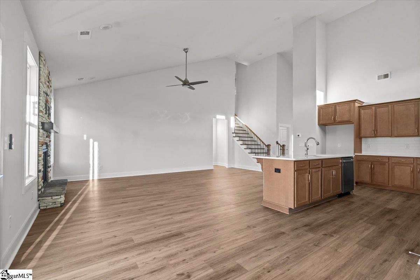
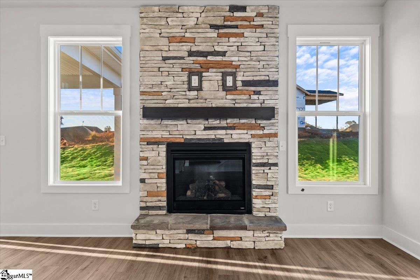
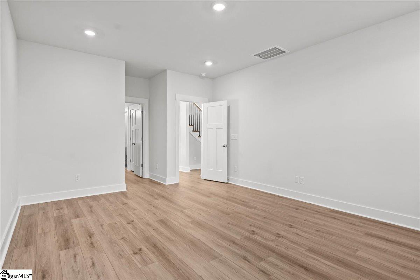
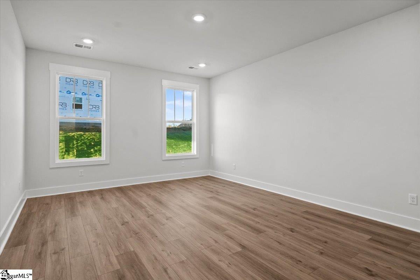
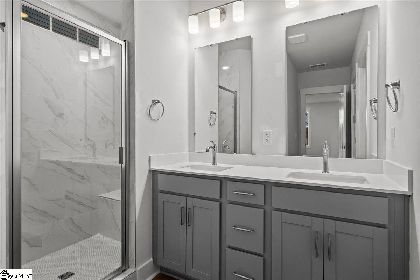
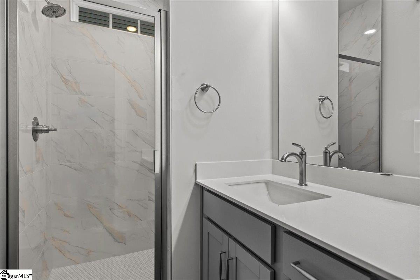
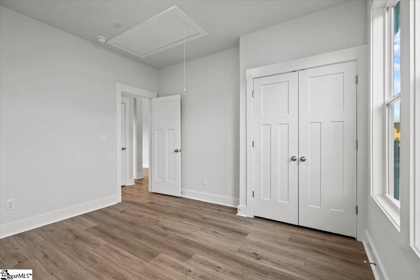
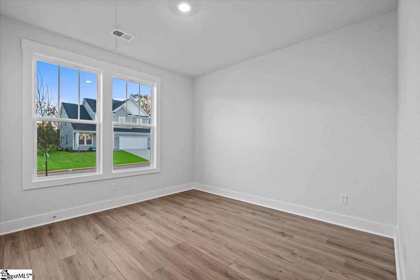
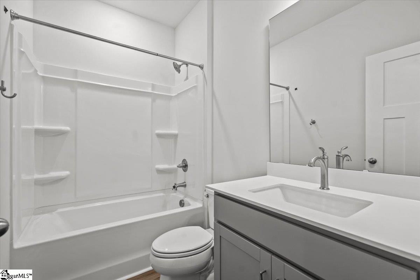
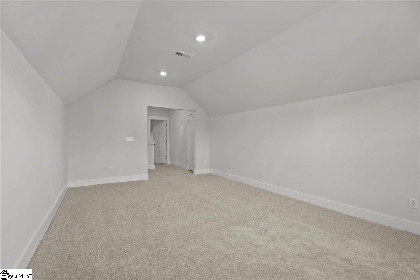
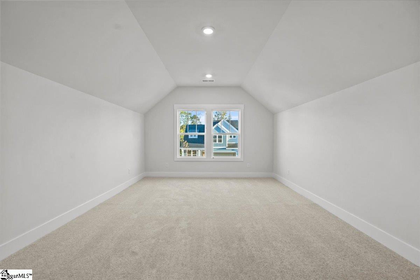
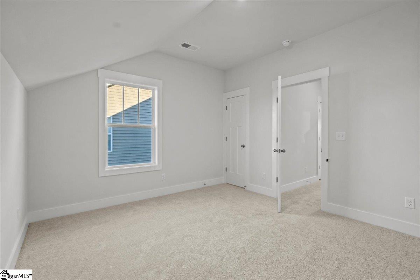
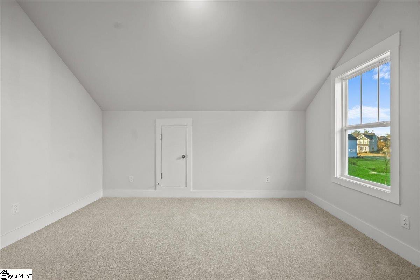
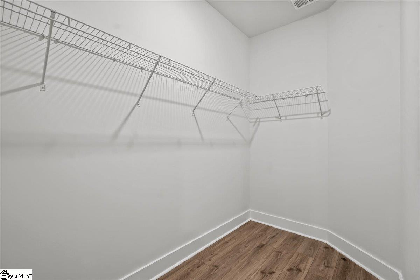
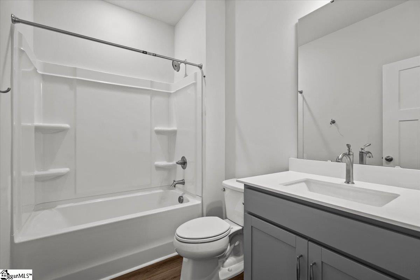
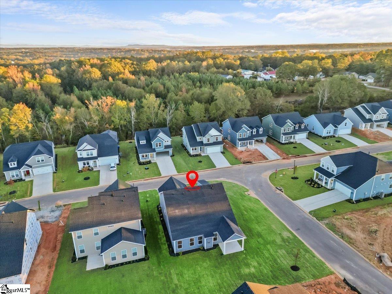
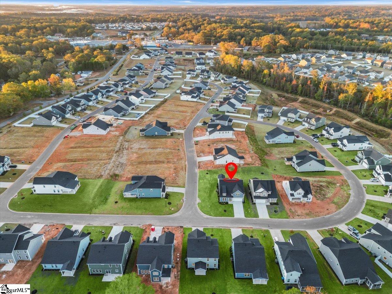
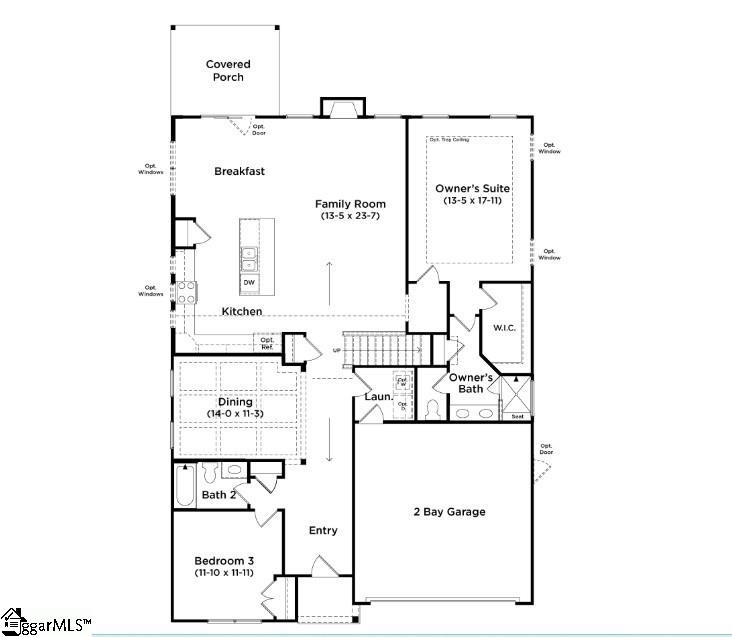
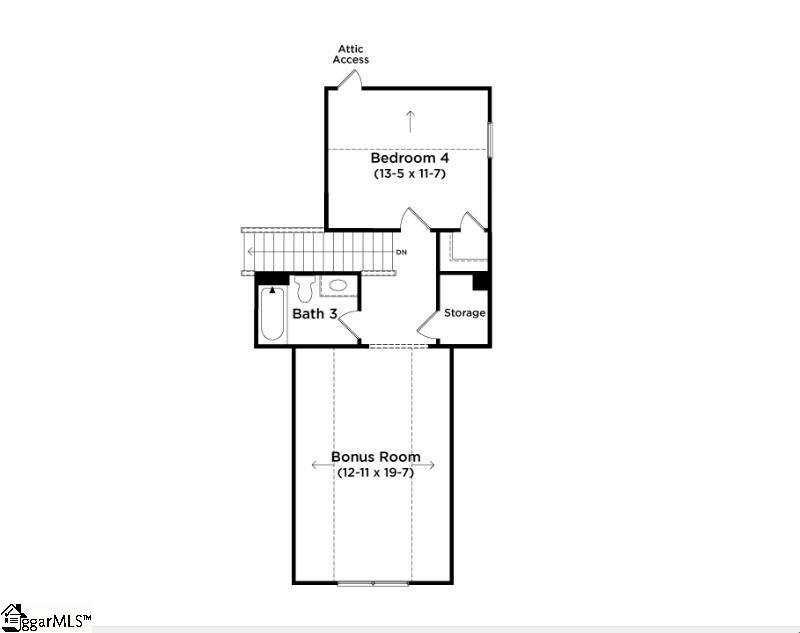
Welcome to Woodglen! New craftsman-style homes in Piedmont, SC with future community amenities including a pool, cabana, pickleball courts, and a playground. This Craftsman style Ranch home with over 2300 square feet of living space is perfect for those wanting main floor living! Entering the home from your covered front porch into your spacious entry you have a bedroom and full bath adjacent to the foyer along with a formal dining room with coffered ceilings. The open concept kitchen and living area is perfect for entertaining with its center island with sink for additional prep space and seating. Other features of the kitchen include beautiful light brown cabinetry, light Quartz countertops, tiled backsplash, under cabinet lighting and stainless steel appliances including an gas range/oven. The living room features high ceilings and tall windows giving the room tons of natural light along with a cozy gas fireplace. Off the breakfast room is a covered back porch that looks out onto your backyard, perfect for summer cookouts. The Primary Suite is situated off the living room and features double vanities, a generous walk in closet, and beautiful tiled shower with seat and glass doors. Up the Oak staircase is an additional bedroom, full bath and a large multi use room perfect for that extra living space or even a home office. Smart home technology, energy-efficient design, and a dedicated local warranty team ensure long-term comfort and convenience. Woodglen is conveniently located a mile away from I-85 offering quick access to Easley, Greenville, Anderson and the rest of the upstate. Our community features ranch style and 2-story designs with open concept layouts and spacious first or second level primary suites, Embrace outdoor living with nearby parks, hiking, and fishing, all while enjoying a private, serene setting paired with convenient access to everything you need. Woodglen is the perfect place to call home! Come by today for your personal tour and make Woodglen your new home! See Sales Agent for additional pricing information.

3
beds

3
baths

2,385 Sq.Ft. LIVING AREA

9,147.6 Sq.Ft. lot

Features & Amenities

Interior

  • total bedrooms3
  • Total bathrooms3
  • full bathrooms3
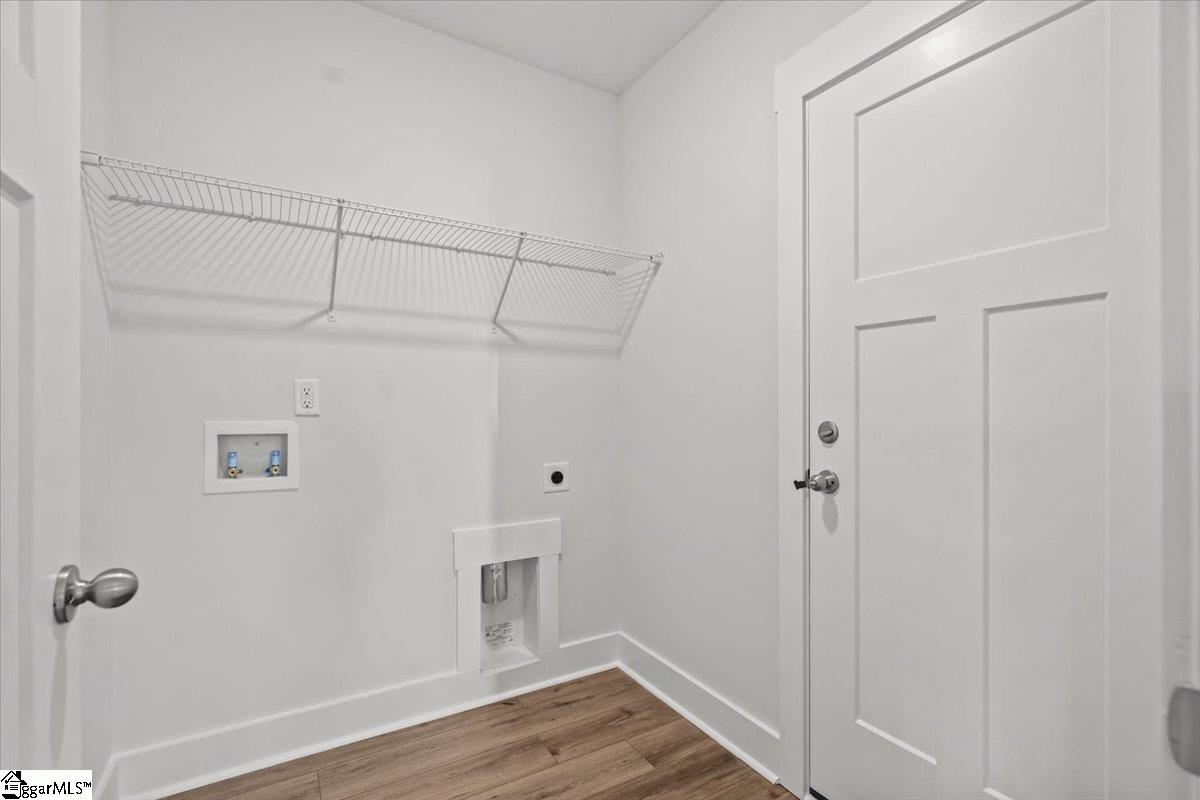
  • Laundry room 1st Floor, Electric Dryer Hookup, Laundry Room
  • Flooring Carpet, Luxury Vinyl
  • Fireplace Gas Log
  • APPLIANCES Dishwasher, Disposal, Free-Standing Gas Range, Gas Oven, Microwave, Microwave-Convection, Gas Water Heater
  • other interior Features High Ceilings, Ceiling Fan(s), Ceiling Smooth, Open Floorplan, Walk-In Closet(s), Split Floor Plan, Coffered Ceiling(s), Countertops Quartz, Pantry

Area & Lot

  • Status Sold
  • Date Sold December 29, 2025
  • Living Area2,385 Sq.Ft.
  • Total Area2,385 Sq.Ft.
  • Lot Area9,147.6 Sq.Ft.
  • MLS® ID1573397
  • TypeResidential
  • YEAR BUILT2025
  • Architecture StylesCraftsman
  • Elementary SchoolWren
  • Middle SchoolWren
  • High SchoolWren

Exterior

  • STORIES2
  • Garage Space2.0
  • water SourcePublic
  • utilitiesCable Available
  • roofArchitectural
  • lot features1/2 Acre or Less, Corner Lot
  • parkingAttached, Paved, Garage Door Opener
  • HEAT TYPENatural Gas
  • AIR CONDITIONINGElectric
  • sewerPublic Sewer
  • SubstructureSlab
  • Disability FeaturesAttic Stairs Disappearing
  • security FeaturesSmoke Detector(s), Prewired

Financial

  • Sales Price$370,990
  • HOA $550/yr

Experience the Difference

Working with ROSSITTO Collective means more than just buying or selling a home—it means experiencing a higher level of service.

Follow Me on Instagram