241 Fremont Drive
241 Fremont Drive
241 Fremont Drive
241 Fremont Drive
241 Fremont Drive
241 Fremont Drive
241 Fremont Drive
241 Fremont Drive
241 Fremont Drive
241 Fremont Drive
241 Fremont Drive
241 Fremont Drive
241 Fremont Drive
241 Fremont Drive
241 Fremont Drive
241 Fremont Drive
241 Fremont Drive
241 Fremont Drive
241 Fremont Drive
241 Fremont Drive
241 Fremont Drive
241 Fremont Drive
241 Fremont Drive
241 Fremont Drive
241 Fremont Drive
241 Fremont Drive
241 Fremont Drive
241 Fremont Drive
241 Fremont Drive
241 Fremont Drive
241 Fremont Drive
241 Fremont Drive
241 Fremont Drive
241 Fremont Drive
SEE ALL PHOTOS
241 Fremont Drive
241 Fremont Drive
241 Fremont Drive
241 Fremont Drive
241 Fremont Drive
241 Fremont Drive
241 Fremont Drive
241 Fremont Drive
241 Fremont Drive
241 Fremont Drive
241 Fremont Drive
241 Fremont Drive
241 Fremont Drive
241 Fremont Drive
241 Fremont Drive
241 Fremont Drive
241 Fremont Drive
241 Fremont Drive
241 Fremont Drive
241 Fremont Drive
241 Fremont Drive
241 Fremont Drive
241 Fremont Drive
241 Fremont Drive
241 Fremont Drive
241 Fremont Drive
241 Fremont Drive
241 Fremont Drive
241 Fremont Drive
241 Fremont Drive
241 Fremont Drive
241 Fremont Drive
241 Fremont Drive
241 Fremont Drive
Sold

241 Fremont Drive

241 Fremont Drive, Simpsonville, SC 29680

$530,000
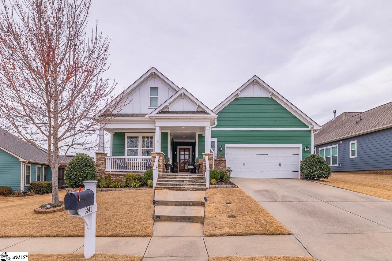
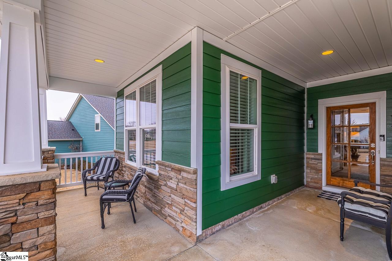
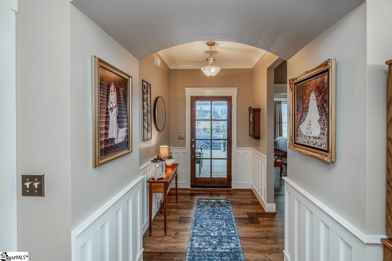
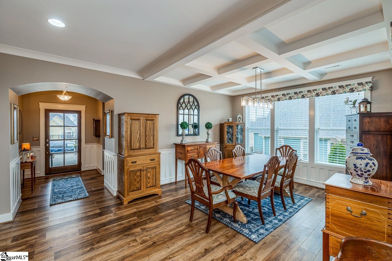
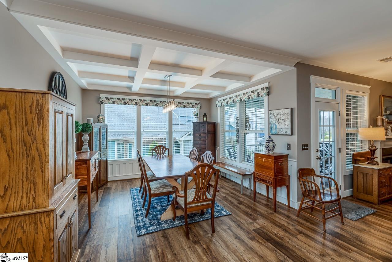
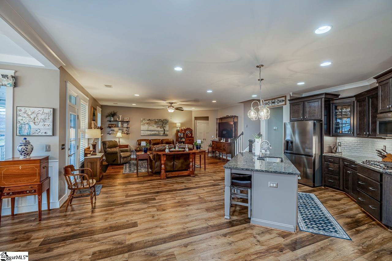
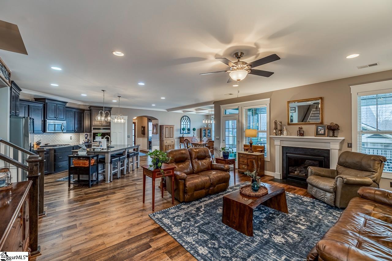
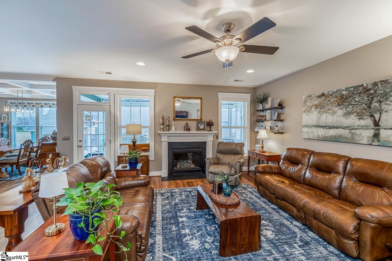
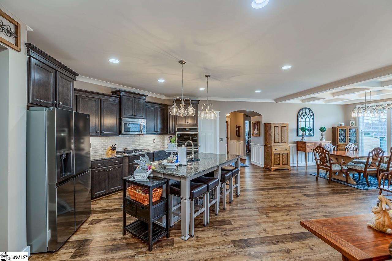
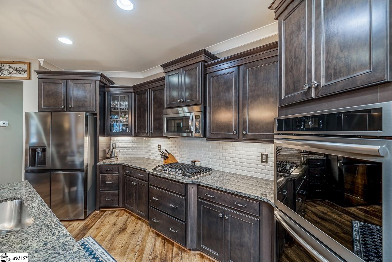
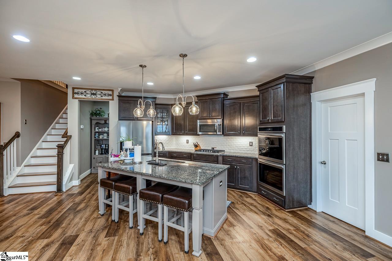
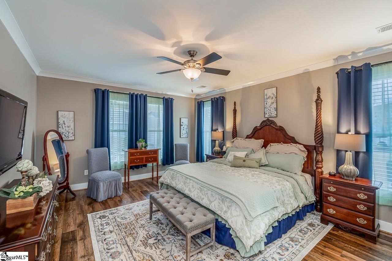
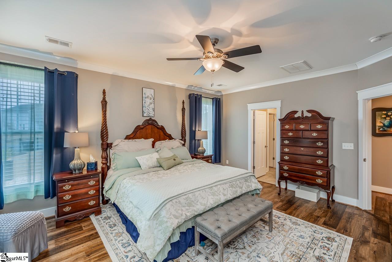
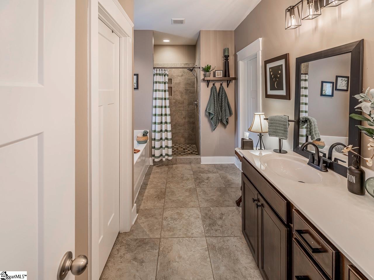
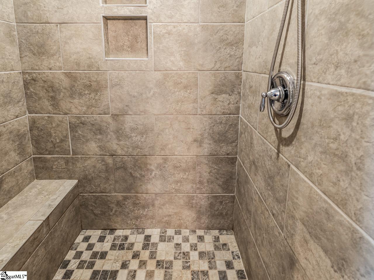
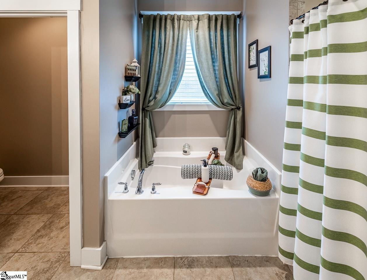
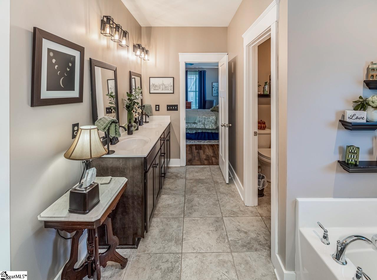
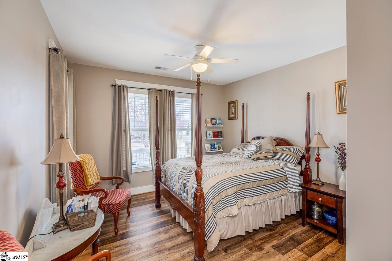
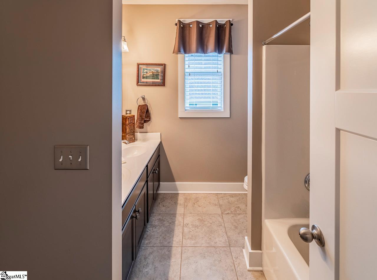
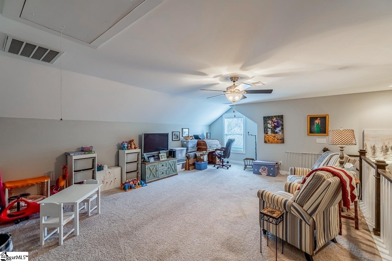
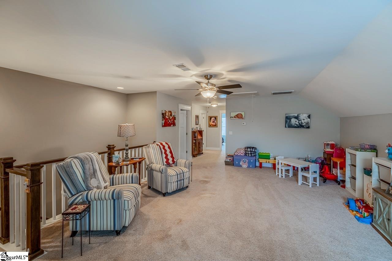
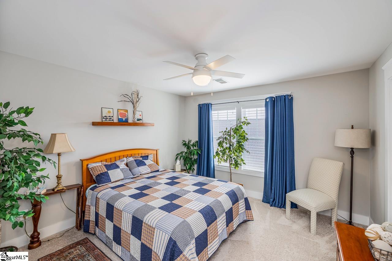
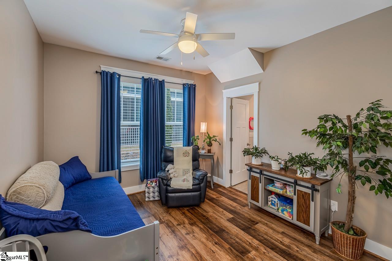
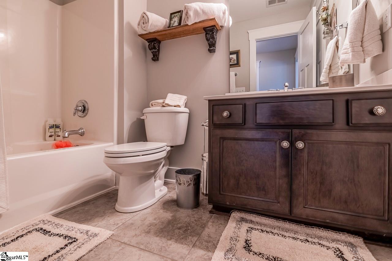
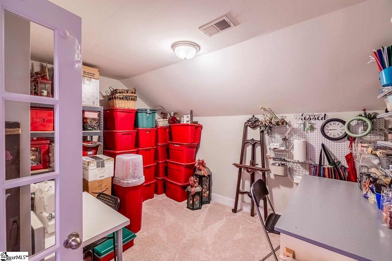
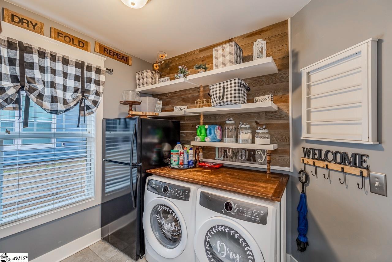
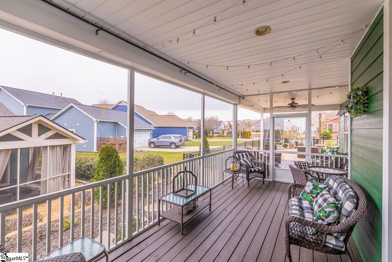
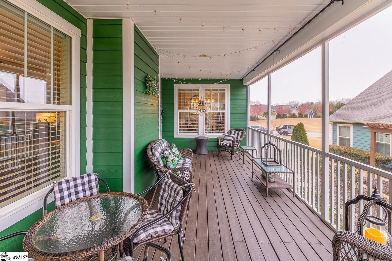
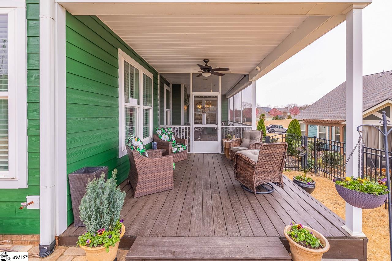
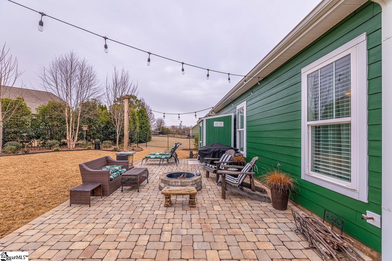
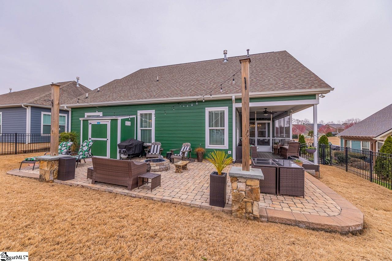
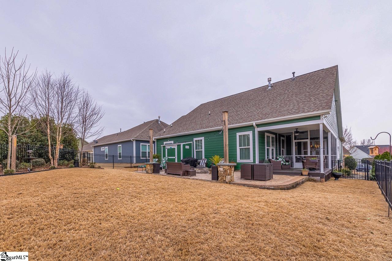
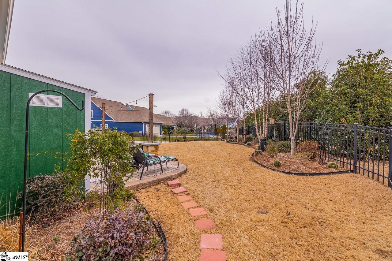
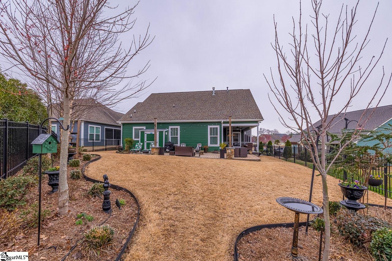
VERDMONT - Craftsman style, updated 4BR, 4BA home with MBR on Main. Upon arriving you're greeted with a rocking chair front porch with stone accents. Step in through the beautiful front door to find new LVP floors, wainscoting, 9Ft ceilings, and fresh paint, and dining room with coffered ceiling. This open plan then leads into the gourmet kitchen with stainless appliances (double oven, microwave, dishwasher), subway tile backsplash, walk-in pantry, as well as a gas stove top, bkfst bar in the island. The living room is a great entertaining space and has gas logs. MBR (Primary) on Main with walk-in closet, dual sink, sep tub & shower. There are 2 additional BRs on main with their own private BAs, and a walk-in laundry room. Upstairs there's a huge loft area, 4th BR & BA, office/flex room, and a large storage room. Enjoy the outdoors with a screened porch, covered deck, and large patio with firepit in fenced backyard and tons of newer shrubs, maple and birch trees, and landscaping lighting. Highly desirable neighborhood with pool, playground, and a large common area with activities including live music and other events in the park, a phenomenal place to call home.

4
beds

4
baths

3,135 Sq.Ft. LIVING AREA

9,147.6 Sq.Ft. lot

Maria Areiza

Maria Areiza

Features & Amenities

Interior

  • total bedrooms4
  • Total bathrooms4
  • full bathrooms4
  • Laundry room 1st Floor, Walk-in, Laundry Room
  • Flooring Carpet, Ceramic Tile, Luxury Vinyl
  • Fireplace Gas Starter
  • APPLIANCES Gas Cooktop, Dishwasher, Disposal, Electric Oven, Double Oven, Microwave, Gas Water Heater, Tankless Water Heater
  • other interior Features High Ceilings, Ceiling Fan(s), Ceiling Smooth, Granite Counters, Open Floorplan, Soaking Tub, Walk-In Closet(s), Coffered Ceiling(s), Pantry

Area & Lot

  • Status Sold
  • Date Sold April 8, 2025
  • Living Area3,135 Sq.Ft.
  • Total Area3,135 Sq.Ft.
  • Lot Area9,147.6 Sq.Ft.
  • MLS® ID1548614
  • TypeResidential
  • YEAR BUILT2016
  • Architecture StylesTraditional, Craftsman
  • Elementary SchoolFork Shoals
  • Middle SchoolWoodmont
  • High SchoolWoodmont

Exterior

  • STORIES2
  • Garage Space2.0
  • water SourcePublic
  • utilitiesUnderground Utilities, Cable Available
  • roofArchitectural
  • lot features1/2 Acre or Less, Sidewalk, Sloped, Few Trees, Sprklr In Grnd-Full Yard
  • parkingAttached, Paved, Concrete, Garage Door Opener
  • HEAT TYPENatural Gas, Propane, Damper Controlled
  • AIR CONDITIONINGCentral Air, Electric, Damper Controlled
  • sewerPublic Sewer
  • SubstructureSlab
  • Disability FeaturesAttic Stairs Disappearing
  • security FeaturesSmoke Detector(s)

Financial

  • Sales Price$530,000
  • Real Estate Tax $2,032/yr
  • HOA $715/yr

Experience the Difference

Working with ROSSITTO Collective means more than just buying or selling a home—it means experiencing a higher level of service.

Follow Me on Instagram