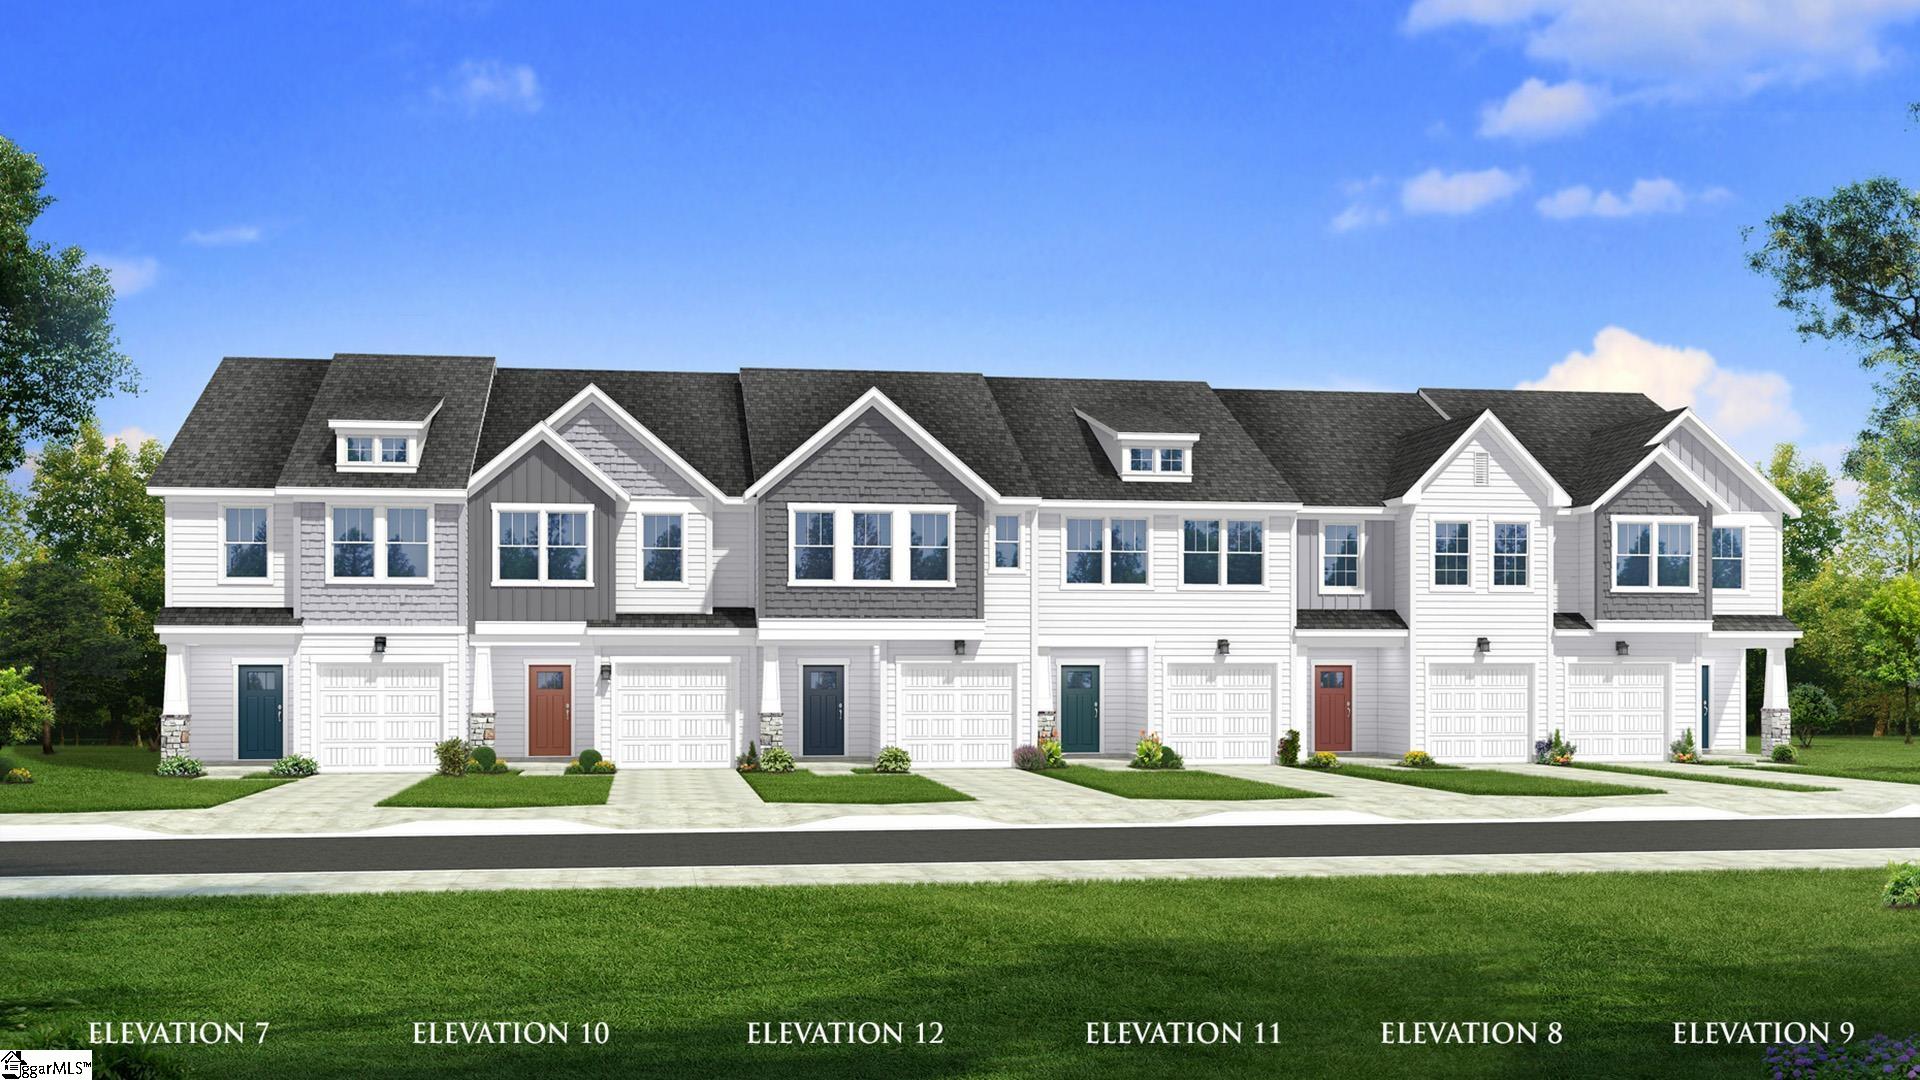
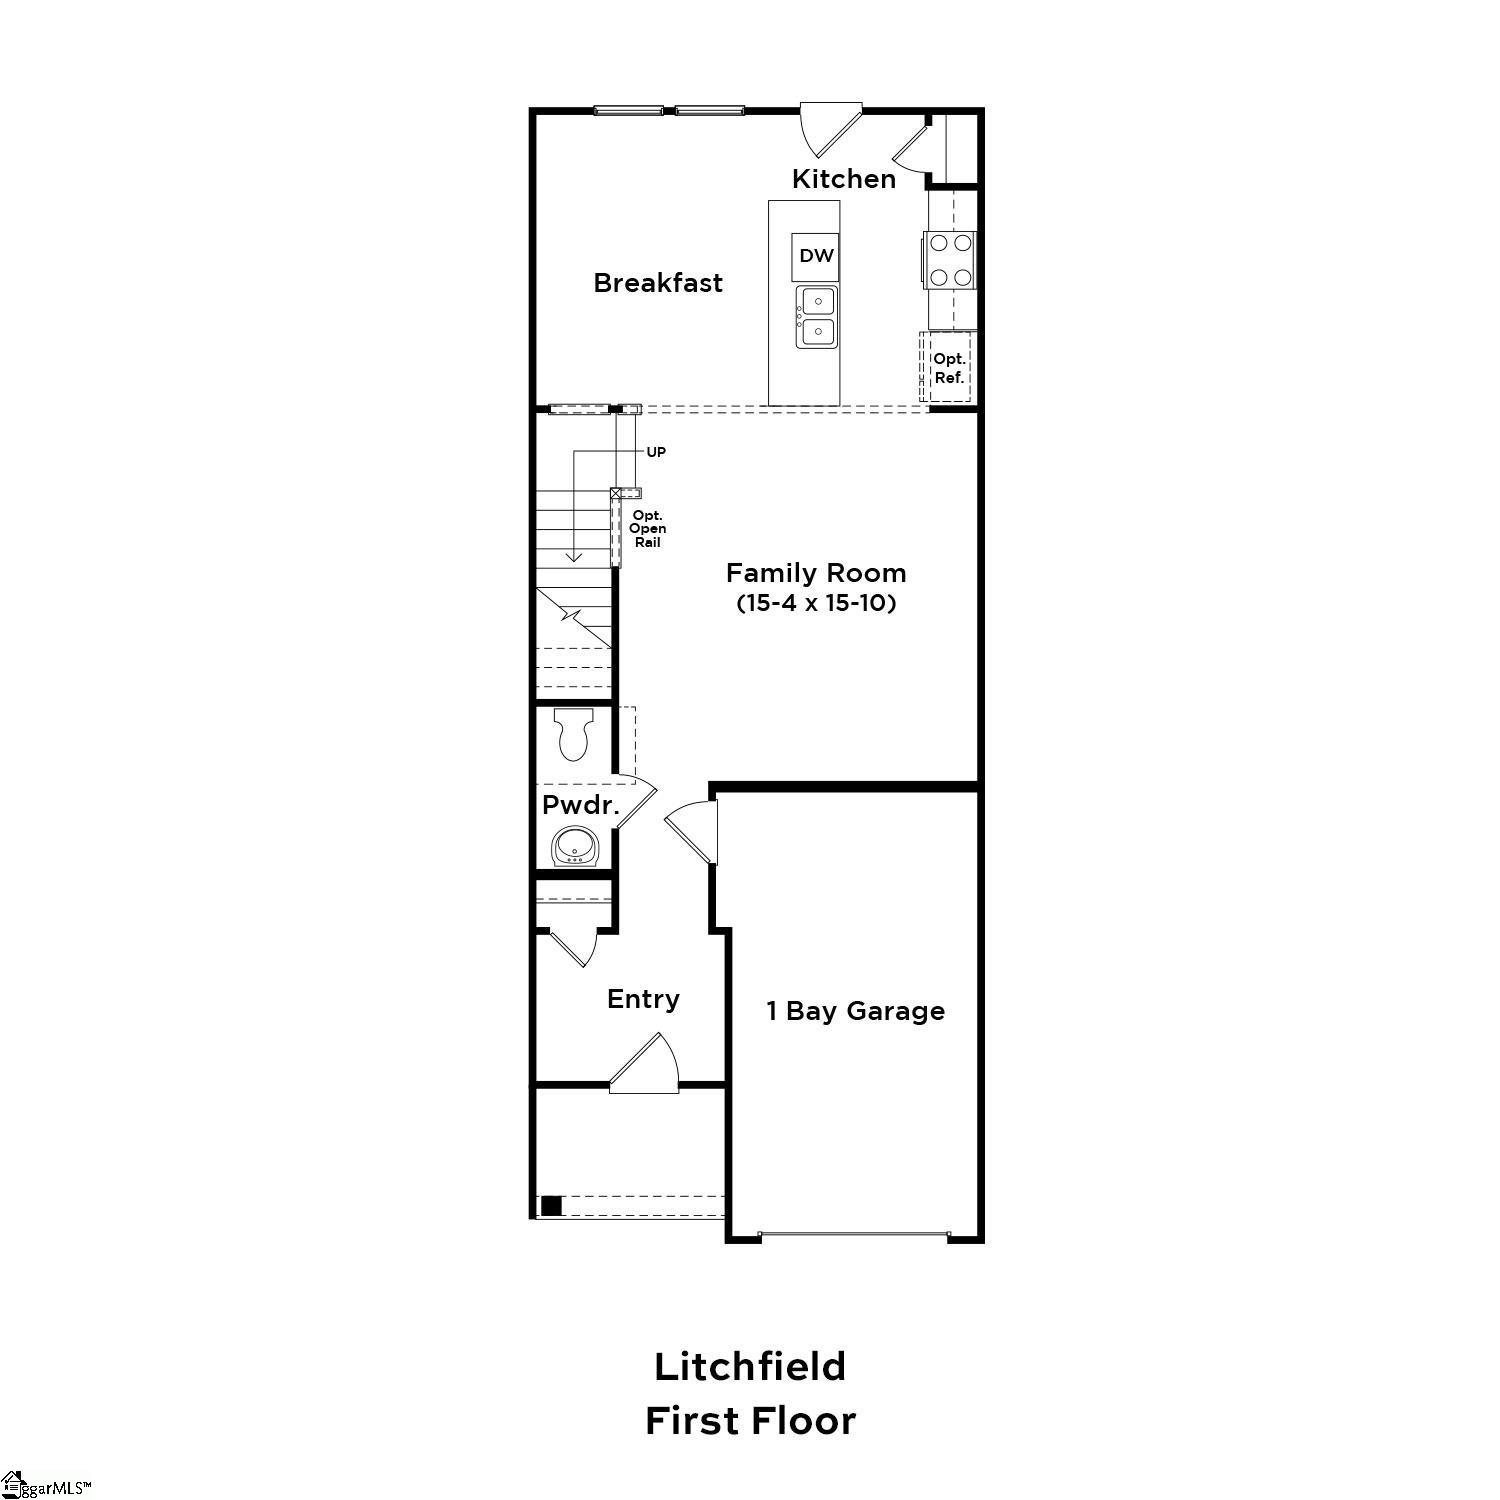
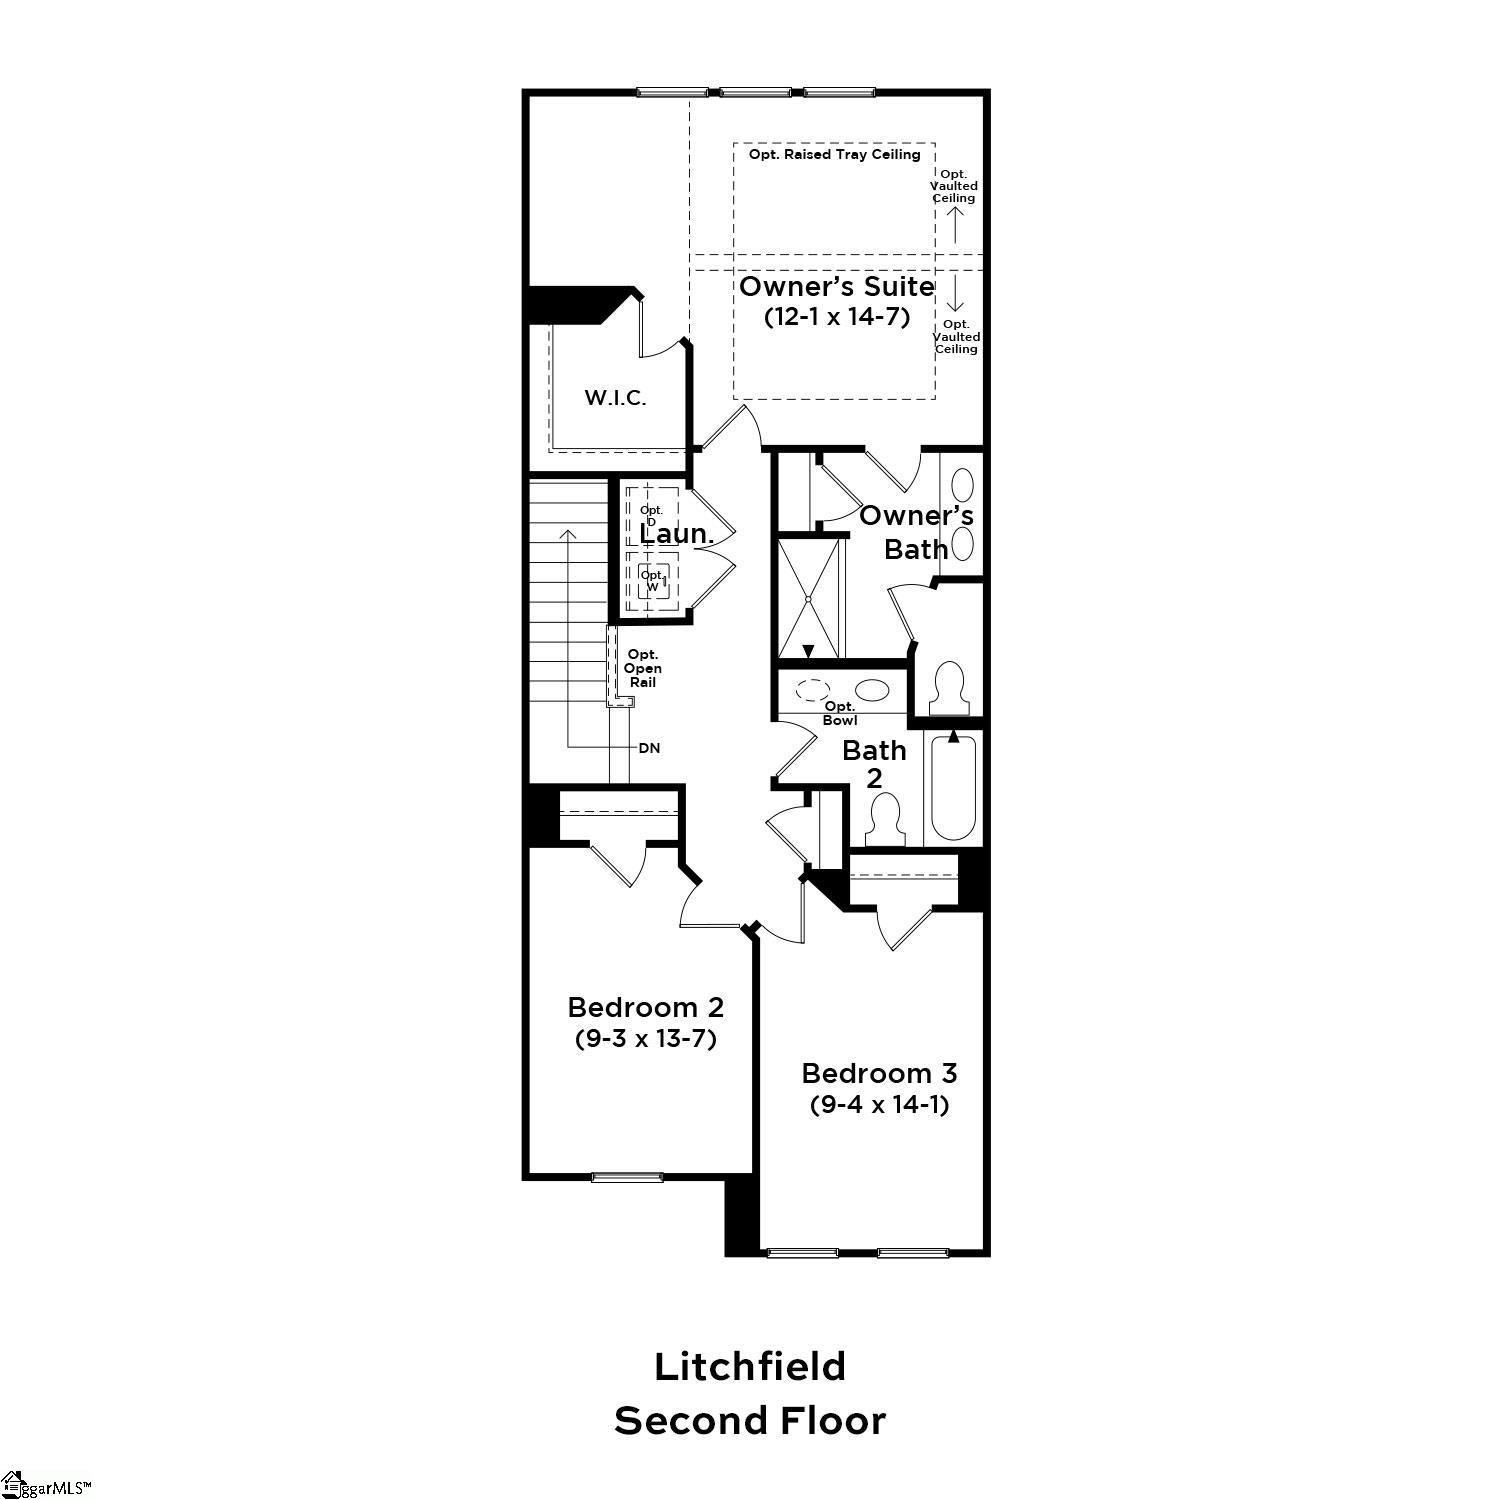
Welcome home to Hickory Heights! Our brand new community is only minutes away from Furman University and The Swamp Rabbit Trail. Experience the convenience of the city while still being a short drive from the nearest state park. There are plenty of entertainment and dining opportunities around, being centrally located near shopping and restaurants in Downtown Greenville, Cherrydale, Traveler's Rest, Easley and Berea. Only a mile away from the Greenville Technical College Northwest Campus including the Culinary Institute of the Carolinas. Spend your day visiting one of the four state parks in the nearby area (Caesars Head, Paris Mountain, Table Rock, and Jones Gap). With surrounding amenities like this you will always be entertained. You will love our Litchfield home! Once you enter from your covered front porch or 1 car garage, you will appreciate the spacious foyer with a coat closet perfect for greeting your guests. Continue down the hall and you will enter the open kitchen and living space. The kitchen features beautiful light grey cabinetry, a 9 foot island with Quartz countertops, stainless steel appliances with a gas range and built in microwave. Off of the kitchen you will have a patio with a storage closet. All of downstairs has upgraded LVP flooring. The staircase off of the family room takes you up to the second level including three bedrooms, two full bathrooms and the laundry room. The roomy owner's suite boasts an expansive walk-in closet and bathroom with a dual vanity and step in shower. This three bedroom, two and a half bathroom layout is perfect living for all lifestyles! Home includes 1 car garage with 2 car parking pad. This home will be available in September so come by today to make it your own! **Up to $12,000 in Flex Cash Incentives. This can be used to buydown the interest rate, toward closing costs, or sales price reduction. ***Builder to pay first year of HOA dues.