Leave a Message

Thank you for your message. We will be in touch with you shortly.

Explore Our Properties
423 Hague Drive
423 Hague Drive
423 Hague Drive
423 Hague Drive
423 Hague Drive
423 Hague Drive
423 Hague Drive
423 Hague Drive
423 Hague Drive
423 Hague Drive
423 Hague Drive
423 Hague Drive
423 Hague Drive
423 Hague Drive
423 Hague Drive
423 Hague Drive
423 Hague Drive
423 Hague Drive
423 Hague Drive
423 Hague Drive
423 Hague Drive
423 Hague Drive
423 Hague Drive
423 Hague Drive
423 Hague Drive
423 Hague Drive
423 Hague Drive
423 Hague Drive
423 Hague Drive
423 Hague Drive
423 Hague Drive
423 Hague Drive
423 Hague Drive
423 Hague Drive
423 Hague Drive
423 Hague Drive
SEE ALL PHOTOS
423 Hague Drive
423 Hague Drive
423 Hague Drive
423 Hague Drive
423 Hague Drive
423 Hague Drive
423 Hague Drive
423 Hague Drive
423 Hague Drive
423 Hague Drive
423 Hague Drive
423 Hague Drive
423 Hague Drive
423 Hague Drive
423 Hague Drive
423 Hague Drive
423 Hague Drive
423 Hague Drive
423 Hague Drive
423 Hague Drive
423 Hague Drive
423 Hague Drive
423 Hague Drive
423 Hague Drive
423 Hague Drive
423 Hague Drive
423 Hague Drive
423 Hague Drive
423 Hague Drive
423 Hague Drive
423 Hague Drive
423 Hague Drive
423 Hague Drive
423 Hague Drive
423 Hague Drive
423 Hague Drive
Courtesy of SERHANT
Active Under Contract

423 Hague Drive

423 Hague Drive, Duncan, SC 29334

$249,999
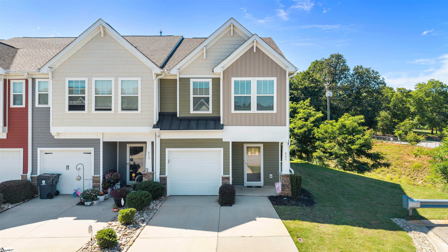
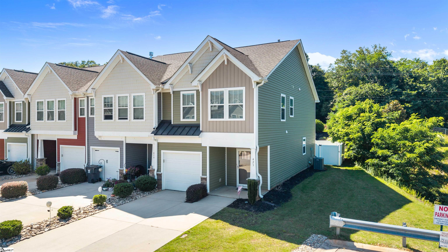
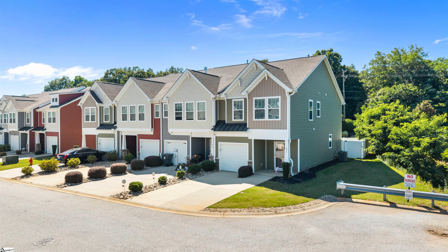
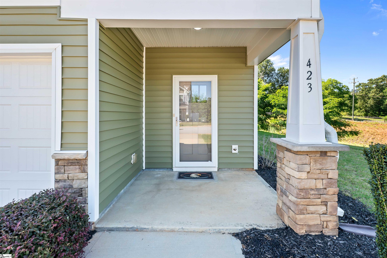
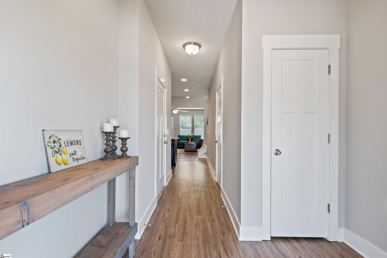
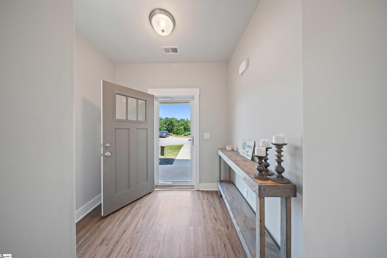
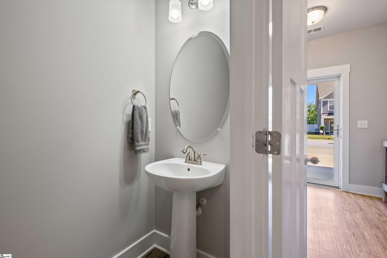
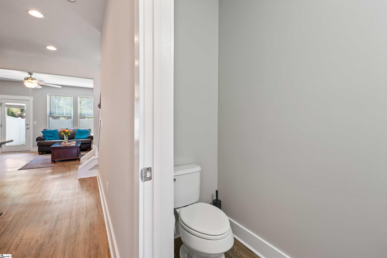
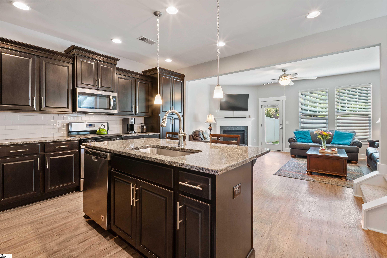
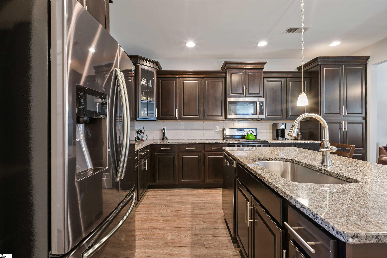
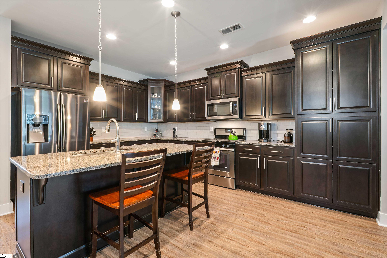
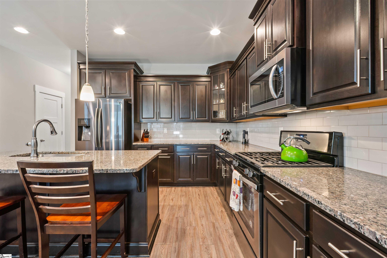
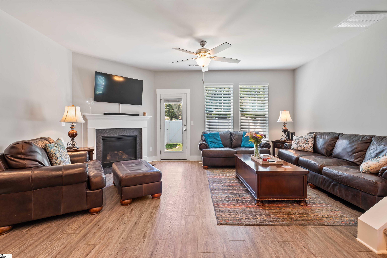
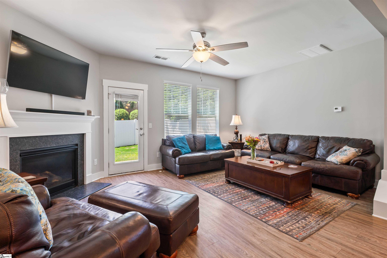
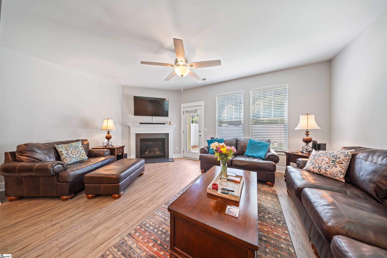
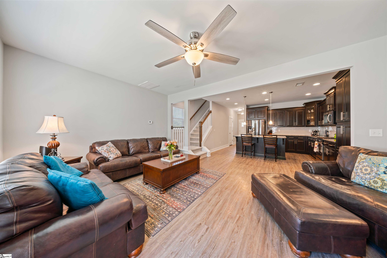
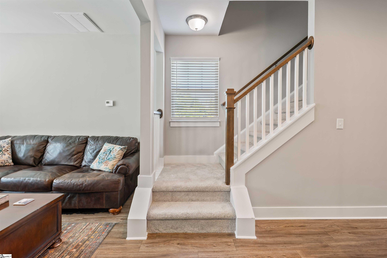
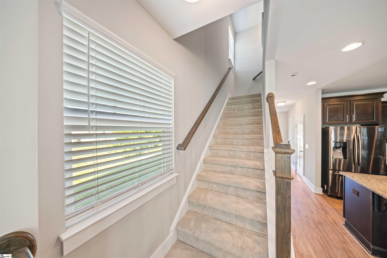
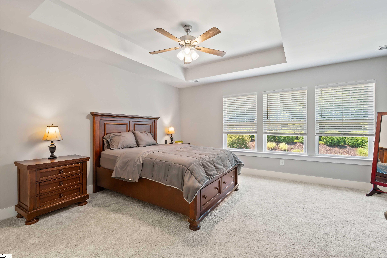
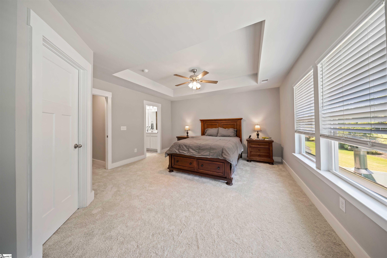
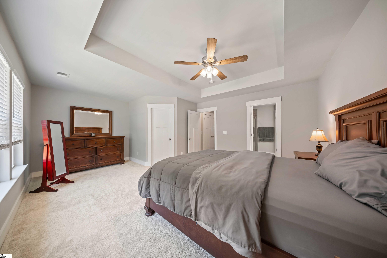
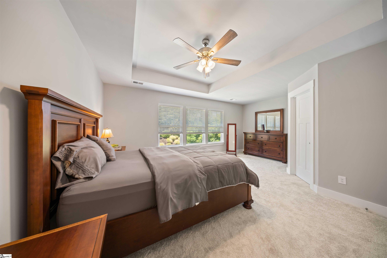
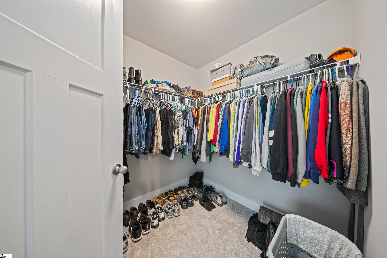
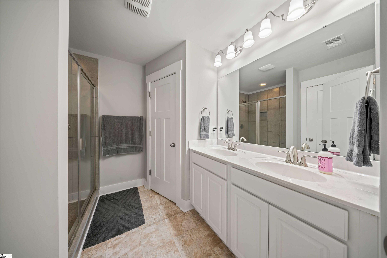
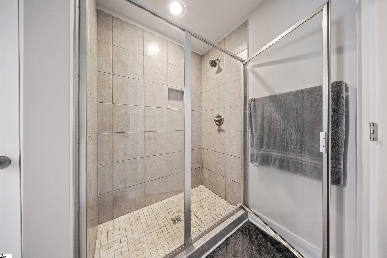
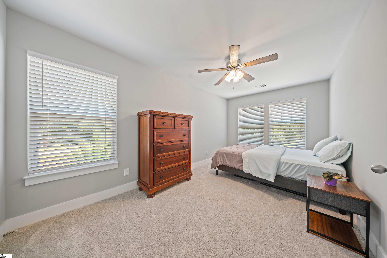
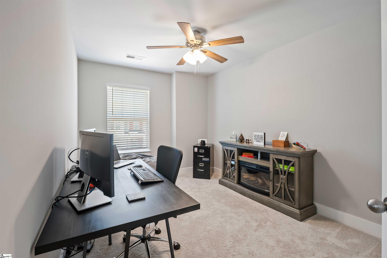
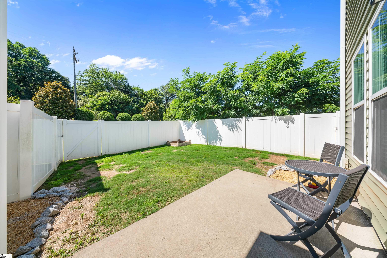
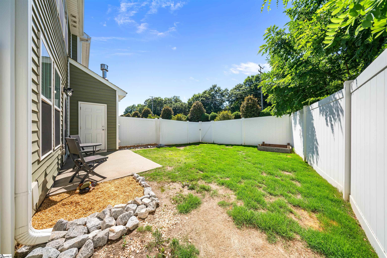
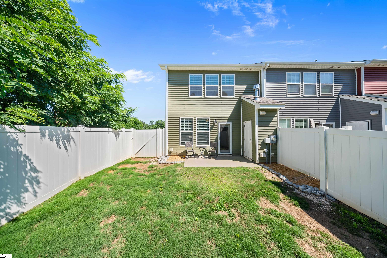
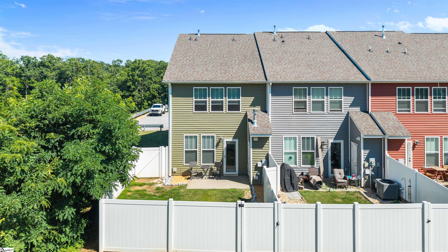
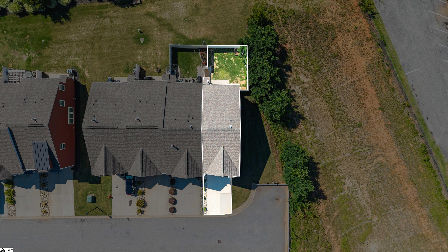
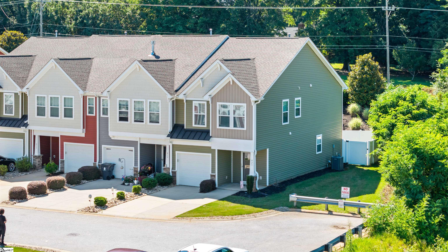
Tucked into an end-unit location at 423 Hague Drive, this thoughtfully updated three-bedroom, two-and-a-half-bath townhome offers a blend of comfort, convenience, and elevated style for today's first-time buyer or busy professional seeking low-maintenance living with easy access to everything the Upstate has to offer. Recent improvements, including fresh interior paint in the sought-after Repose Gray palette and brand-new carpet throughout creates a bright, refreshed feel, while distinctive features such as the gas fireplace, open stair banisters, fenced outdoor space, and a more functional kitchen-first floor plan help this home stand apart from others in the community. The layout flows naturally for both everyday living and entertaining, with inviting spaces that feel warm, open, and adaptable to a variety of lifestyles, including pet-friendly living with room to enjoy the outdoors. Ideally positioned near I-85, the location places shopping, dining, grocery stores, golf courses, aquatic centers, and recreational amenities within close reach, while downtown Greenville is approximately 20 minutes away for dining, entertainment, and nightlife. With its premium updates, desirable end-unit setting, and convenient Duncan location, this home presents an appealing opportunity for buyers looking for style, accessibility, and value in one package.

3
beds

3
baths

1,656 Sq.Ft. LIVING AREA

2,613.6 Sq.Ft. lot

Features & Amenities

Interior

  • total bedrooms3
  • Total bathrooms3
  • full bathrooms2
  • half bathroom1
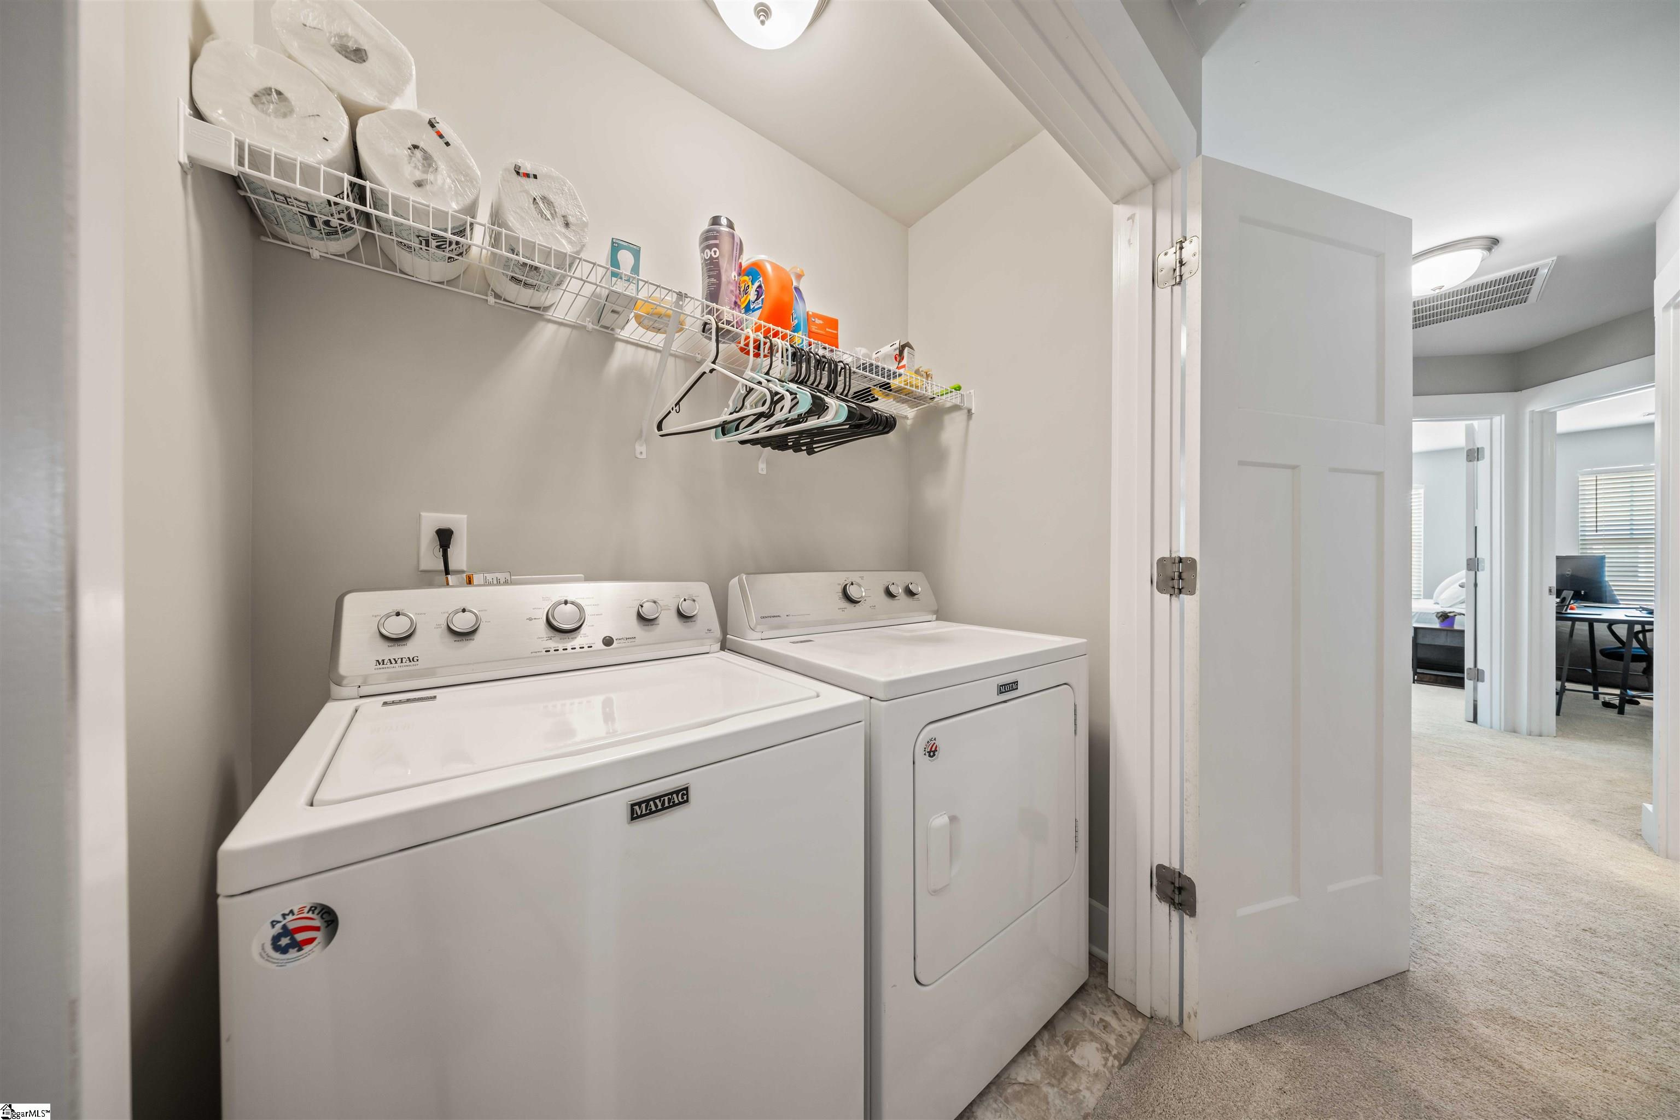
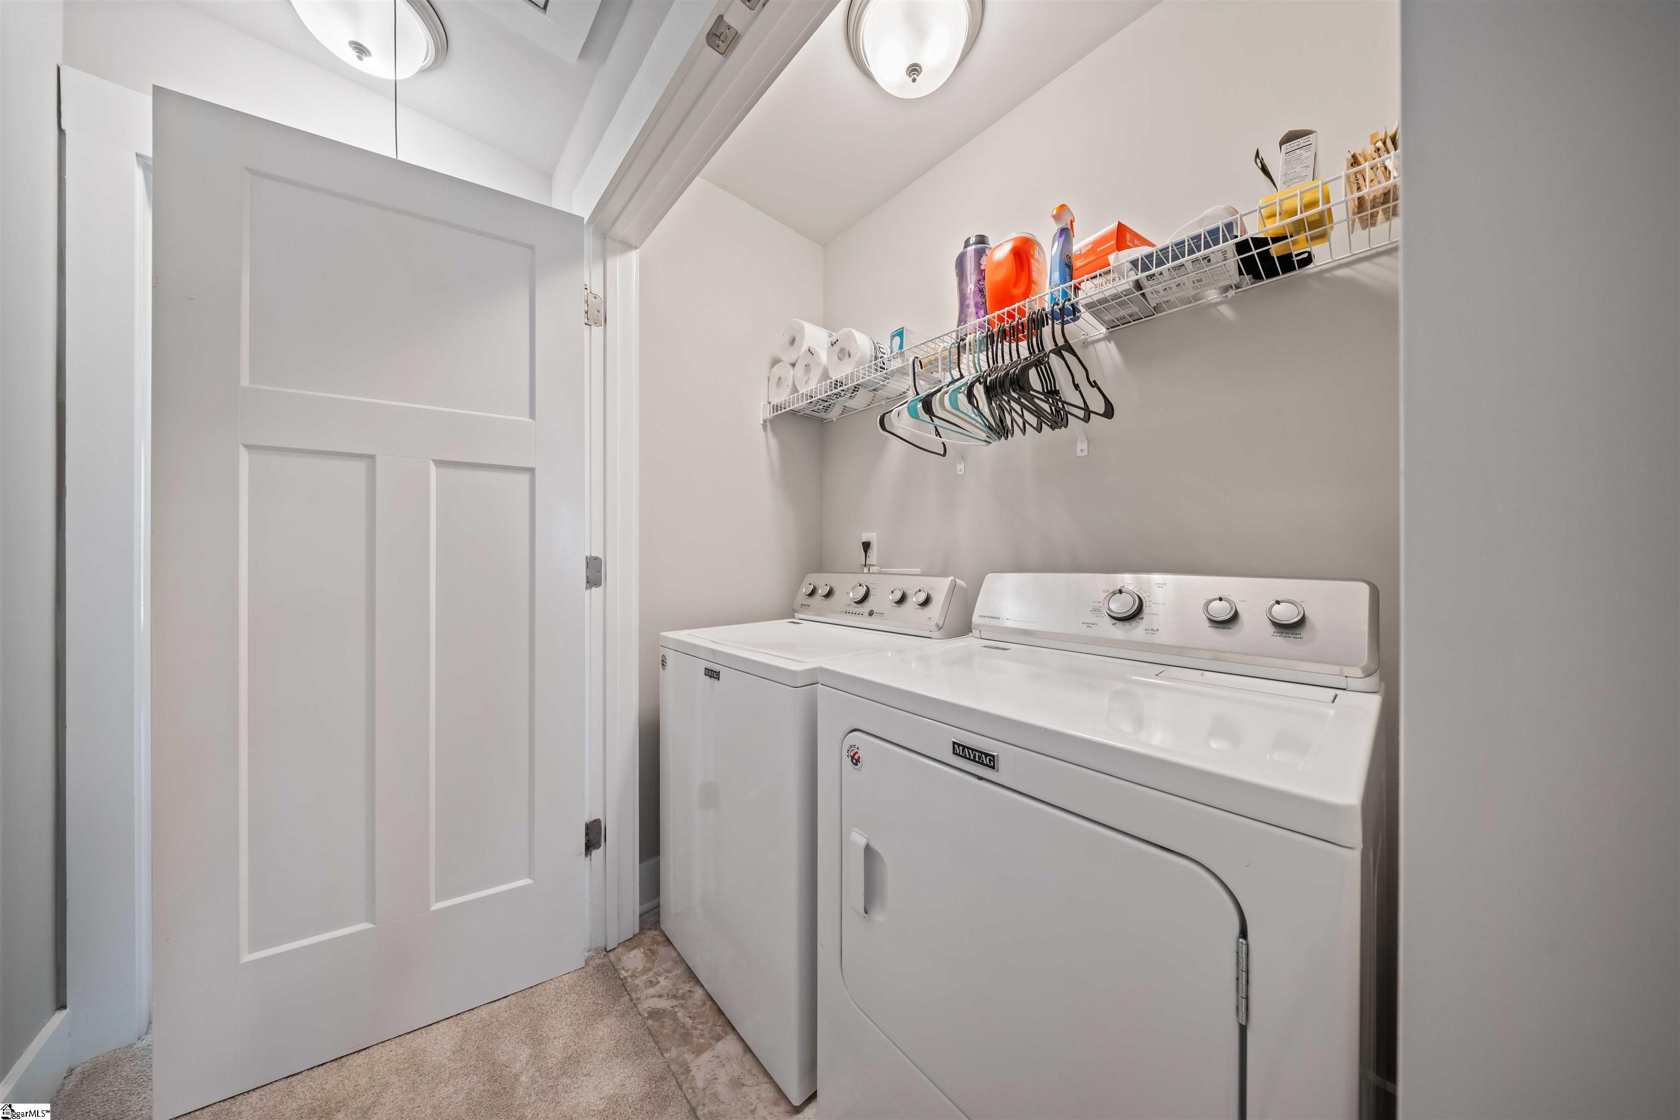
  • Laundry room 2nd Floor, Laundry Closet, Electric Dryer Hookup, Washer Hookup
  • Flooring Carpet, Ceramic Tile, Luxury Vinyl
  • Fireplace Gas Log
  • APPLIANCES Dishwasher, Disposal, Free-Standing Gas Range, Refrigerator, Microwave, Range Hood, Gas Water Heater
  • other interior Features Ceiling Fan(s), Ceiling Smooth, Granite Counters, Open Floorplan, Pantry

Area & Lot

  • Status Active Under Contract
  • Living Area1,656 Sq.Ft.
  • Lot Area2,613.6 Sq.Ft.
  • MLS® ID1594055
  • TypeTownhouse
  • YEAR BUILT2019
  • Architecture StylesTraditional
  • Elementary SchoolRiver Ridge
  • Middle SchoolFlorence Chapel
  • High SchoolJames F. Byrnes

Exterior

  • STORIES2
  • Garage Space1.0
  • water SourcePublic
  • roofComposition
  • lot features1/2 Acre or Less, Cul-De-Sac
  • parkingAttached, Concrete, Driveway
  • HEAT TYPENatural Gas
  • AIR CONDITIONINGCentral Air
  • sewerPublic Sewer
  • SubstructureSlab
  • security FeaturesSmoke Detector(s)

Financial

  • Sales Price$249,999
  • Real Estate Tax $1,337/yr
  • HOA $140/mo
image

Schedule a Showing

We would love to show you our beautiful property. Please select your preferred date and time below. An agent will be in touch shortly to confirm your appointment.

Schedule a Showing

We would love to show you our beautiful property. Please select your preferred date and time below. An agent will be in touch shortly to confirm your appointment.

Thank you for your interest in 423 Hague Drive, Duncan, SC 29334. We are reviewing your request and will be in touch shortly!

Mortgage Calculator

Estimate your monthly mortgage payment, including the principal and interest, property taxes, and HOA. Adjust the values to generate a more accurate rate.

All estimates are provided for informational purposes only. Actual amounts may vary.
$0,000 Your Payment 20 15 65
$0,000 Your Payment

Experience the Difference

Working with ROSSITTO Collective means more than just buying or selling a home—it means experiencing a higher level of service.

Follow Me on Instagram