5 Pleasure Lane
5 Pleasure Lane
5 Pleasure Lane
5 Pleasure Lane
5 Pleasure Lane
5 Pleasure Lane
5 Pleasure Lane
5 Pleasure Lane
5 Pleasure Lane
5 Pleasure Lane
5 Pleasure Lane
5 Pleasure Lane
5 Pleasure Lane
5 Pleasure Lane
5 Pleasure Lane
5 Pleasure Lane
5 Pleasure Lane
5 Pleasure Lane
5 Pleasure Lane
5 Pleasure Lane
5 Pleasure Lane
5 Pleasure Lane
5 Pleasure Lane
5 Pleasure Lane
5 Pleasure Lane
5 Pleasure Lane
5 Pleasure Lane
5 Pleasure Lane
5 Pleasure Lane
5 Pleasure Lane
5 Pleasure Lane
5 Pleasure Lane
5 Pleasure Lane
5 Pleasure Lane
SEE ALL PHOTOS
5 Pleasure Lane
5 Pleasure Lane
5 Pleasure Lane
5 Pleasure Lane
5 Pleasure Lane
5 Pleasure Lane
5 Pleasure Lane
5 Pleasure Lane
5 Pleasure Lane
5 Pleasure Lane
5 Pleasure Lane
5 Pleasure Lane
5 Pleasure Lane
5 Pleasure Lane
5 Pleasure Lane
5 Pleasure Lane
5 Pleasure Lane
5 Pleasure Lane
5 Pleasure Lane
5 Pleasure Lane
5 Pleasure Lane
5 Pleasure Lane
5 Pleasure Lane
5 Pleasure Lane
5 Pleasure Lane
5 Pleasure Lane
5 Pleasure Lane
5 Pleasure Lane
5 Pleasure Lane
5 Pleasure Lane
5 Pleasure Lane
5 Pleasure Lane
5 Pleasure Lane
5 Pleasure Lane
Sold

5 Pleasure Lane

5 Pleasure Lane, Taylors, SC 29687

$259,900
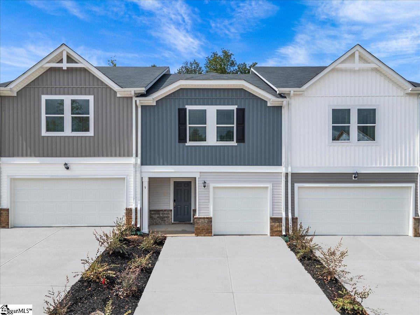
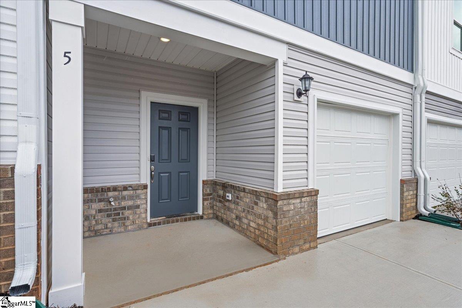
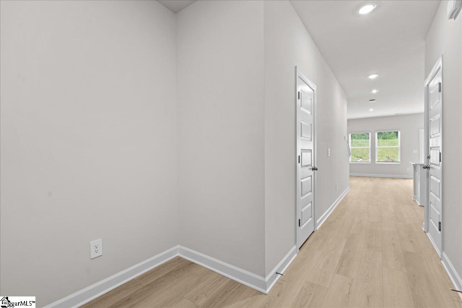
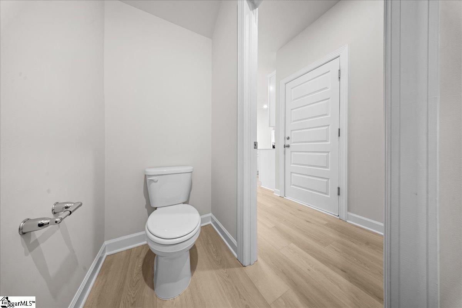
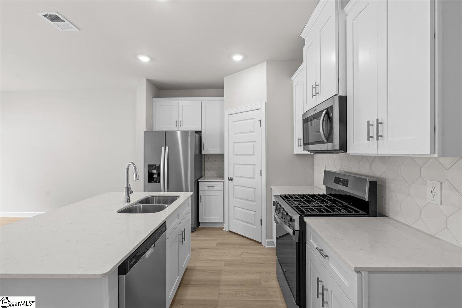
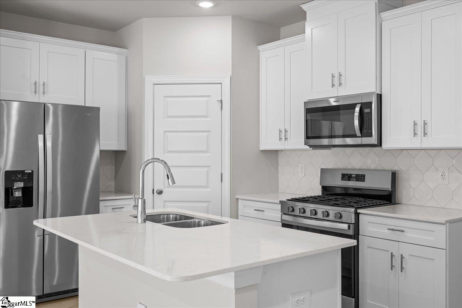
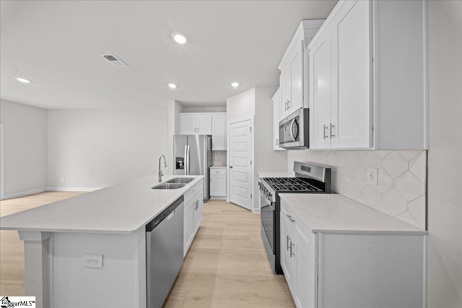
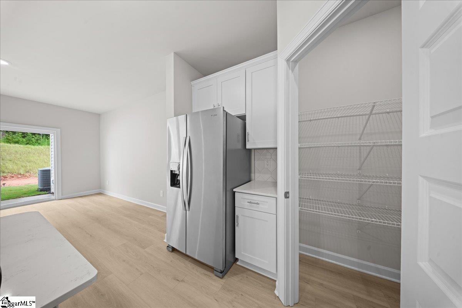
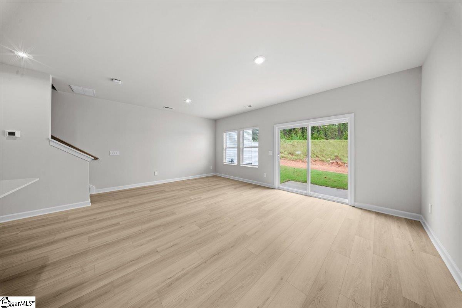
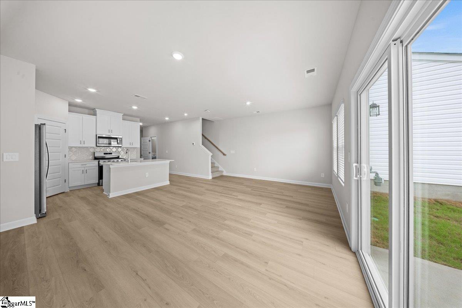
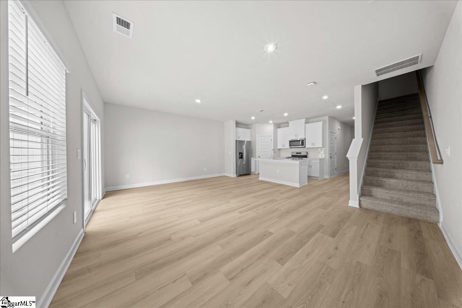
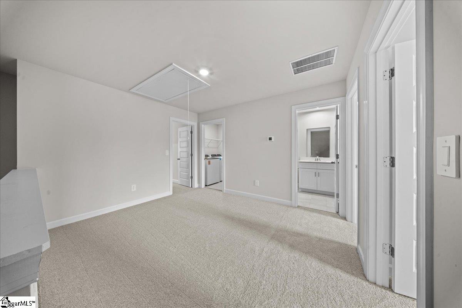
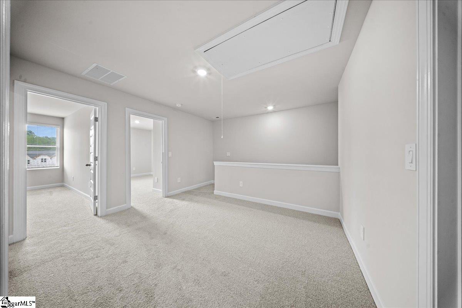
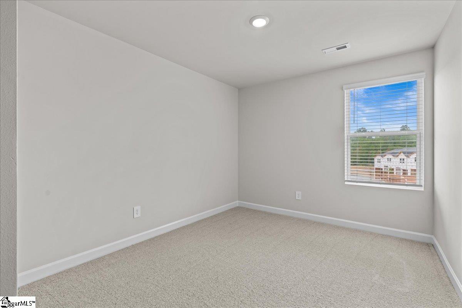
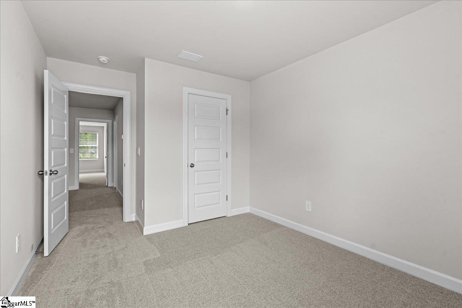
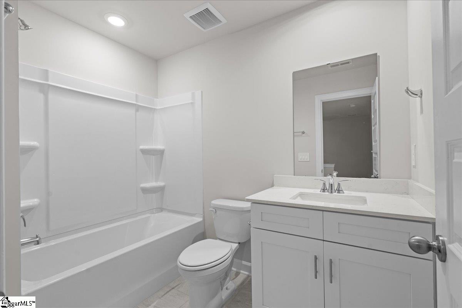
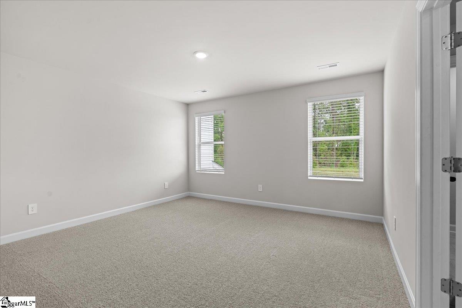
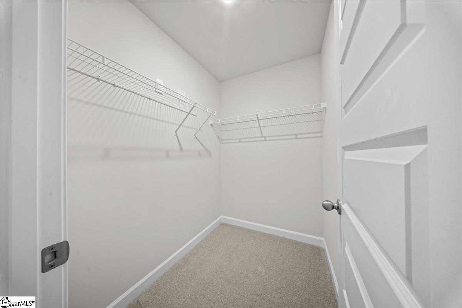
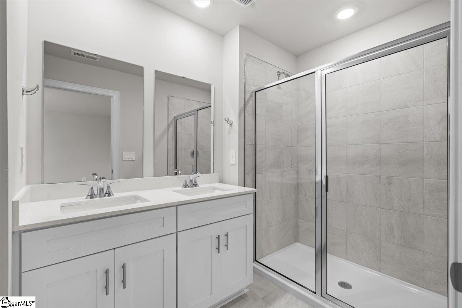
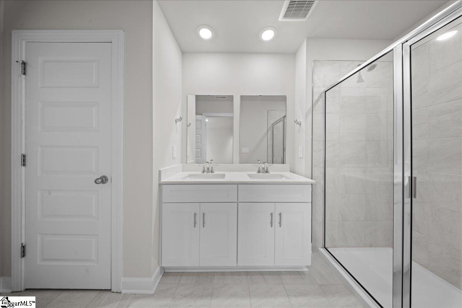
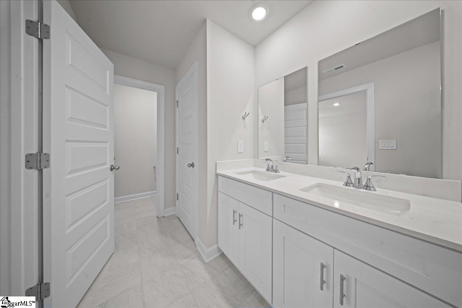
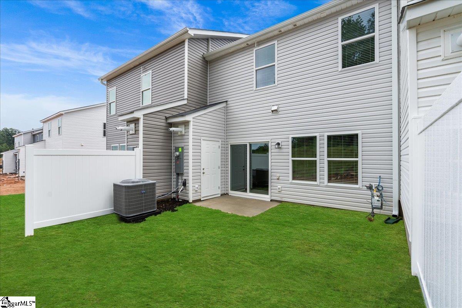
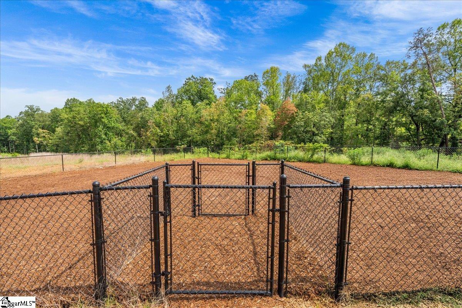
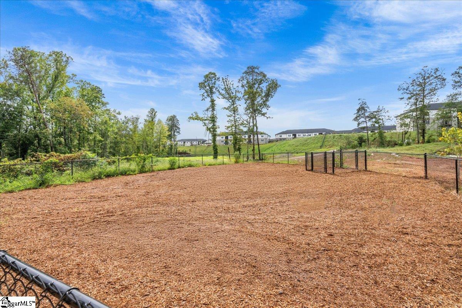
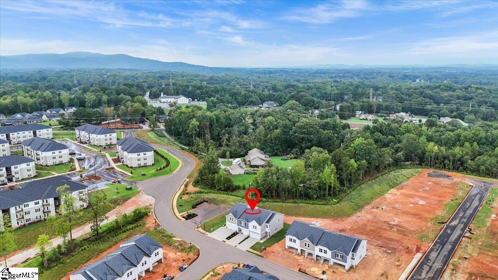
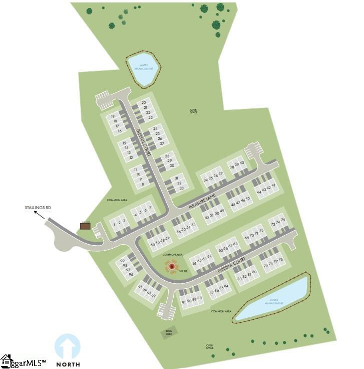
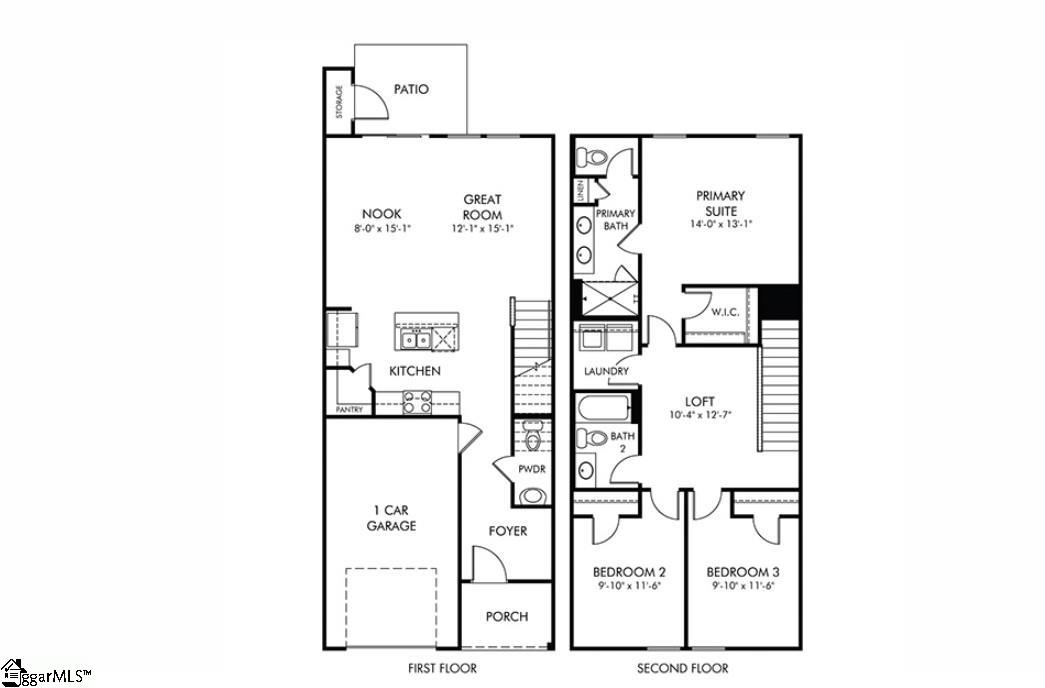
Brand new, energy-efficient home available by Sep 2025! Invite friends over to watch the big game in the spacious second-story loft. The primary suite features dual sinks and a large walk-in closet. Downstairs, the kitchen island overlooks the great room and dining area. Coming soon to Taylors, Northbrook Village Townes will feature 1- and 2-car garage townhomes, complete with a firepit and a dog park. Located just minutes from downtown Greenville, you'll have easy access to shopping, dining, and the Swamp Rabbit Trail. With low monthly payments and a straightforward buying process, Northbrook Village Townes offers an affordable pathway to your dream home. Join the interest list today to stay informed. Each of our homes is built with innovative, energy-efficient features designed to help you enjoy more savings, better health, real comfort and peace of mind.

3
beds

3
baths

1,601 Sq.Ft. LIVING AREA

2,178 Sq.Ft. lot

Features & Amenities

Interior

  • total bedrooms3
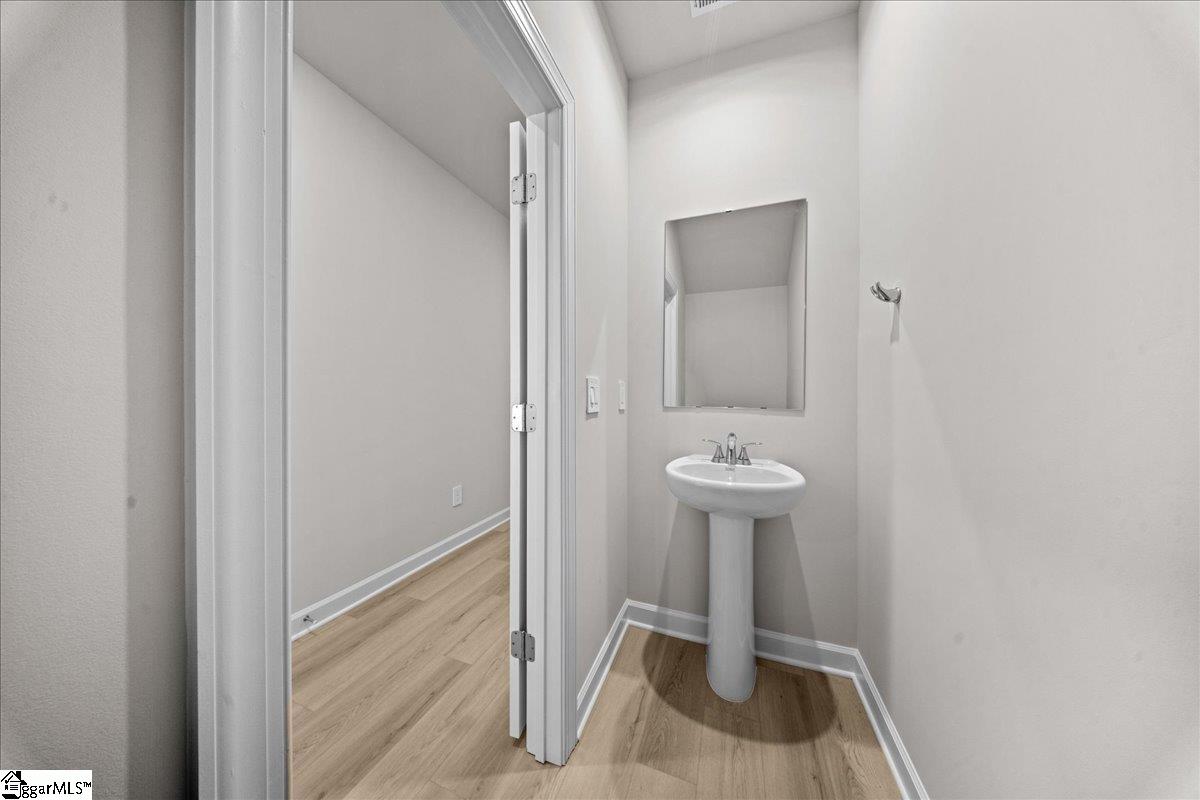
  • Total bathrooms3
  • full bathrooms2
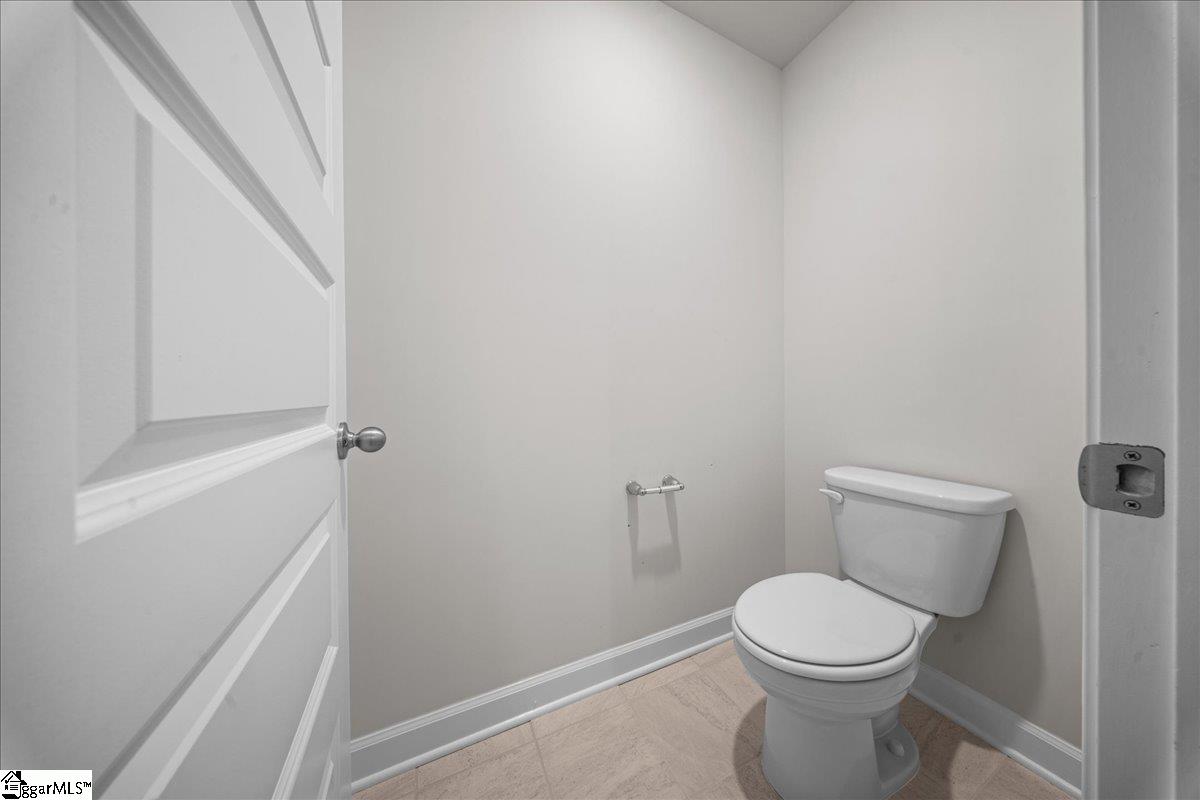
  • half bathroom1
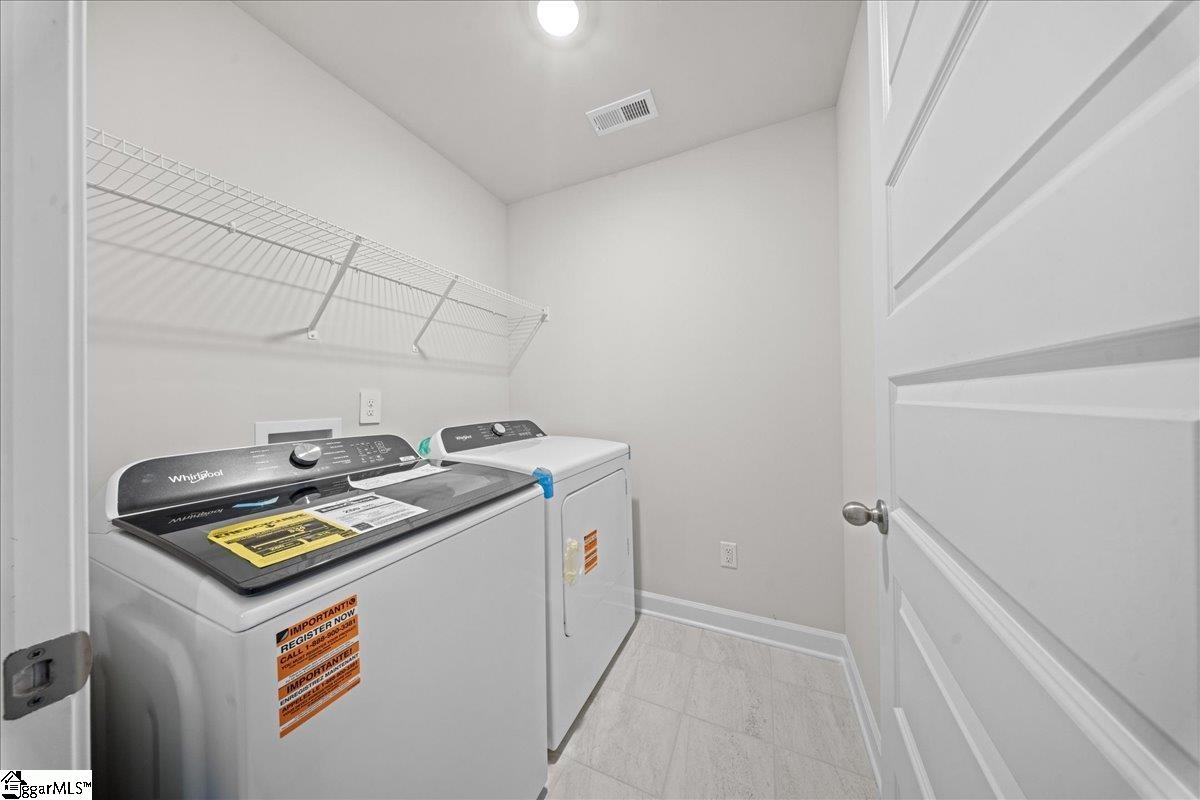
  • Laundry room 2nd Floor, Walk-in, Laundry Room
  • Flooring Carpet, Ceramic Tile, Laminate
  • Fireplace None
  • APPLIANCES Dishwasher, Disposal, Dryer, Free-Standing Gas Range, Refrigerator, Washer, Microwave, Gas Water Heater, Tankless Water Heater
  • other interior Features High Ceilings, Ceiling Smooth, Granite Counters, Countertops-Solid Surface, Walk-In Closet(s), Countertops Quartz, Pantry

Area & Lot

  • Status Sold
  • Date Sold December 30, 2025
  • Living Area1,601 Sq.Ft.
  • Total Area1,601 Sq.Ft.
  • Lot Area2,178 Sq.Ft.
  • MLS® ID1567483
  • TypeTownhouse
  • YEAR BUILT2025
  • Architecture StylesCraftsman
  • Elementary SchoolTaylors
  • Middle SchoolSevier
  • High SchoolWade Hampton

Exterior

  • STORIES2
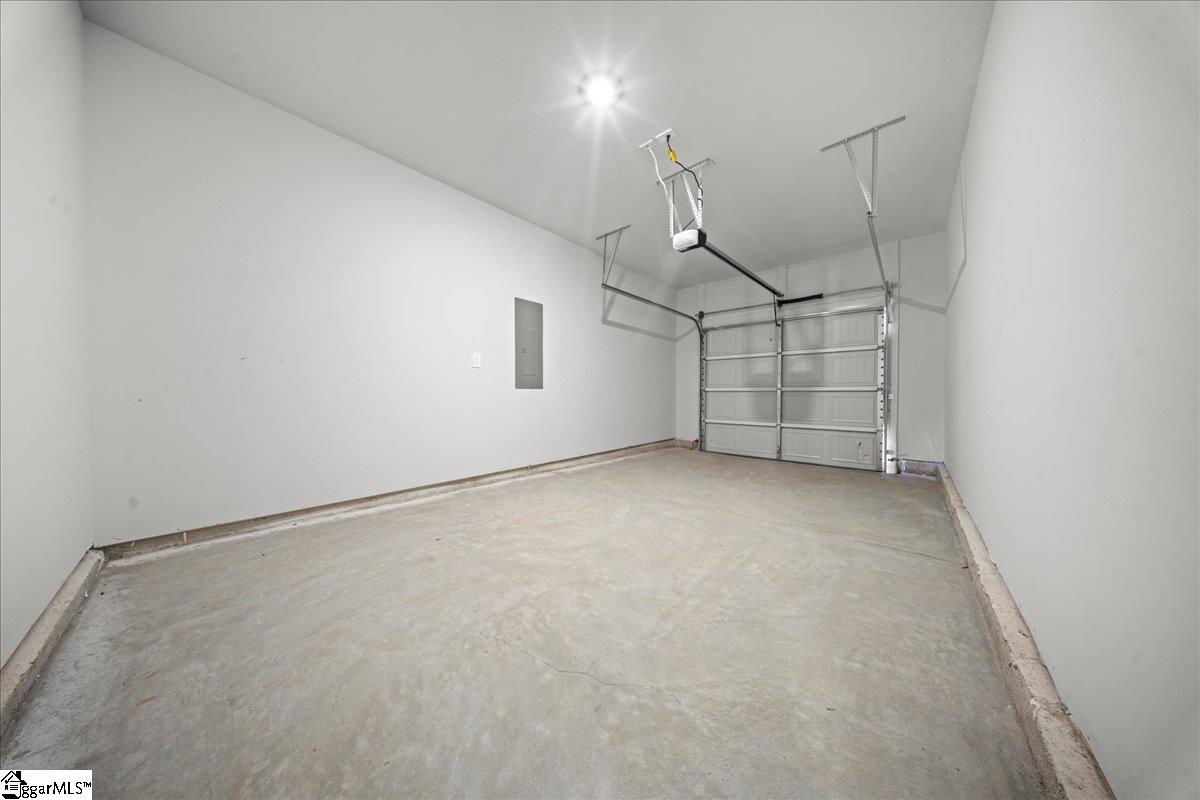
  • Garage Space1.0
  • water SourcePublic
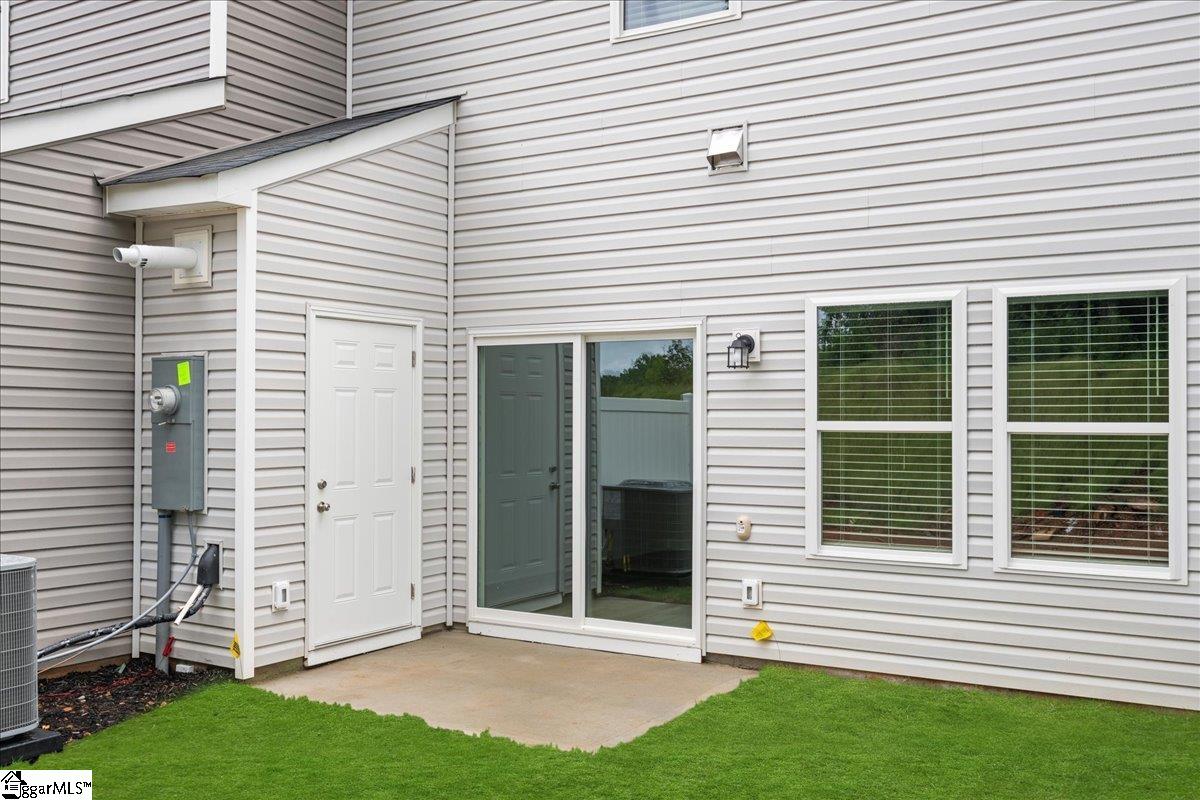
  • roofComposition
  • lot features1/2 Acre or Less, Few Trees
  • parkingAttached, Paved
  • HEAT TYPENatural Gas
  • AIR CONDITIONINGCentral Air
  • sewerPublic Sewer
  • SubstructureSlab

Financial

  • Sales Price$259,900
  • Real Estate Tax $1/yr
  • HOA $170/mo

Experience the Difference

Working with ROSSITTO Collective means more than just buying or selling a home—it means experiencing a higher level of service.

Follow Me on Instagram