504 Slate Court
504 Slate Court
504 Slate Court
504 Slate Court
504 Slate Court
504 Slate Court
504 Slate Court
504 Slate Court
504 Slate Court
504 Slate Court
504 Slate Court
504 Slate Court
504 Slate Court
504 Slate Court
504 Slate Court
504 Slate Court
504 Slate Court
504 Slate Court
504 Slate Court
504 Slate Court
504 Slate Court
504 Slate Court
504 Slate Court
504 Slate Court
504 Slate Court
504 Slate Court
504 Slate Court
504 Slate Court
504 Slate Court
504 Slate Court
504 Slate Court
504 Slate Court
504 Slate Court
504 Slate Court
504 Slate Court
504 Slate Court
504 Slate Court
504 Slate Court
504 Slate Court
504 Slate Court
504 Slate Court
SEE ALL PHOTOS
504 Slate Court
504 Slate Court
504 Slate Court
504 Slate Court
504 Slate Court
504 Slate Court
504 Slate Court
504 Slate Court
504 Slate Court
504 Slate Court
504 Slate Court
504 Slate Court
504 Slate Court
504 Slate Court
504 Slate Court
504 Slate Court
504 Slate Court
504 Slate Court
504 Slate Court
504 Slate Court
504 Slate Court
504 Slate Court
504 Slate Court
504 Slate Court
504 Slate Court
504 Slate Court
504 Slate Court
504 Slate Court
504 Slate Court
504 Slate Court
504 Slate Court
504 Slate Court
504 Slate Court
504 Slate Court
504 Slate Court
504 Slate Court
504 Slate Court
504 Slate Court
504 Slate Court
504 Slate Court
504 Slate Court
Sold

504 Slate Court

504 Slate Court, Easley, SC 29642

$509,900
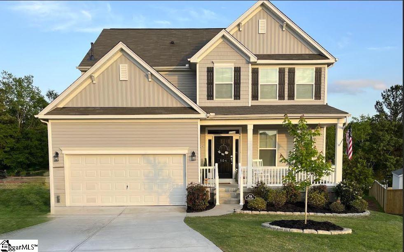
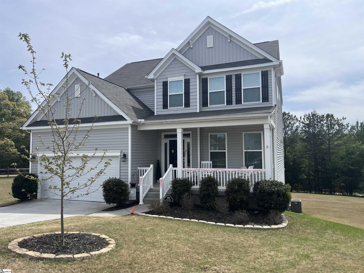
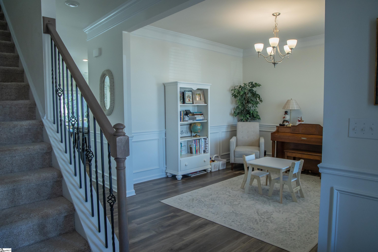
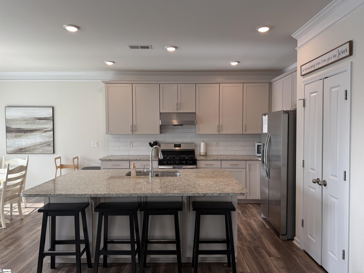
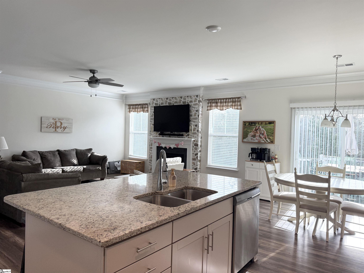
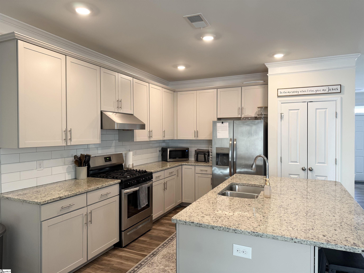
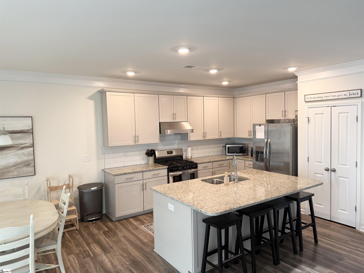
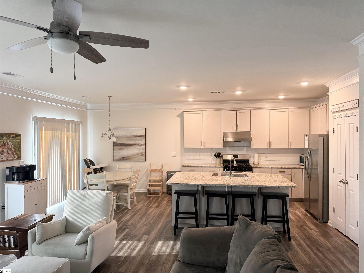
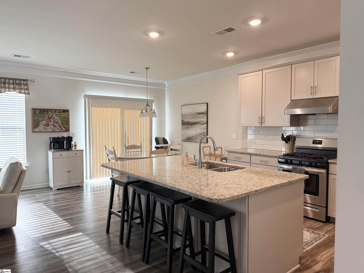
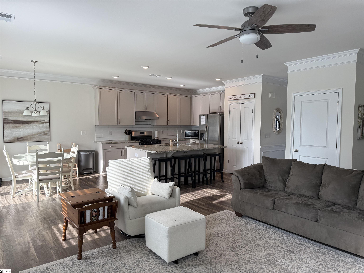
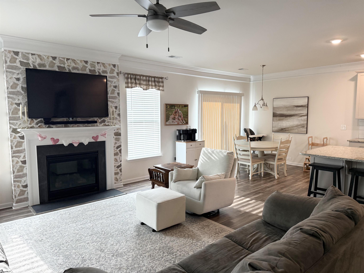
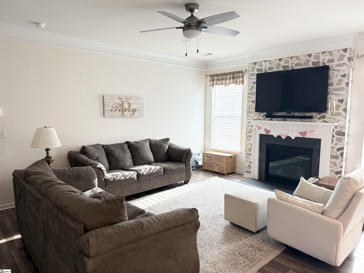
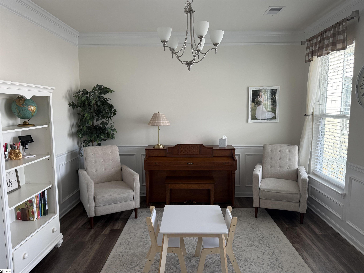
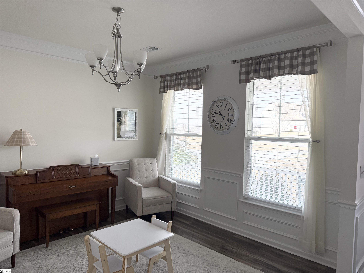
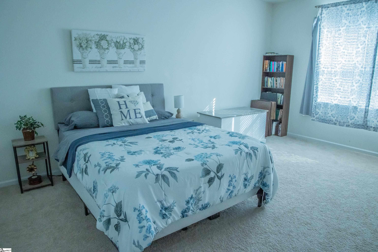
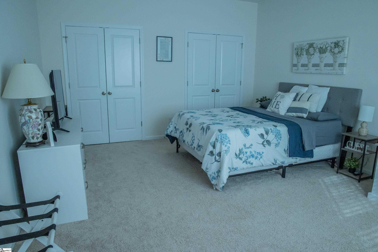
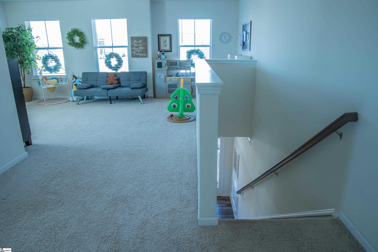
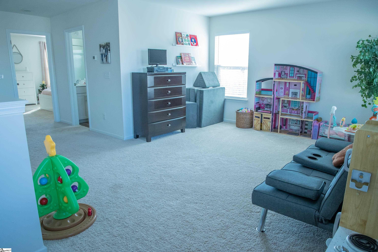
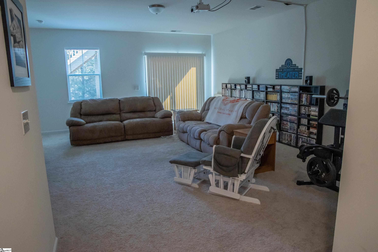
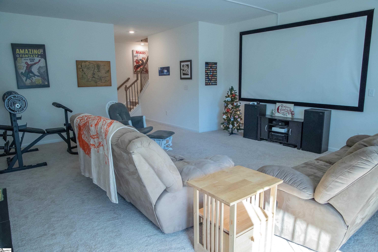
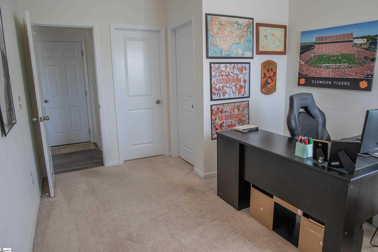
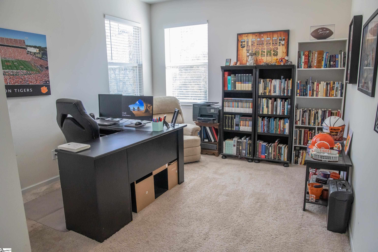
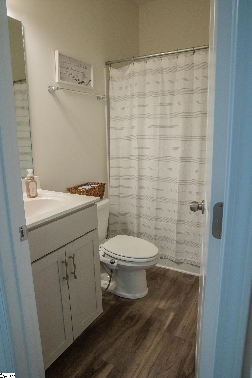
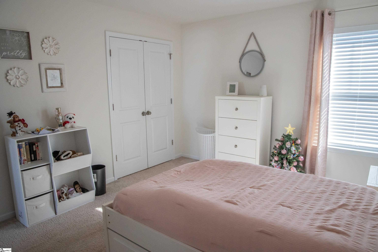
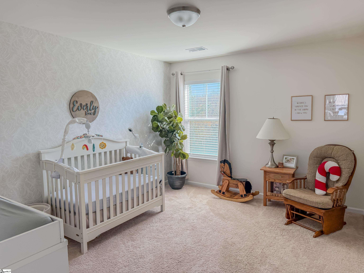
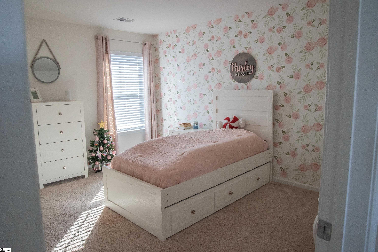
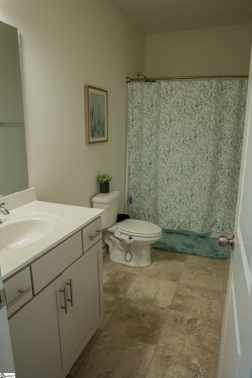
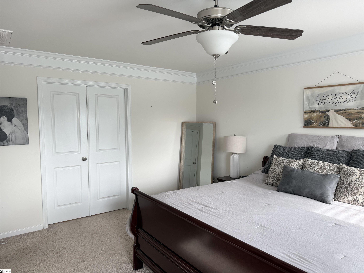
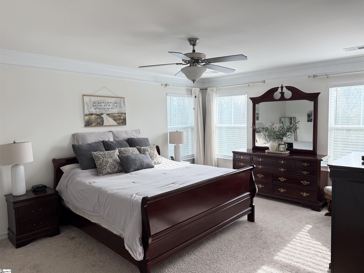
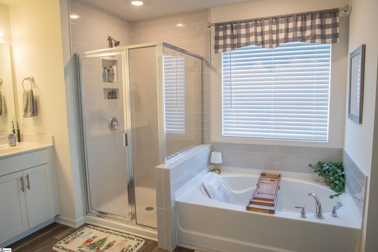
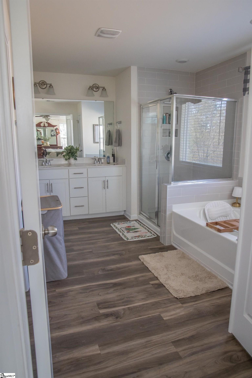
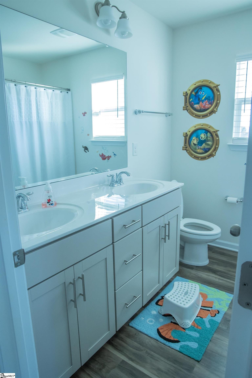
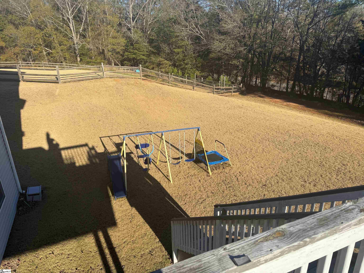
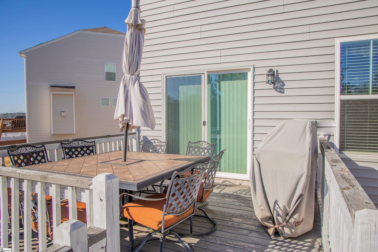
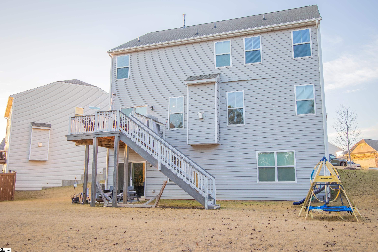
Welcome to this spacious home built in 2020 located on a quiet cul-de-sac in a highly desirable family friendly neighborhood. Situated in a sought after school district, this home offers the perfect blend of space, comfort and convenience Featuring 5 bedrooms and 4 full bathrooms, the layout is ideal for families of all sizes. The full finished walk out basement provides exceptional living space-perfect for a playroom, home office, gym or guest suite including a bedroom with two closets and a full bathroom. Enjoy the benefits of a large well established neighborhood while still being just 20 minutes from downtown Greenville offering easy access to dining, shopping and entertainment. Don't delay seeing what all this home offers!

5
beds

4
baths

3,493 Sq.Ft. LIVING AREA

0.31 Acres lot

Maria Areiza

Maria Areiza

Features & Amenities

Interior

  • total bedrooms5
  • Total bathrooms4
  • full bathrooms4
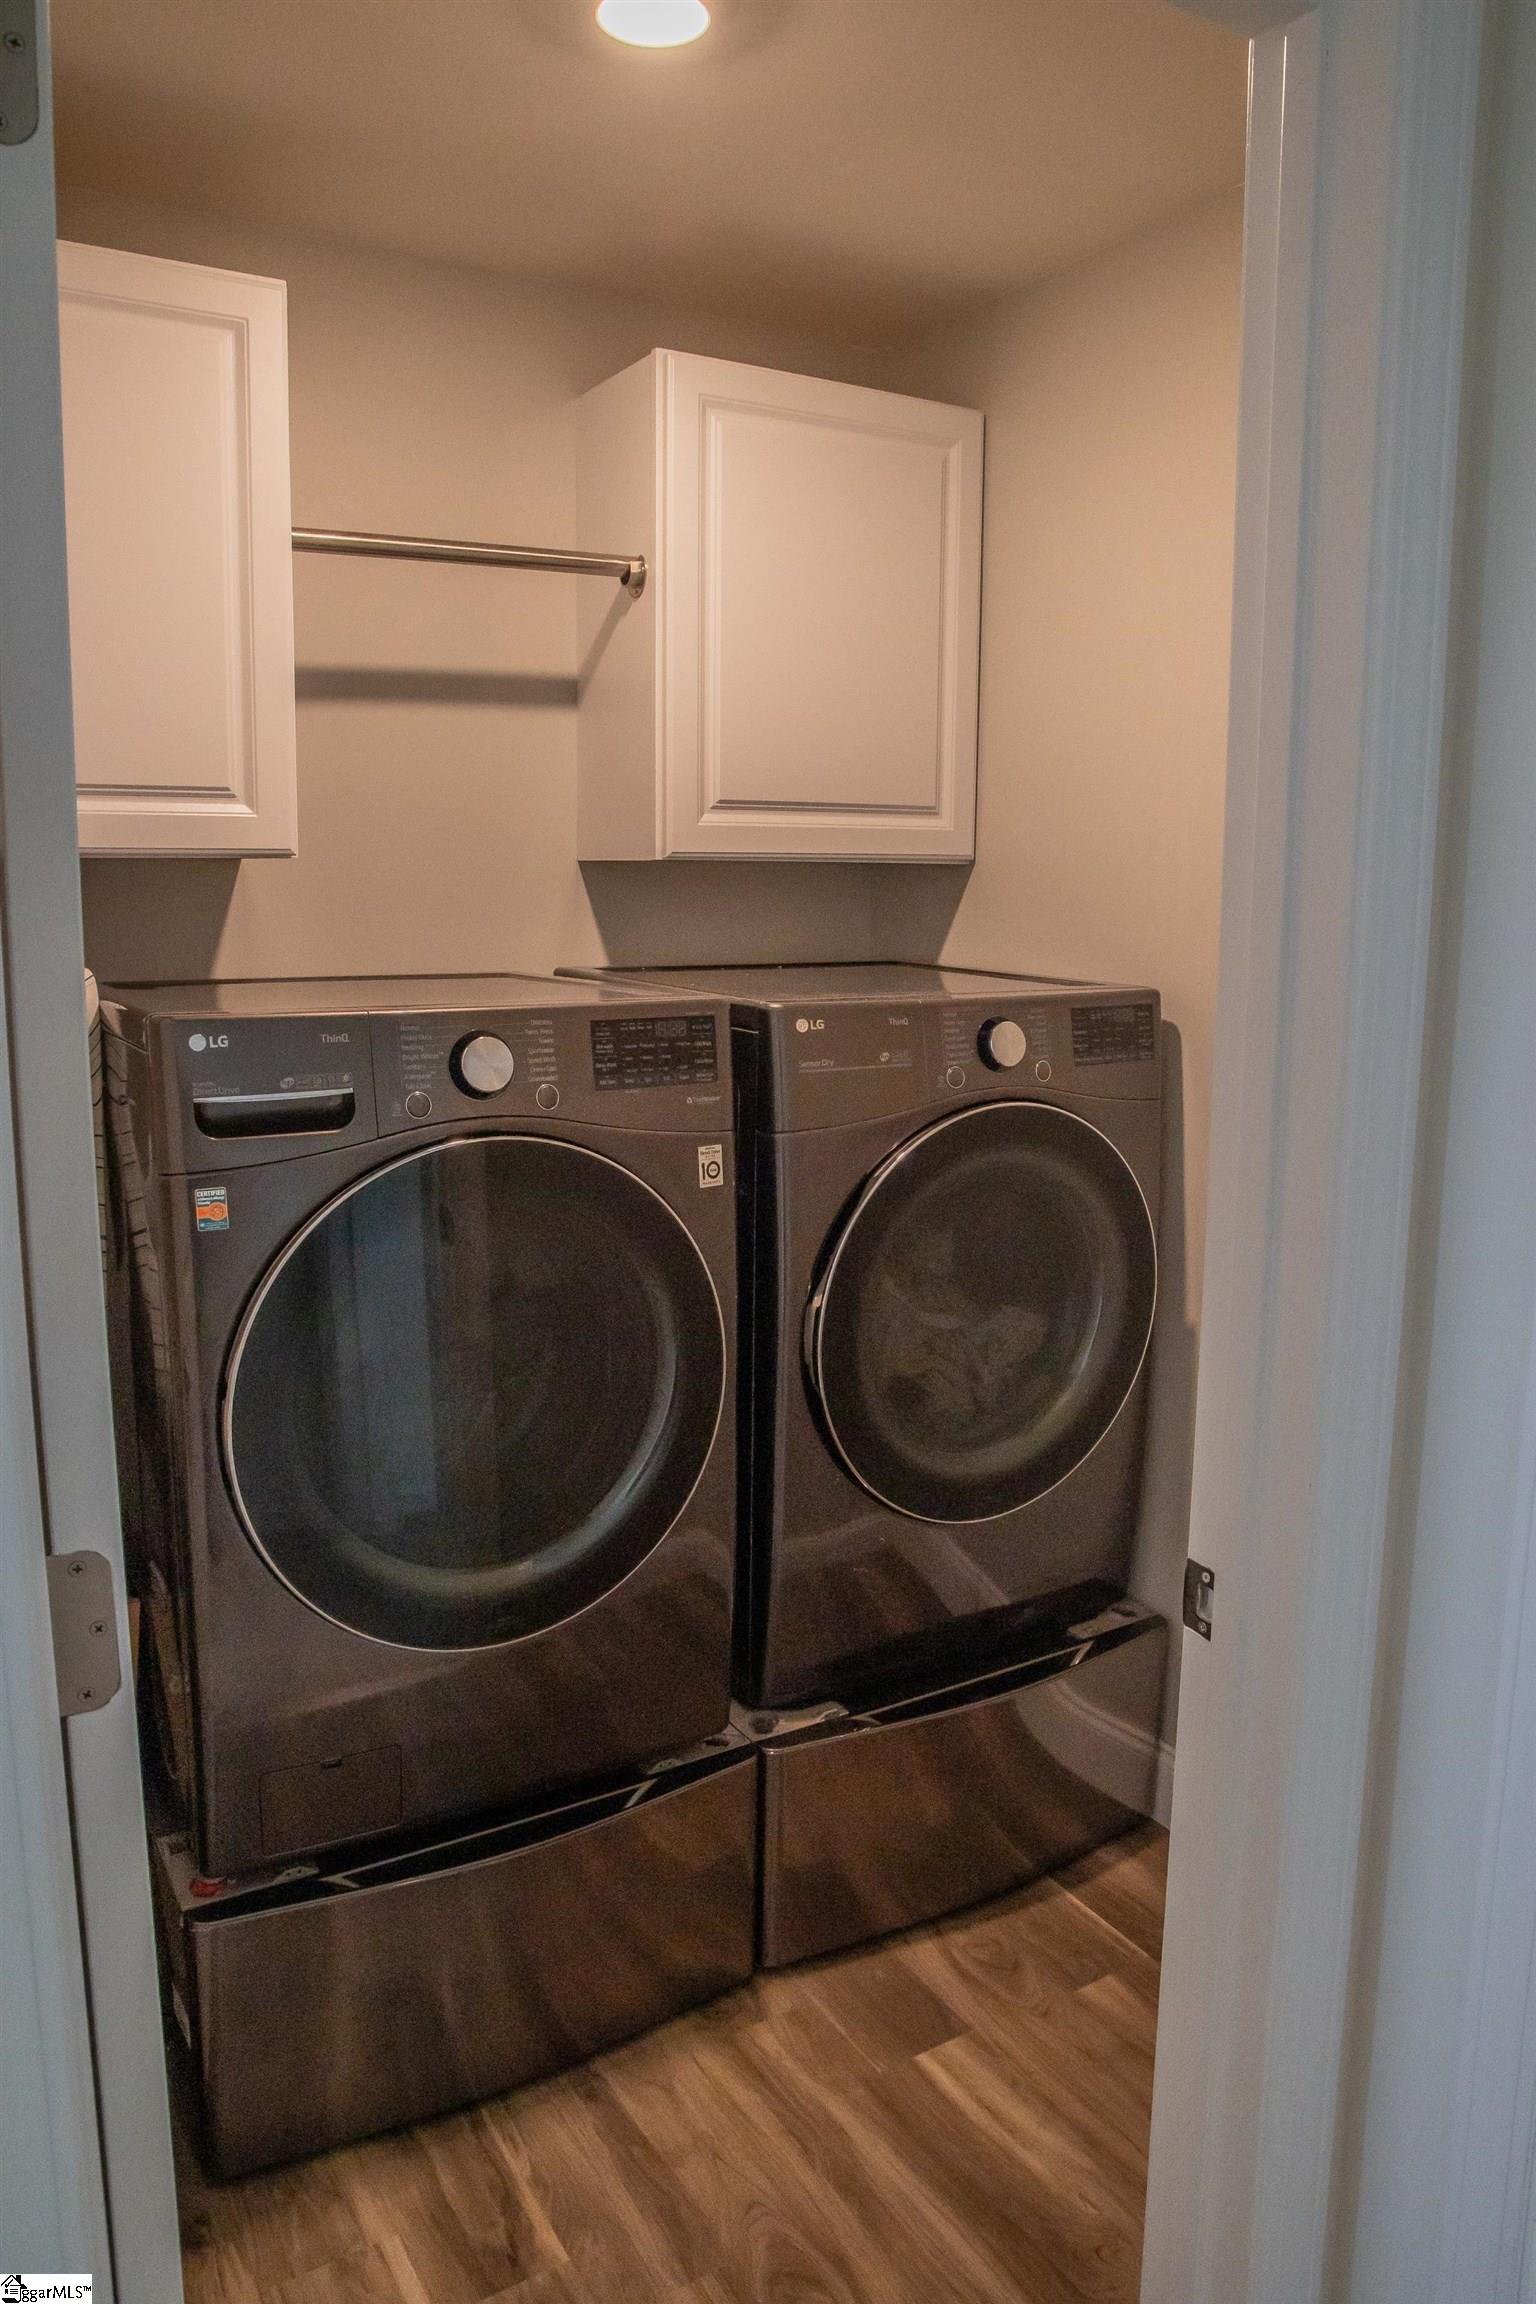
  • Laundry room 2nd Floor, Laundry Closet, Electric Dryer Hookup, Laundry Room
  • Flooring Carpet, Vinyl
  • Fireplace Gas Log
  • APPLIANCES Dishwasher, Disposal, Free-Standing Gas Range, Gas Water Heater
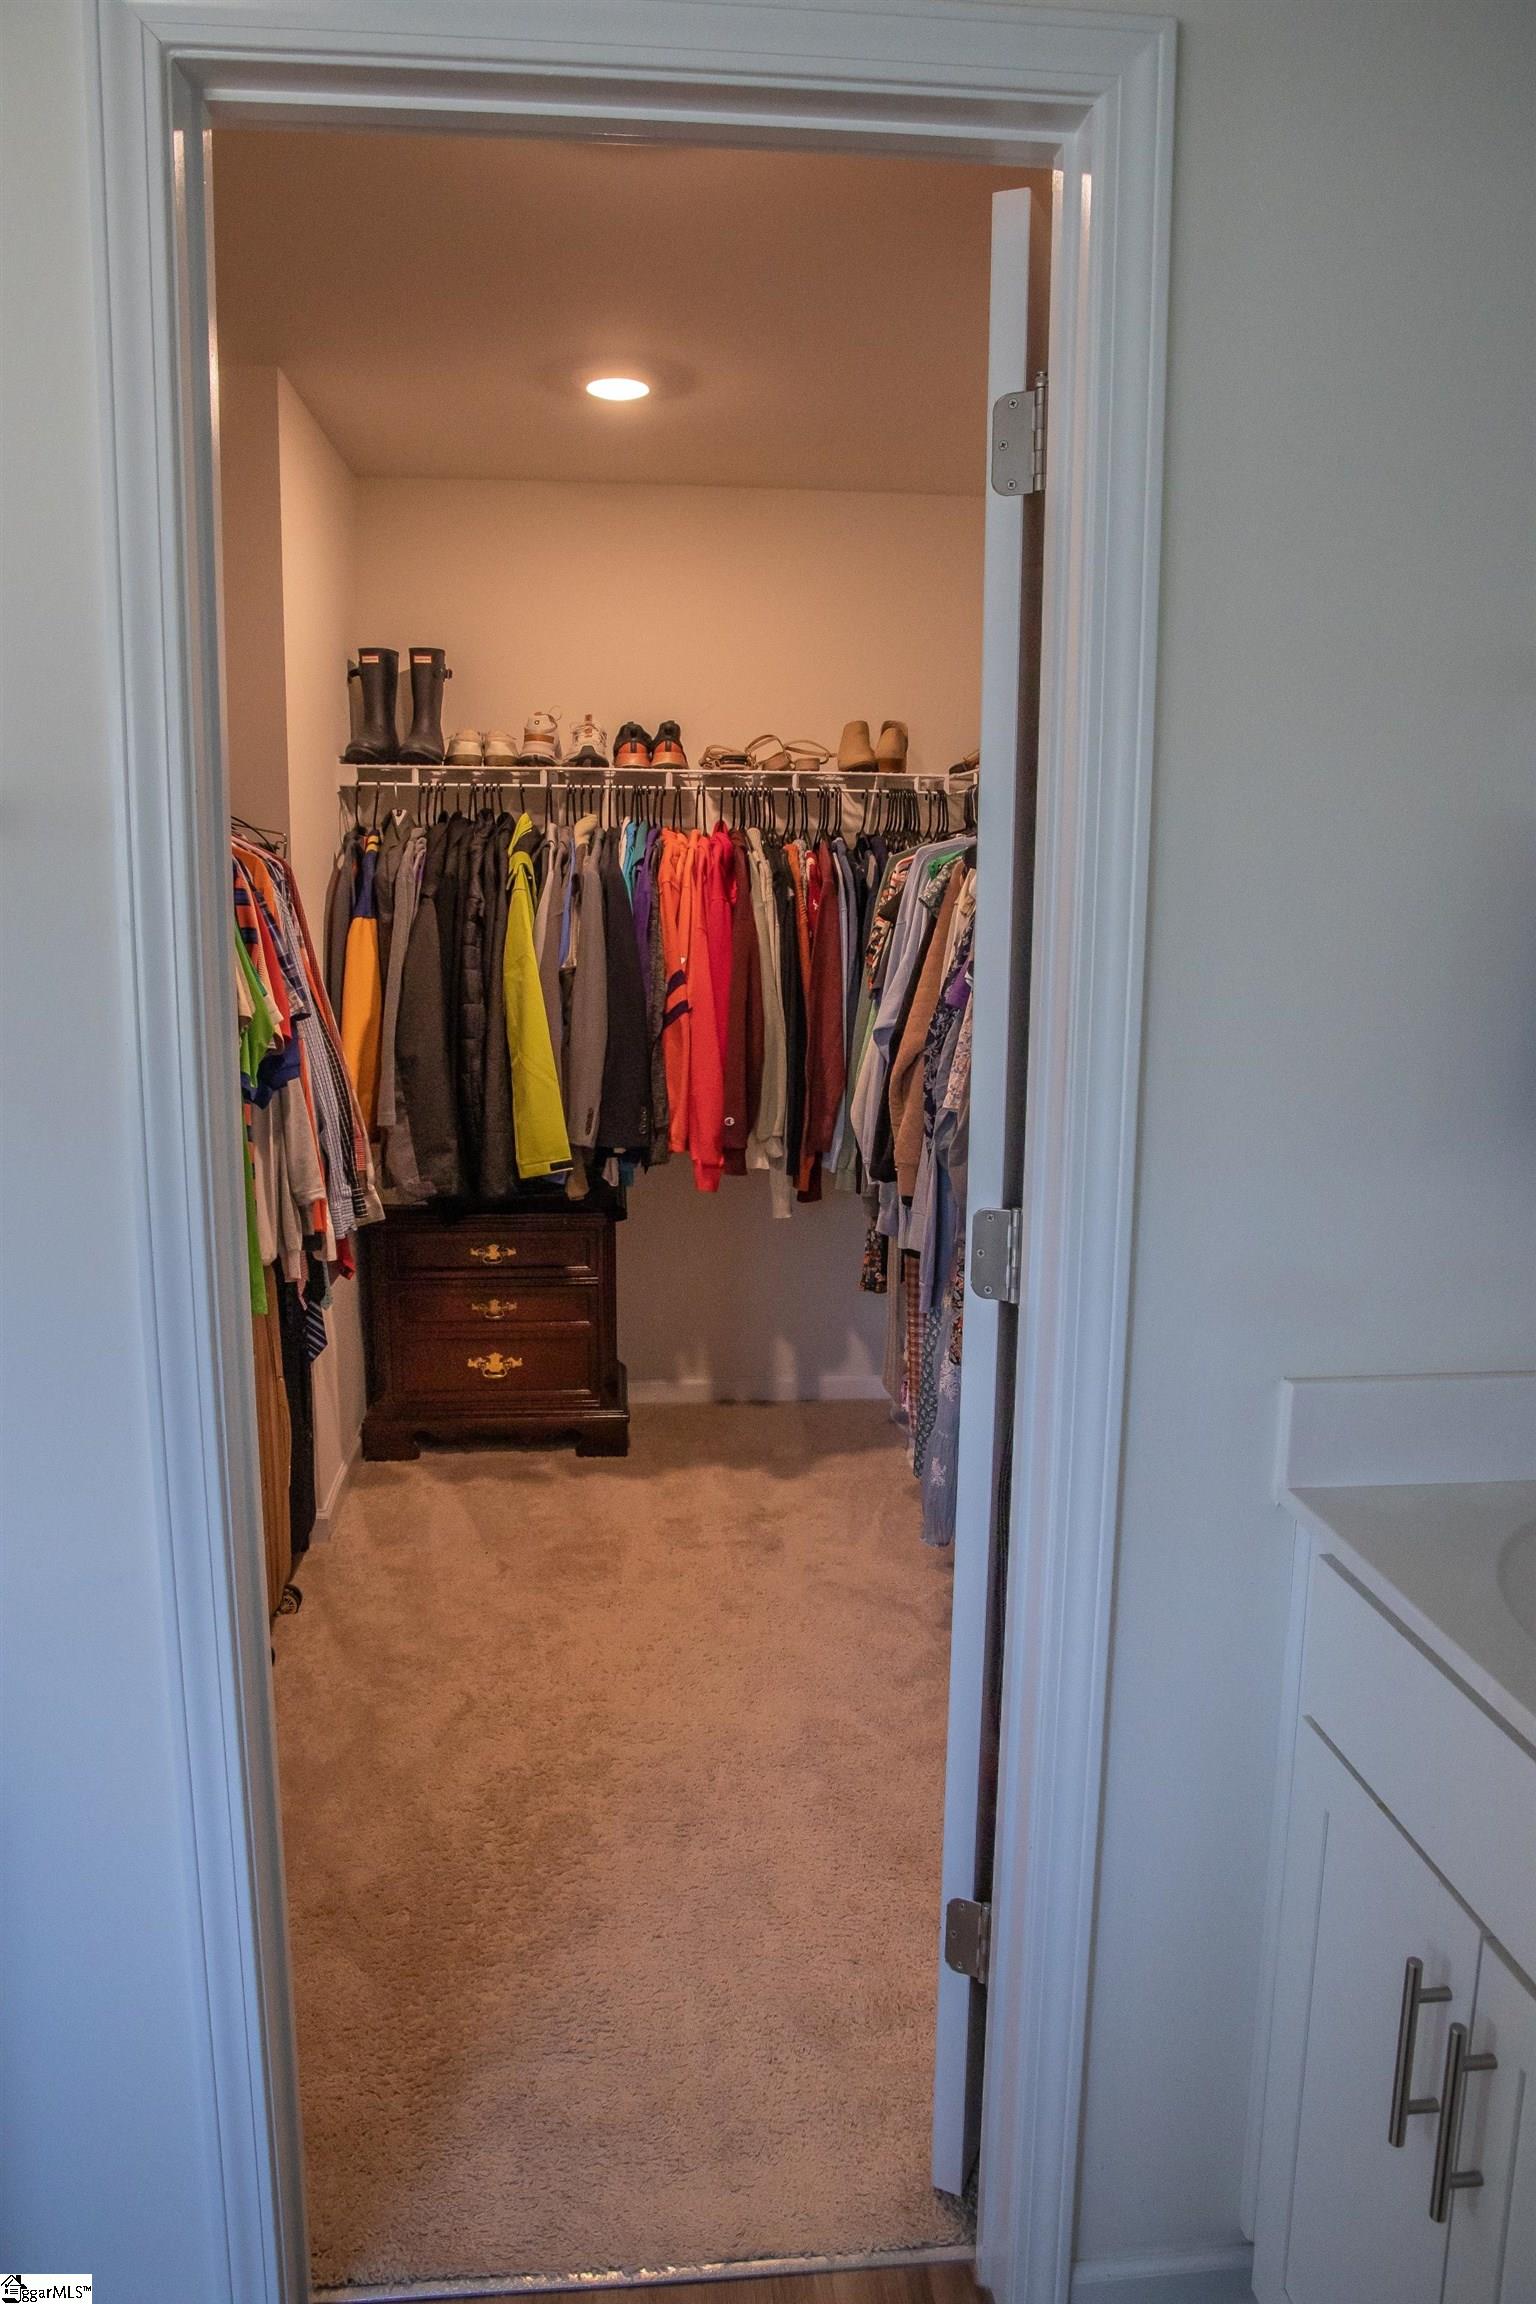
  • other interior Features 2 Story Foyer, High Ceilings, Ceiling Fan(s), Ceiling Smooth, Granite Counters, Open Floorplan, Soaking Tub, Walk-In Closet(s), Pantry

Area & Lot

  • Status Sold
  • Date Sold May 22, 2026
  • Living Area3,493 Sq.Ft.
  • Total Area3,493 Sq.Ft.
  • Lot Area0.31 Acres
  • MLS® ID1587145
  • TypeResidential
  • YEAR BUILT2020
  • Architecture StylesTraditional
  • Elementary SchoolPowdersville
  • Middle SchoolPowdersville
  • High SchoolPowdersville

Exterior

  • STORIES2
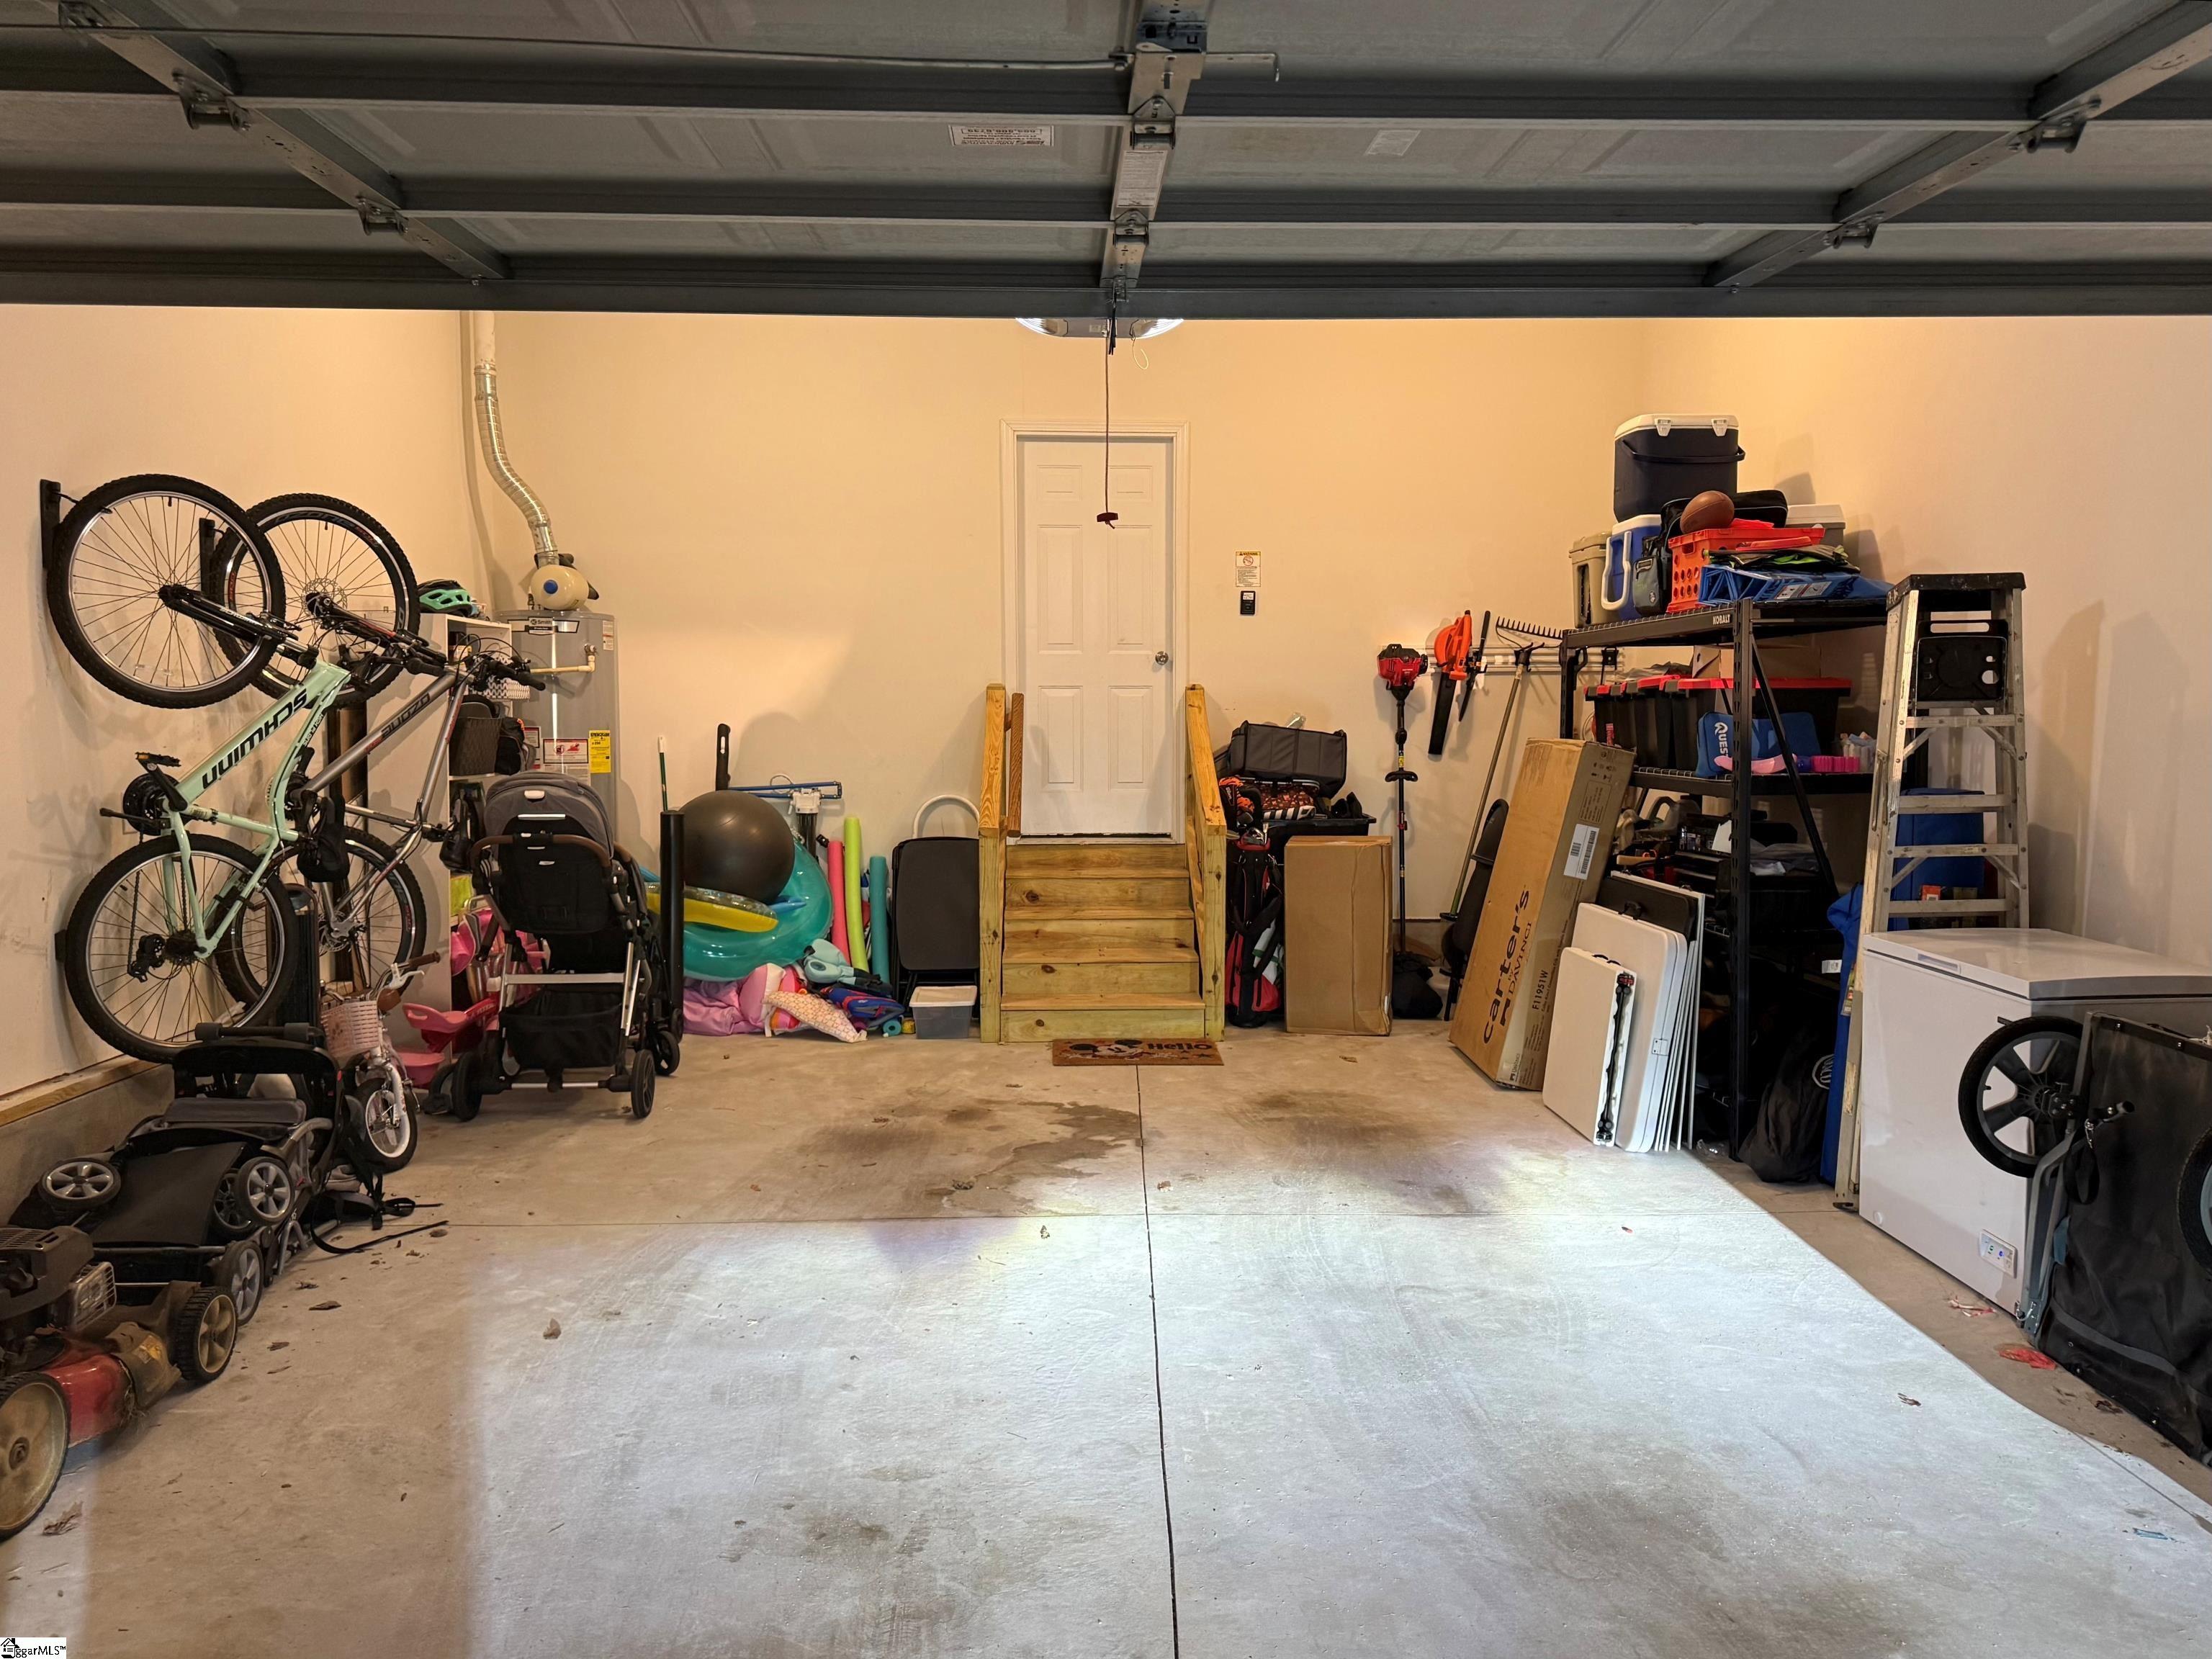
  • Garage Space2.0
  • water SourcePublic
  • utilitiesUnderground Utilities
  • roofArchitectural
  • lot features1/2 - Acre, Cul-De-Sac, Sloped, Few Trees
  • parkingAttached, Concrete, Garage Door Opener
  • HEAT TYPEForced Air, Natural Gas
  • AIR CONDITIONINGCentral Air
  • sewerSeptic Tank
  • SubstructureSlab
  • Disability FeaturesAttic Stairs Disappearing
  • security FeaturesSmoke Detector(s)

Financial

  • Sales Price$509,900
  • Real Estate Tax $2,293/yr
  • HOA $420/yr

Experience the Difference

Working with ROSSITTO Collective means more than just buying or selling a home—it means experiencing a higher level of service.

Follow Me on Instagram