603 Bear Drive
603 Bear Drive
603 Bear Drive
603 Bear Drive
603 Bear Drive
603 Bear Drive
603 Bear Drive
603 Bear Drive
603 Bear Drive
603 Bear Drive
603 Bear Drive
603 Bear Drive
603 Bear Drive
603 Bear Drive
603 Bear Drive
603 Bear Drive
603 Bear Drive
603 Bear Drive
603 Bear Drive
603 Bear Drive
603 Bear Drive
603 Bear Drive
603 Bear Drive
603 Bear Drive
603 Bear Drive
603 Bear Drive
603 Bear Drive
603 Bear Drive
603 Bear Drive
603 Bear Drive
603 Bear Drive
603 Bear Drive
603 Bear Drive
603 Bear Drive
603 Bear Drive
SEE ALL PHOTOS
603 Bear Drive
603 Bear Drive
603 Bear Drive
603 Bear Drive
603 Bear Drive
603 Bear Drive
603 Bear Drive
603 Bear Drive
603 Bear Drive
603 Bear Drive
603 Bear Drive
603 Bear Drive
603 Bear Drive
603 Bear Drive
603 Bear Drive
603 Bear Drive
603 Bear Drive
603 Bear Drive
603 Bear Drive
603 Bear Drive
603 Bear Drive
603 Bear Drive
603 Bear Drive
603 Bear Drive
603 Bear Drive
603 Bear Drive
603 Bear Drive
603 Bear Drive
603 Bear Drive
603 Bear Drive
603 Bear Drive
603 Bear Drive
603 Bear Drive
603 Bear Drive
603 Bear Drive
Sold

603 Bear Drive

603 Bear Drive, Greenville, SC 29605

$348,000
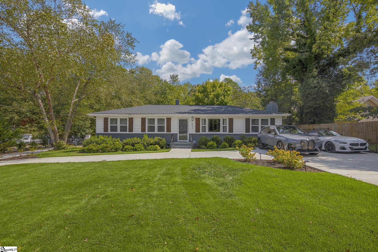
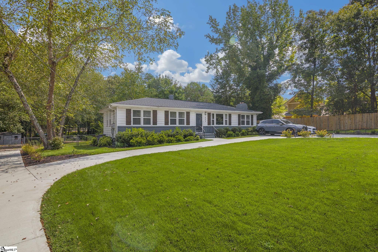
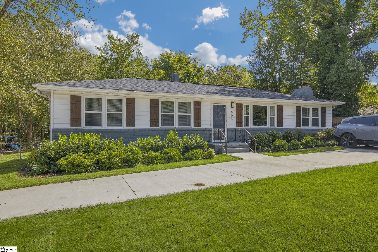
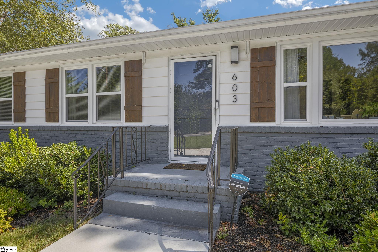
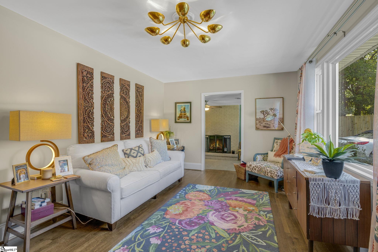
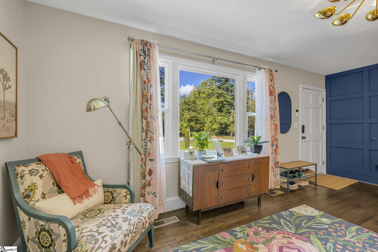
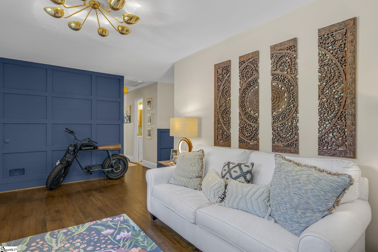
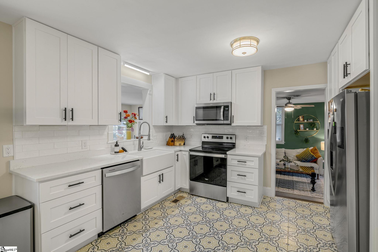
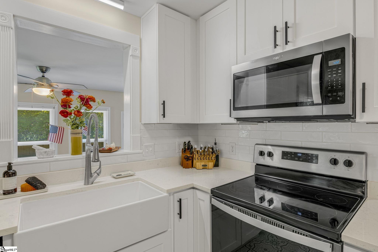
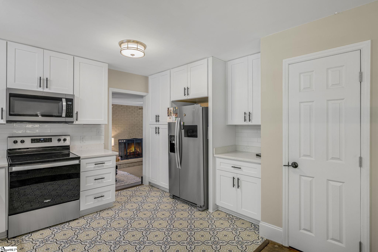
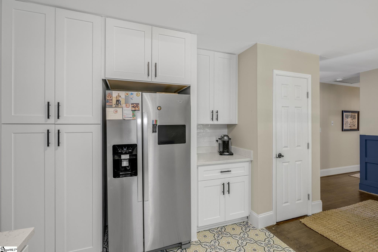
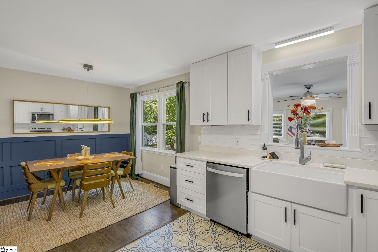
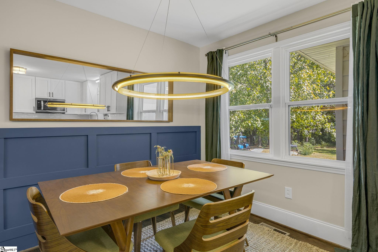
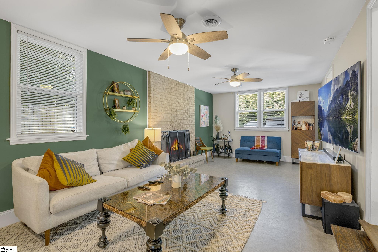
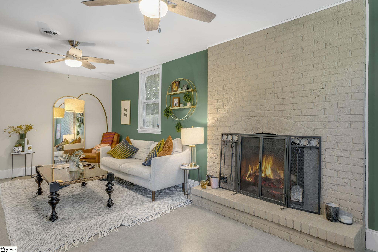
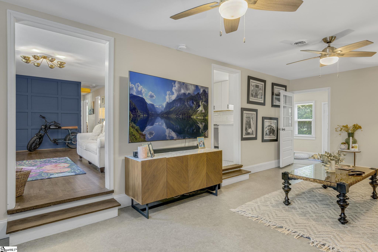
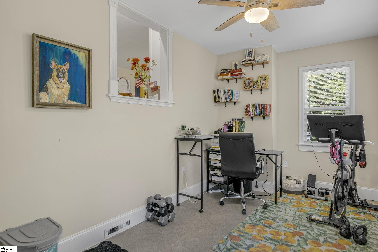
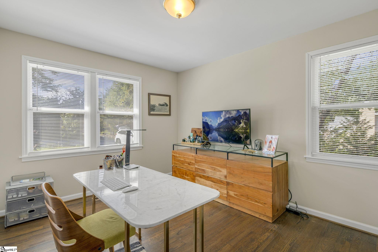
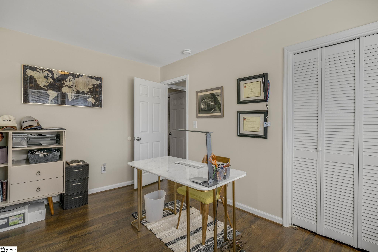
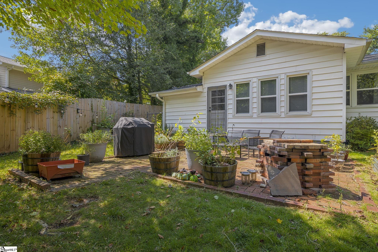
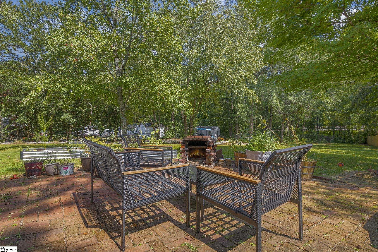
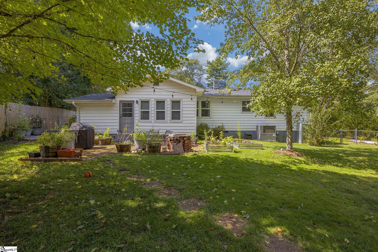
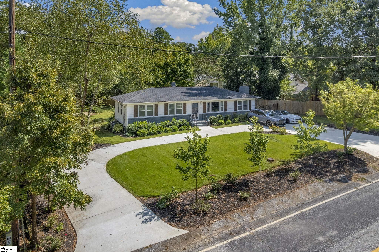
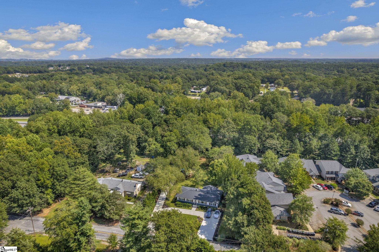
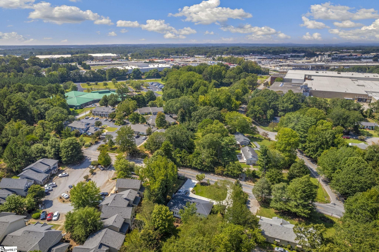
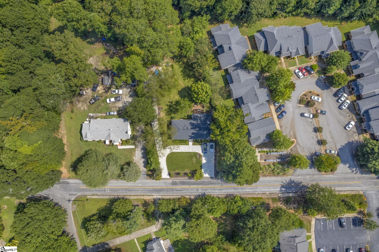
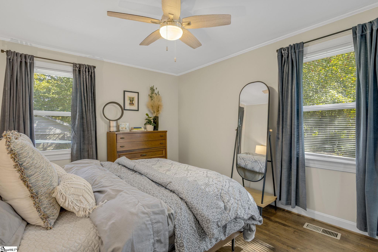
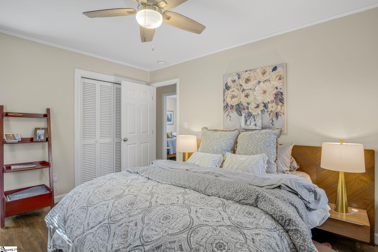
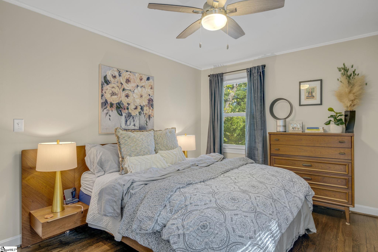
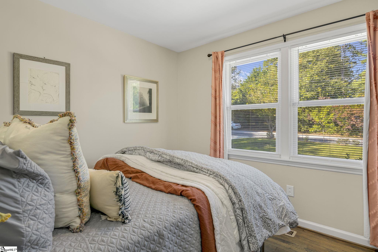
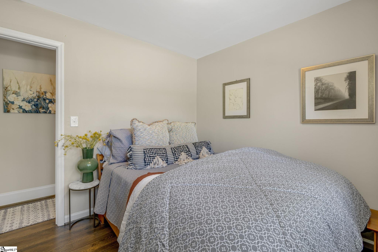
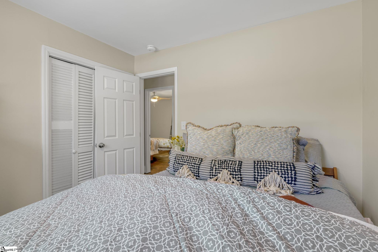
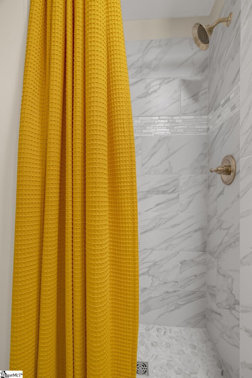
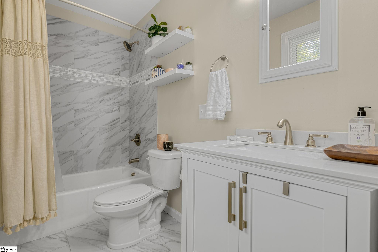
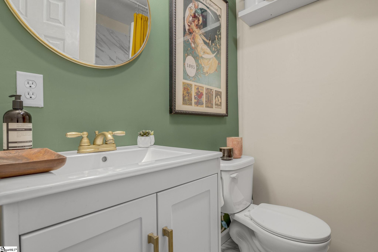
Looking for a home in immaculate condition, located in the heart of Greenville, and features single story living at its finest? Look no further than 603 Bear Dr. Featuring one of the most convenient locations in all of Greenville county, you are in the middle of all of the best amenities that Greenville county has to offer. Less than 10 minutes to nationally recognized main street in Downtown Greenville, less than 5 minutes to Prisma Health Memorial Hospital, minutes to I-185, I-85 & I-385,and less than 20 minutes to GSP airport you are always a short drive to everything. The home itself is nestled in a quiet cul de sac in a well established neighborhood. The front of the home features well manicured landscaping including a lush zoysia grass front yard, and convenient circular driveway. This single family traditionally styled ranch home is completely updated on the interior. The home offers refinished hardwood floors, upgraded hardware and light fixtures, and contemporary design. The kitchen offers a beautiful tiled floor, carefully curated quartz countertops, stainless appliances, deep farmhouse sink, and stylish subway tile backsplash and ample storage space including a pantry. The Home offer two living areas for entertaining guests, one of which features a gorgeous brick wood burning fireplace. There is an additional space off of the kitchen that could serve as a convenient mud room, home office, exercise room, or an additional 4th bedroom if needed as it has closet space on its own. The home features a variety of character and charm that you will not find in many newer homes such as beautiful wainscot trim throughout the home. The home offers three additional bedrooms of good size. The master bedroom which is on the main level has its own full bathroom suite which has been updated and features a full shower and vanity. The home also features an additional upgraded full bathroom. The crown jewel of this property is the outdoor space. With over a half acre of beautiful mature landscaping is the incredibly deep level lot that features a fire pit, brick patio, and fenced back yard. This is perfect for those with kids, pets, or just simply having ample space for guests or events. This home is so unique in our limited inventory market, be sure to schedule your showing before it is gone.

3
beds

2
baths

1,650 Sq.Ft. LIVING AREA

0.71 Acres lot

Maria Areiza

Maria Areiza

Features & Amenities

Interior

  • total bedrooms3
  • Total bathrooms2
  • full bathrooms2
  • Laundry room 1st Floor, Walk-in, Laundry Room
  • Flooring Ceramic Tile, Wood, Vinyl
  • Fireplace Wood Burning
  • APPLIANCES Dishwasher, Range, Microwave, Gas Water Heater
  • other interior Features Ceiling Fan(s), Ceiling Smooth, Open Floorplan, Countertops Quartz

Area & Lot

  • Status Sold
  • Date Sold June 21, 2024
  • Living Area1,650 Sq.Ft.
  • Total Area1,650 Sq.Ft.
  • Lot Area0.71 Acres
  • MLS® ID1520977
  • TypeResidential
  • YEAR BUILT1969
  • Architecture StylesRanch
  • Elementary SchoolThomas E. Kerns
  • Middle SchoolHughes
  • High SchoolSouthside

Exterior

  • STORIES1
  • water SourcePublic
  • utilitiesCable Available
  • roofArchitectural
  • lot features1/2 - Acre, Cul-De-Sac, Few Trees
  • parkingNone, Paved, Driveway
  • HEAT TYPENatural Gas
  • AIR CONDITIONINGCentral Air, Electric
  • sewerPublic Sewer
  • SubstructureCrawl Space/Slab
  • Disability FeaturesAttic Stairs Disappearing

Financial

  • Sales Price$348,000
  • Real Estate Tax $2,141/yr
View Virtual Tour

Experience the Difference

Working with ROSSITTO Collective means more than just buying or selling a home—it means experiencing a higher level of service.

Follow Me on Instagram