631 Pollyanna Drive
631 Pollyanna Drive
631 Pollyanna Drive
631 Pollyanna Drive
631 Pollyanna Drive
631 Pollyanna Drive
631 Pollyanna Drive
631 Pollyanna Drive
631 Pollyanna Drive
631 Pollyanna Drive
631 Pollyanna Drive
631 Pollyanna Drive
631 Pollyanna Drive
631 Pollyanna Drive
631 Pollyanna Drive
631 Pollyanna Drive
631 Pollyanna Drive
631 Pollyanna Drive
631 Pollyanna Drive
631 Pollyanna Drive
631 Pollyanna Drive
631 Pollyanna Drive
631 Pollyanna Drive
631 Pollyanna Drive
631 Pollyanna Drive
631 Pollyanna Drive
631 Pollyanna Drive
631 Pollyanna Drive
631 Pollyanna Drive
631 Pollyanna Drive
631 Pollyanna Drive
631 Pollyanna Drive
631 Pollyanna Drive
631 Pollyanna Drive
631 Pollyanna Drive
631 Pollyanna Drive
SEE ALL PHOTOS
631 Pollyanna Drive
631 Pollyanna Drive
631 Pollyanna Drive
631 Pollyanna Drive
631 Pollyanna Drive
631 Pollyanna Drive
631 Pollyanna Drive
631 Pollyanna Drive
631 Pollyanna Drive
631 Pollyanna Drive
631 Pollyanna Drive
631 Pollyanna Drive
631 Pollyanna Drive
631 Pollyanna Drive
631 Pollyanna Drive
631 Pollyanna Drive
631 Pollyanna Drive
631 Pollyanna Drive
631 Pollyanna Drive
631 Pollyanna Drive
631 Pollyanna Drive
631 Pollyanna Drive
631 Pollyanna Drive
631 Pollyanna Drive
631 Pollyanna Drive
631 Pollyanna Drive
631 Pollyanna Drive
631 Pollyanna Drive
631 Pollyanna Drive
631 Pollyanna Drive
631 Pollyanna Drive
631 Pollyanna Drive
631 Pollyanna Drive
631 Pollyanna Drive
631 Pollyanna Drive
631 Pollyanna Drive
Sold

631 Pollyanna Drive

631 Pollyanna Drive, Greenville, SC 29605

$305,000
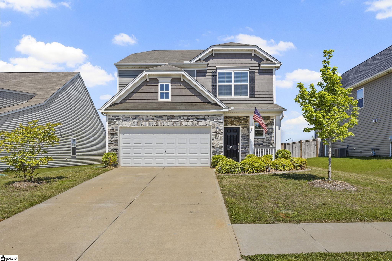
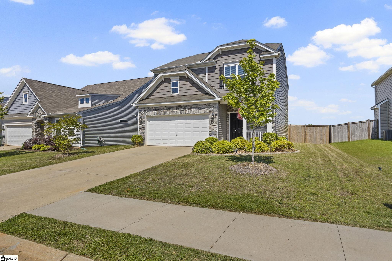
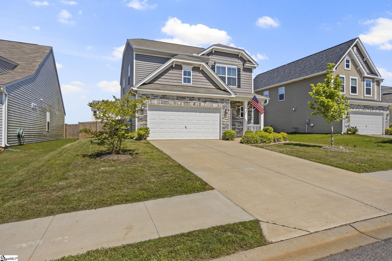
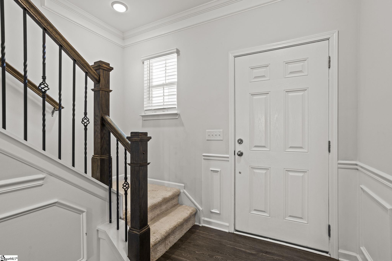
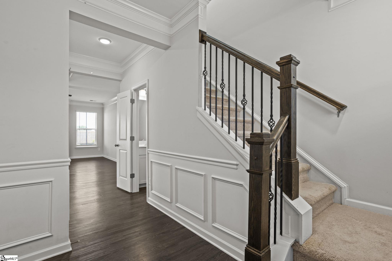
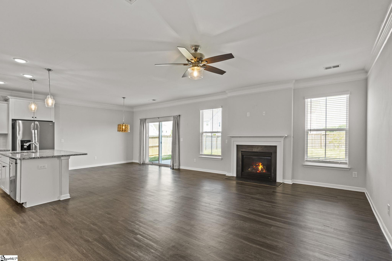
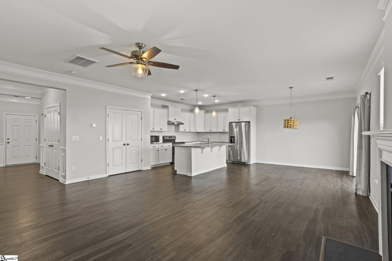
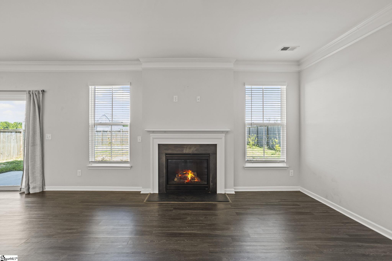
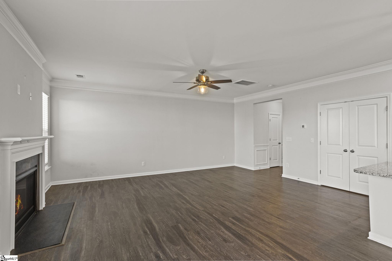
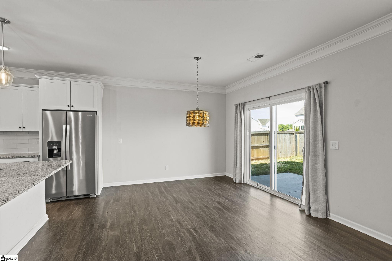
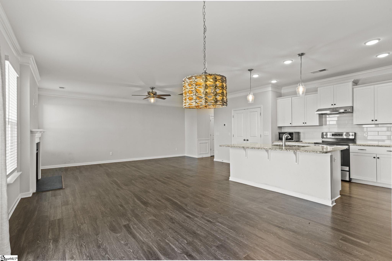
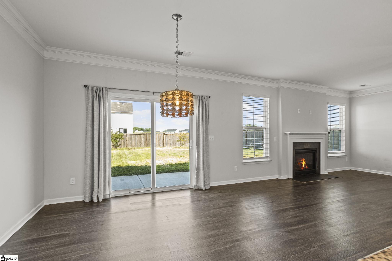
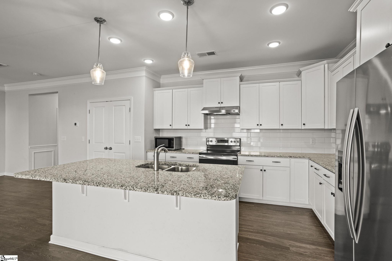
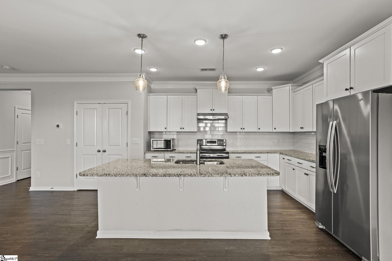
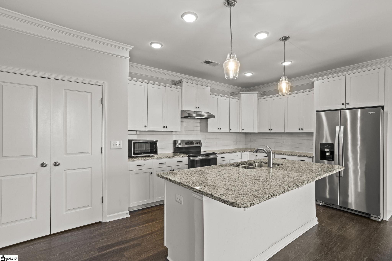
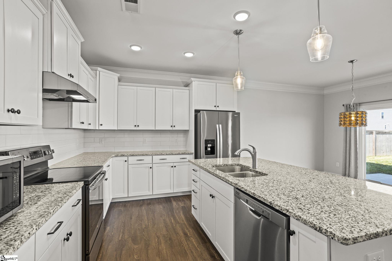
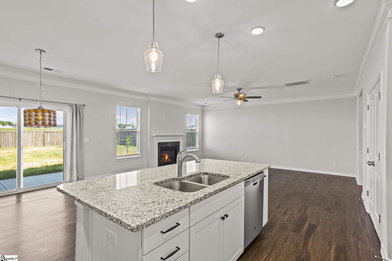
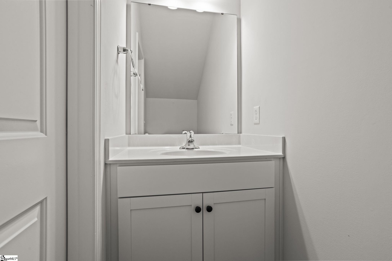
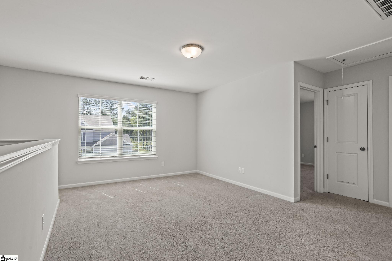
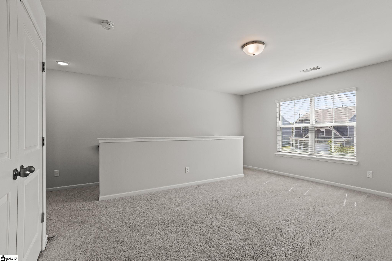
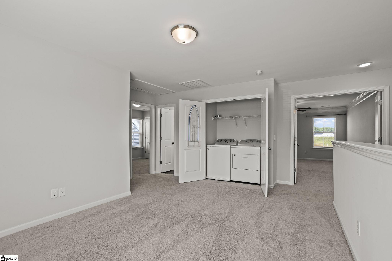
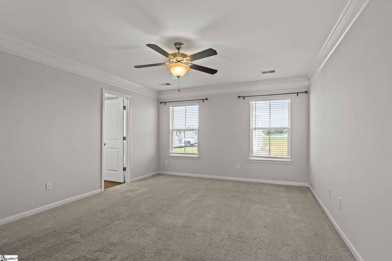
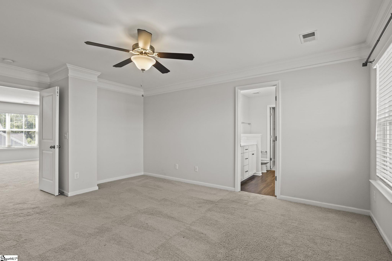
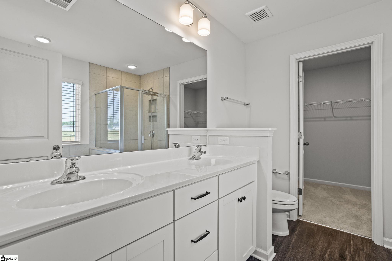
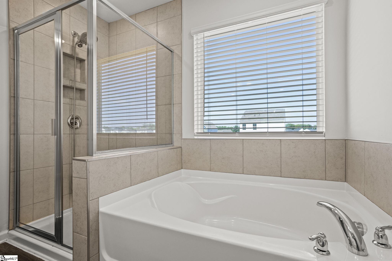
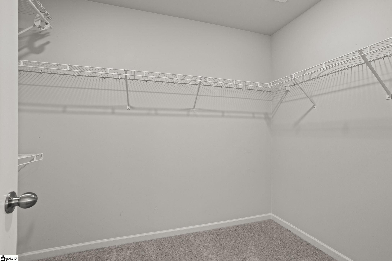
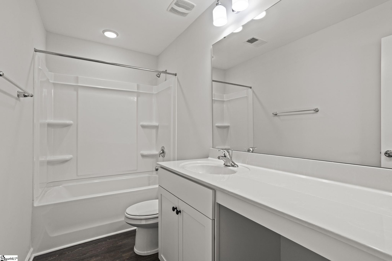
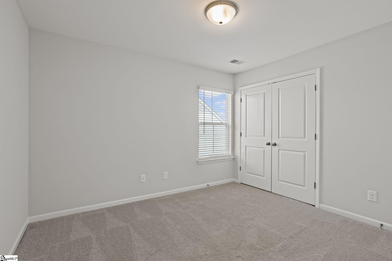
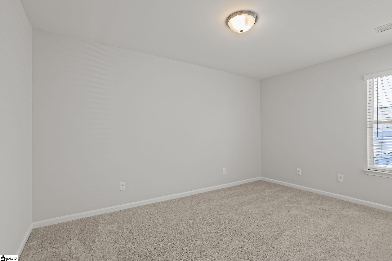
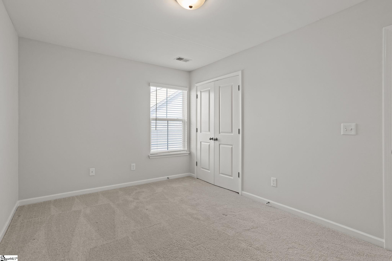
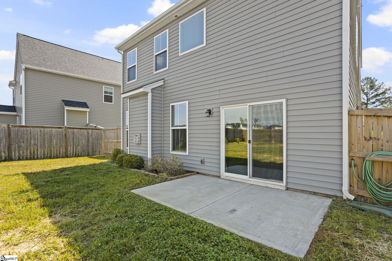
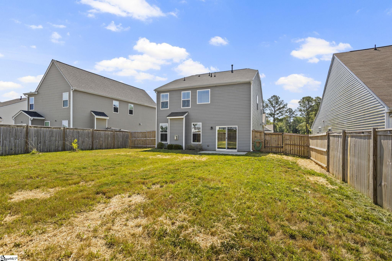
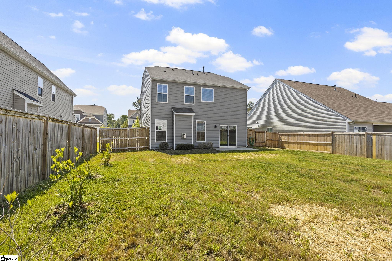
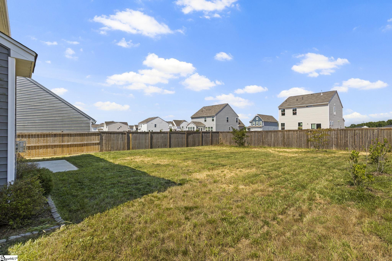
Welcome to 631 Pollyanna Drive in the heart of the Harrington neighborhood! This 3 bedroom, 2.5 bathroom home features a 2 car attached garage and is move-in ready with all appliances included! Open floor plan with gas log fireplace in living room open to kitchen and breakfast nook. Eat-in kitchen with upgraded cabinetry, center island, granite countertops, and stainless steel appliances. Luxury Vinyl Plank (LVP) throughout main level. Current owners made updates to the standard builder finishes with installation of fans, upgraded light fixtures, addition of dimmer switches, installation of blinds/curtain rods, and more! Upstairs you'll find a loft/bonus space and three bedrooms. The primary suite has ensuite bathroom and walk-in closet. Primary bathroom with double vanity, garden tub, and separate shower. Two more bedrooms upstairs plus full hall bathroom. Carpets freshly cleaned & repairs completed! Flat, fully fenced backyard with patio and 6' Charleston style wood privacy fence. Schedule your showing to see this home today!

3
beds

3
baths

1,917 Sq.Ft. LIVING AREA

7,405.2 Sq.Ft. lot

Maria Areiza

Maria Areiza

Features & Amenities

Interior

  • total bedrooms3
  • Total bathrooms3
  • full bathrooms2
  • half bathroom1
  • Laundry room 2nd Floor, Walk-in, Electric Dryer Hookup, Washer Hookup
  • Flooring Carpet, Luxury Vinyl Tile/Plank
  • Fireplace Gas Log
  • APPLIANCES Dishwasher, Disposal, Dryer, Microwave, Refrigerator, Washer, Free-Standing Electric Range, Gas Water Heater
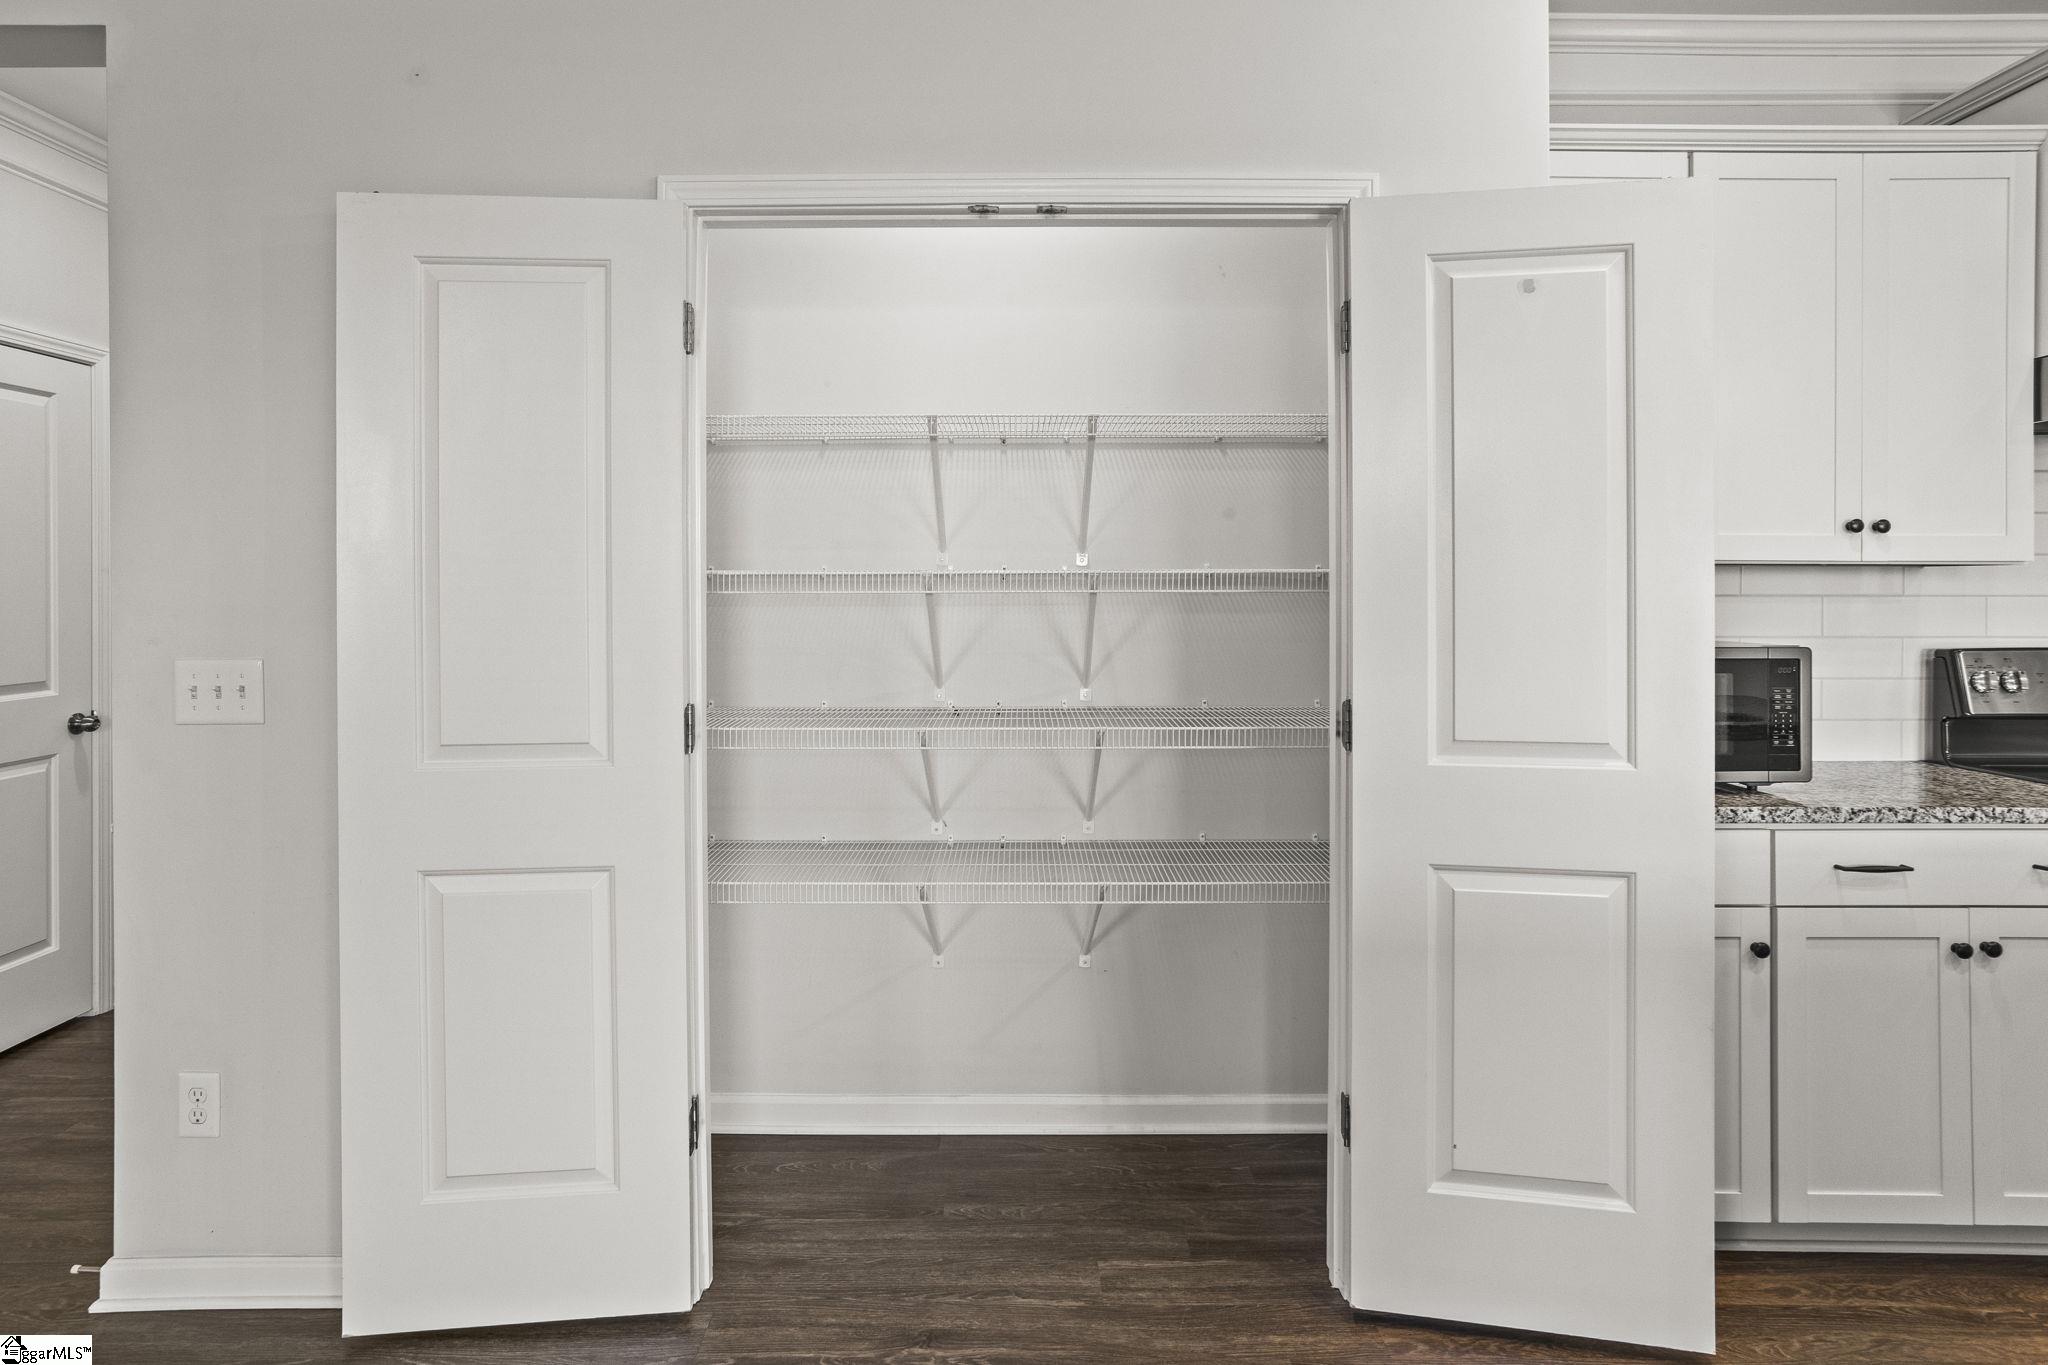
  • other interior Features Ceiling Fan(s), Granite Counters, Open Floorplan, Tub Garden, Walk-In Closet(s), Pantry

Area & Lot

  • Status Sold
  • Date Sold July 29, 2024
  • Living Area1,917 Sq.Ft.
  • Total Area1,917 Sq.Ft.
  • Lot Area7,405.2 Sq.Ft.
  • MLS® ID1527587
  • TypeResidential
  • YEAR BUILT2020
  • Architecture StylesTraditional
  • Elementary SchoolRobert Cashion
  • Middle SchoolWoodmont
  • High SchoolSouthside

Exterior

  • STORIES2
  • Garage Space2.0
  • water SourcePublic, Greenville Water
  • utilitiesCable Available
  • roofComposition
  • lot features1/2 Acre or Less
  • parkingAttached, Paved, Concrete
  • HEAT TYPEForced Air, Natural Gas, Damper Controlled
  • AIR CONDITIONINGCentral Air, Electric, Damper Controlled
  • sewerPublic Sewer
  • SubstructureSlab
  • Disability FeaturesAttic Stairs Disappearing

Financial

  • Sales Price$305,000
  • Real Estate Tax $1,406/yr
  • HOA $500/yr

Experience the Difference

Working with ROSSITTO Collective means more than just buying or selling a home—it means experiencing a higher level of service.

Follow Me on Instagram