7 Glenbow Court
7 Glenbow Court
7 Glenbow Court
7 Glenbow Court
7 Glenbow Court
7 Glenbow Court
7 Glenbow Court
7 Glenbow Court
7 Glenbow Court
7 Glenbow Court
7 Glenbow Court
7 Glenbow Court
7 Glenbow Court
7 Glenbow Court
7 Glenbow Court
7 Glenbow Court
7 Glenbow Court
7 Glenbow Court
7 Glenbow Court
7 Glenbow Court
7 Glenbow Court
7 Glenbow Court
7 Glenbow Court
7 Glenbow Court
7 Glenbow Court
7 Glenbow Court
7 Glenbow Court
7 Glenbow Court
SEE ALL PHOTOS
7 Glenbow Court
7 Glenbow Court
7 Glenbow Court
7 Glenbow Court
7 Glenbow Court
7 Glenbow Court
7 Glenbow Court
7 Glenbow Court
7 Glenbow Court
7 Glenbow Court
7 Glenbow Court
7 Glenbow Court
7 Glenbow Court
7 Glenbow Court
7 Glenbow Court
7 Glenbow Court
7 Glenbow Court
7 Glenbow Court
7 Glenbow Court
7 Glenbow Court
7 Glenbow Court
7 Glenbow Court
7 Glenbow Court
7 Glenbow Court
7 Glenbow Court
7 Glenbow Court
7 Glenbow Court
7 Glenbow Court
Sold

7 Glenbow Court

7 Glenbow Court, Simpsonville, SC 29680-7368

$364,000
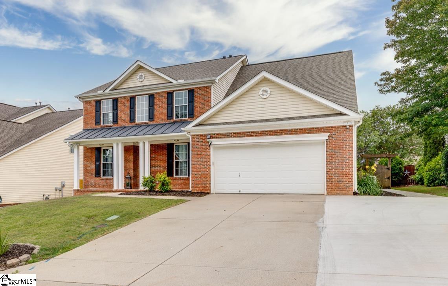
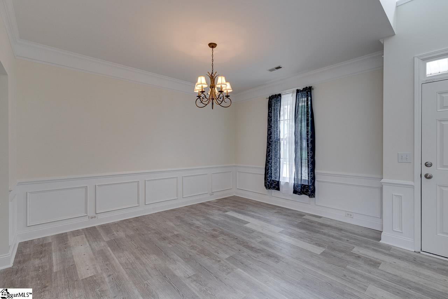
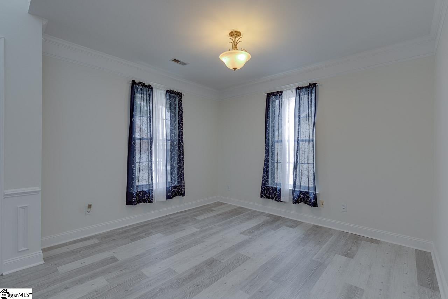
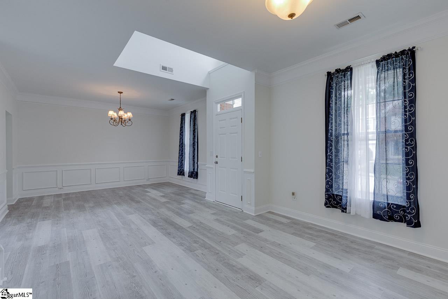
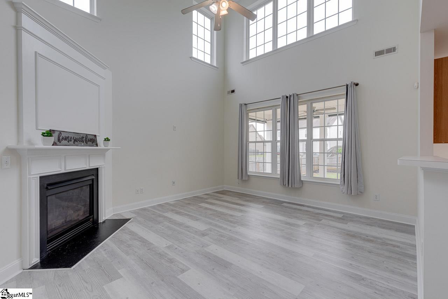
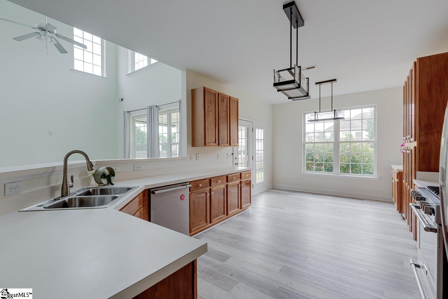
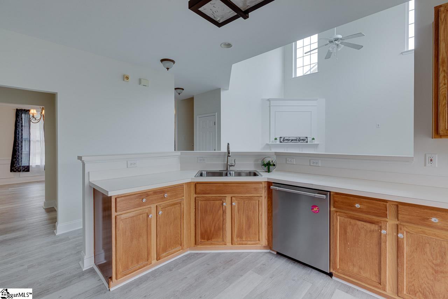
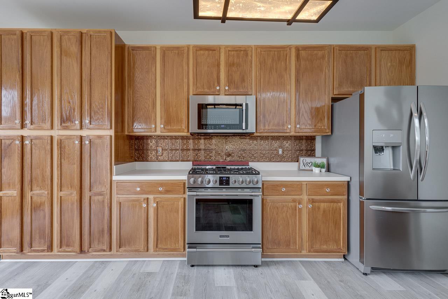
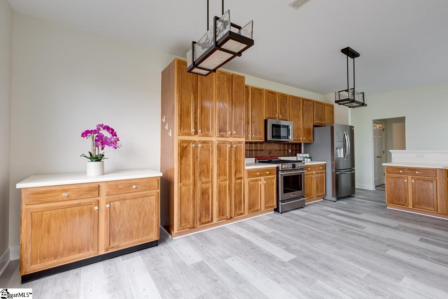
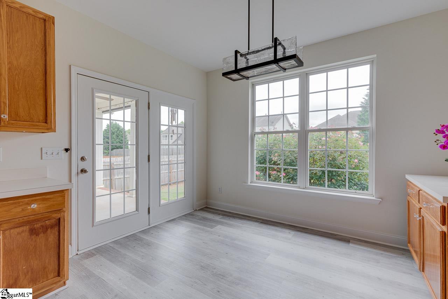
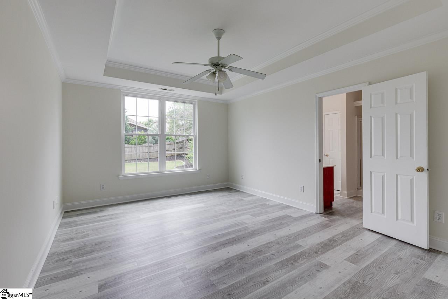
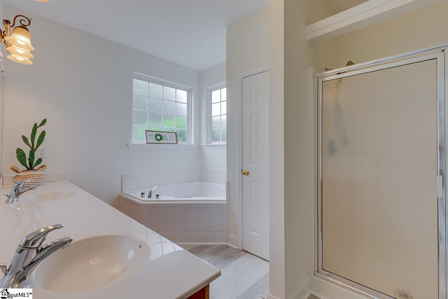
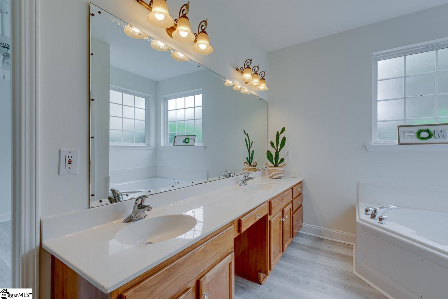
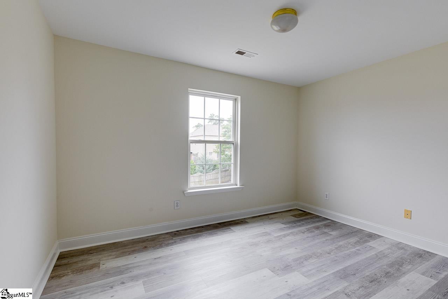
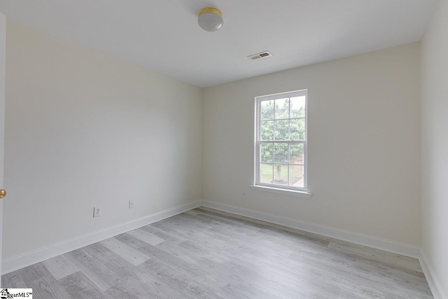
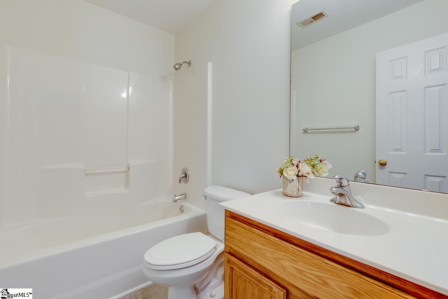
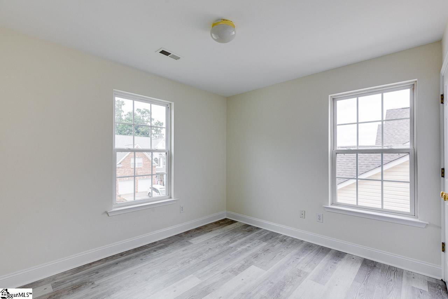
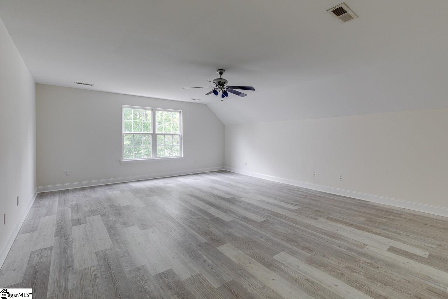
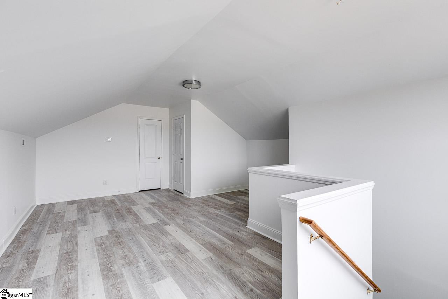
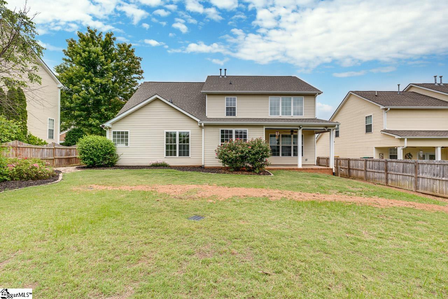
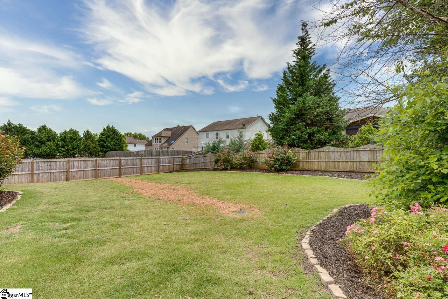
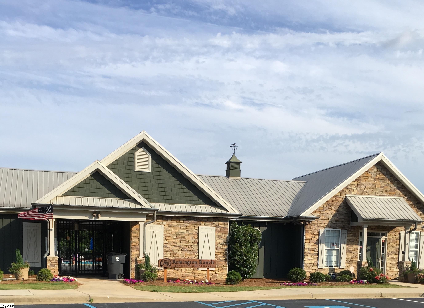
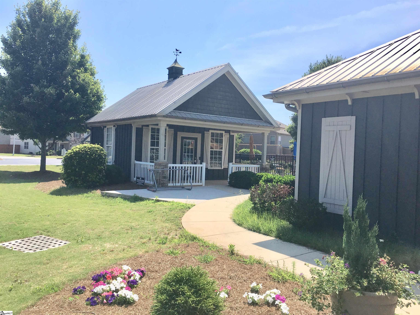
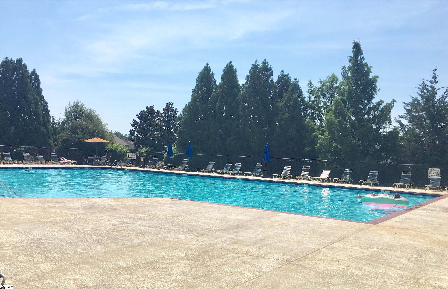
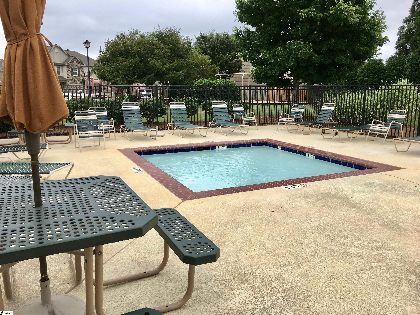
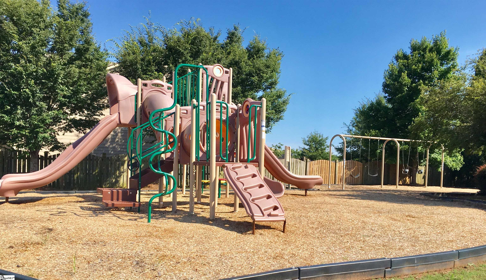
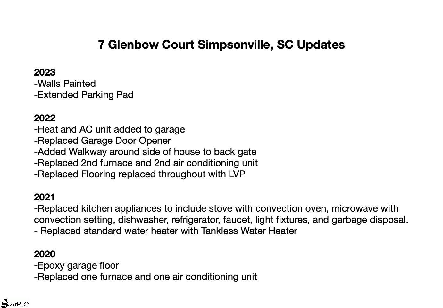
Convenient location! Come home to this 5 bedroom freshly painted home which features a large kitchen, and a Owner's Suite on the main level. Inside is a 2 story entry and open access to the formal dining and formal living room. The kitchen has plenty of cabinet and counter space, pantry, and recently replaced stainless steel appliances to include a gas stove with a convection oven, built in microwave with convection option, dishwasher, refrigerator, and garbage disposal. Right off the kitchen you can enjoy your breakfast area with a view of the fenced flat back yard. The first floor also features a large Owner's Suite with trey ceiling, large walk-in closet, and large bath. The Owner's bath showcases double sinks, plenty of counter space, water closet, separate tub and shower, and a linen closet. You will also find a formal dining room, formal living room/study/den, living room with gas fireplace, half bath, and large laundry room on the first floor. On the second floor you will find 3 other bedrooms, 1 full bath, and a huge bonus room. Upstairs on the third floor you will find a 5th bedroom and walk-in access to the attic space. The garage has an epoxied floor with plenty of room for 2 cars and storage along with a new garage door opener. There is also an electric mini AC/heat system in the garage along with the recently added tankless water heater. Outside is a recently extended parking pad and sidewalk from the front yard to the back yard. The yard has a whole yard sprinkler system and some landscaping right at a cul-de-sac. The HVAC has also been replaced recently. The Remington community offers a large pool, small pool, fitness center, playground, clubhouse, sidewalks, lighting, and many community activities.

5
beds

3
baths

3,172 Sq.Ft. LIVING AREA

8,712 Sq.Ft. lot

Maria Areiza

Maria Areiza

Features & Amenities

Interior

  • total bedrooms5
  • Total bathrooms3
  • full bathrooms2
  • half bathroom1
  • Laundry room 1st Floor, Walk-in, Laundry Room
  • Flooring Luxury Vinyl Tile/Plank
  • Fireplace Gas Log
  • APPLIANCES Dishwasher, Disposal, Free-Standing Gas Range, Self Cleaning Oven, Refrigerator, Warming Drawer, Microwave, Tankless Water Heater
  • other interior Features 2 Story Foyer, High Ceilings, Ceiling Fan(s), Ceiling Smooth, Tub Garden, Walk-In Closet(s), Laminate Counters, Pantry

Area & Lot

  • Status Sold
  • Date Sold October 3, 2023
  • Living Area3,172 Sq.Ft.
  • Lot Area8,712 Sq.Ft.
  • MLS® ID1500502
  • TypeResidential
  • YEAR BUILT2004
  • Architecture StylesTraditional
  • Elementary SchoolEllen Woodside
  • Middle SchoolWoodmont
  • High SchoolWoodmont

Exterior

  • STORIES3
  • Garage Space2.0
  • water SourcePublic, Greenville
  • utilitiesCable Available
  • roofComposition
  • lot features1/2 Acre or Less, Cul-De-Sac, Sprklr In Grnd-Full Yard
  • parkingAttached, Parking Pad, Concrete, Garage Door Opener, Driveway
  • HEAT TYPENatural Gas
  • AIR CONDITIONINGElectric
  • sewerPublic Sewer
  • SubstructureSlab

Financial

  • Sales Price$364,000
  • Real Estate Tax $4,303/yr
  • HOA $450/yr

Experience the Difference

Working with ROSSITTO Collective means more than just buying or selling a home—it means experiencing a higher level of service.

Follow Me on Instagram