801 Hunters Hill Road
SEE ALL PHOTOS
801 Hunters Hill Road
Sold

801 Hunters Hill Road

801 Hunters Hill Road, Simpsonville, SC 29680

$385,000
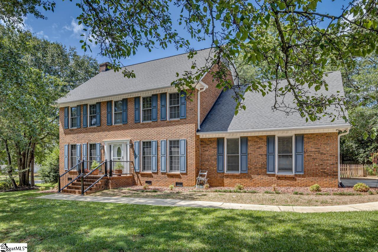
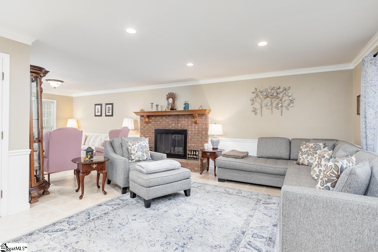
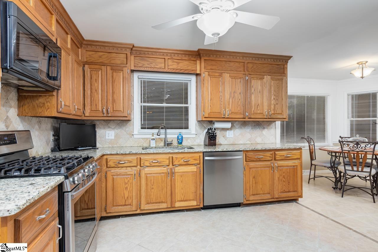
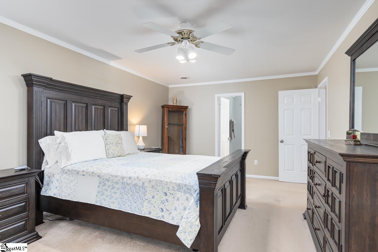
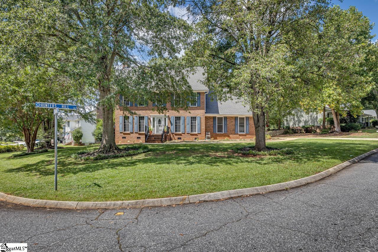
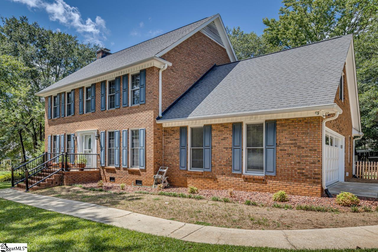
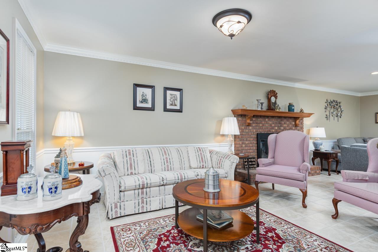
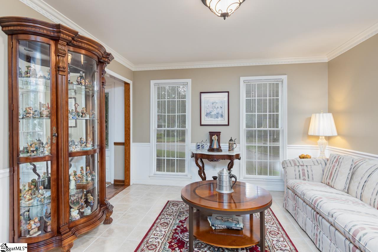
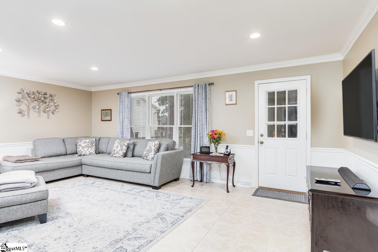
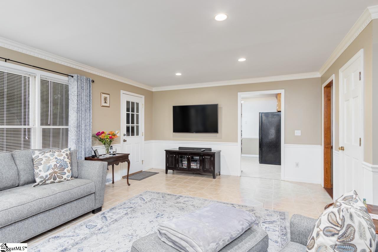
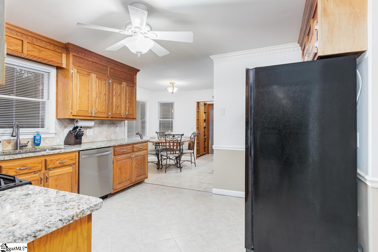
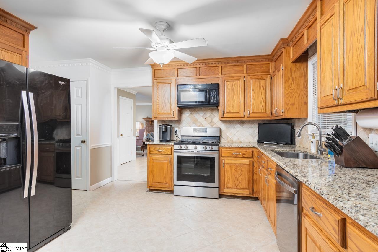
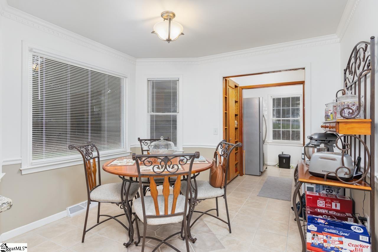
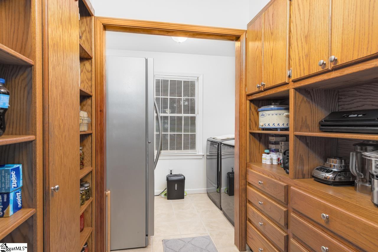
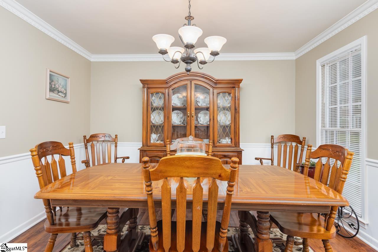
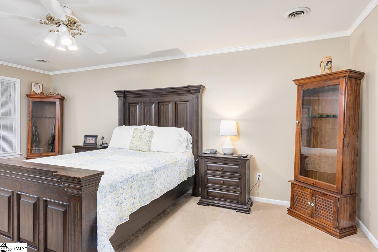
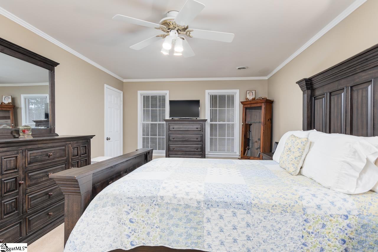
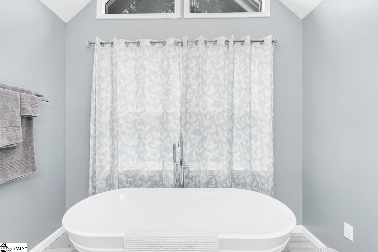
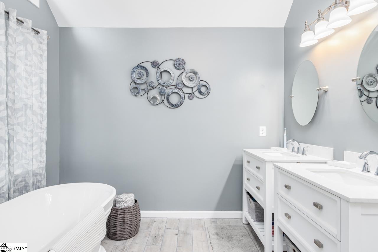
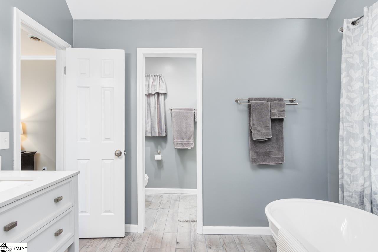
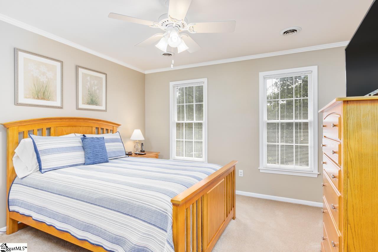
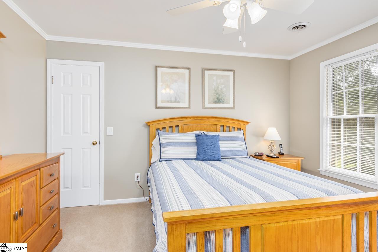
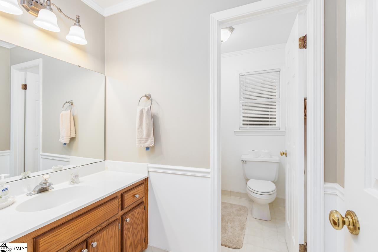
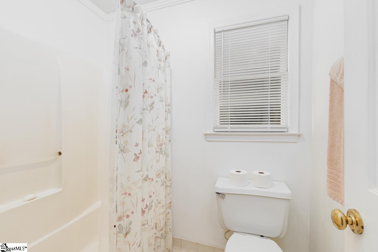
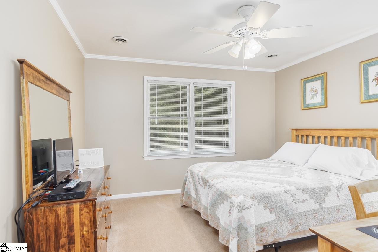
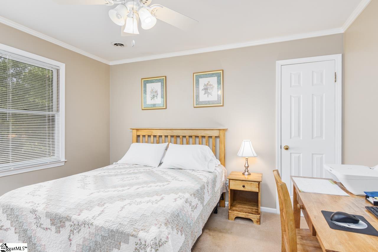
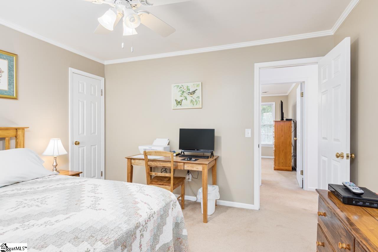
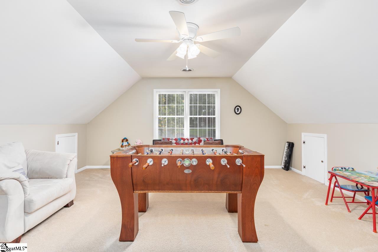
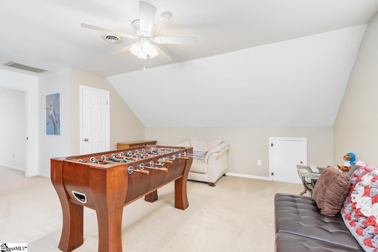
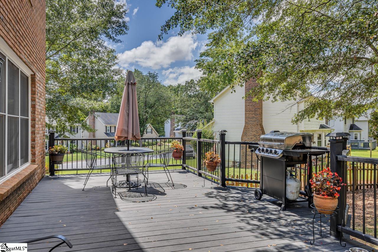
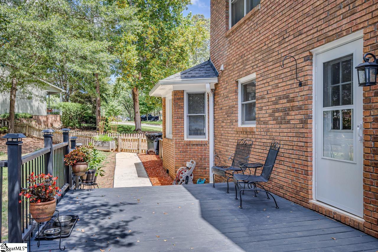
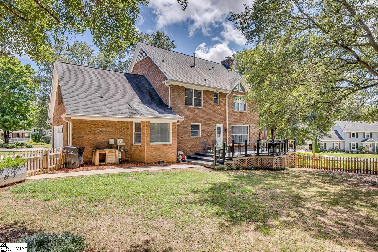
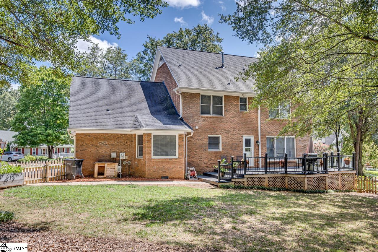
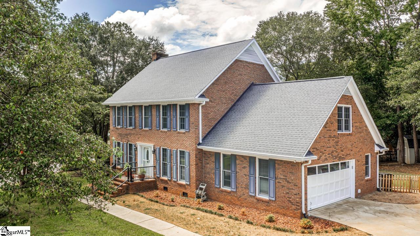
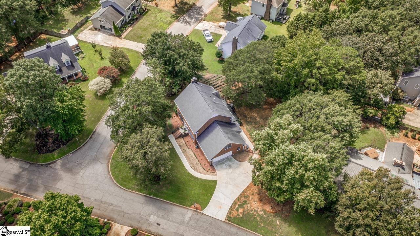
4 BR 2.5 BA. 2 STORY. .37 ACRE LOT. DECK. FENCED BACKYARD. GREAT LOCATION. Welcome to your dream home in the Hunters Woods subdivision of Simpsonville, SC! This elegant 2-story brick residence boasts a spacious 4-bedroom, 2.5-bath layout with a bonus room that offers endless possibilities. Situated on a generous .37-acre corner lot, this property provides ample space and privacy. As you pull into the driveway, you'll appreciate the convenience of a 2-car attached garage, ensuring you always have a place to park. The exterior of the home showcases its classic charm with brick accents and a welcoming ambiance. Upon entering, you'll be greeted by an abundance of natural light that streams through the numerous windows, creating a warm and inviting atmosphere throughout. The floor plan seamlessly connects the living spaces, making it perfect for both family living and entertaining. The heart of the home features a kitchen with granite countertops, providing a sleek and functional workspace for culinary enthusiasts. There's no shortage of cabinet space, ensuring that your kitchen remains organized and clutter-free. Stainless steel appliances add a touch of sophistication, completing the chef's dream kitchen. The master suite is conveniently located on the second level, offering a private retreat from the rest of the house. The beautiful ensuite full bath is your personal spa oasis, complete with all the amenities you desire. Four bedrooms are also found on this level, one can be utilized as a fourth bedroom or a flexible space to suit your needs. Step outside to the deck and fenced-in backyard, providing the perfect setting for outdoor gatherings, relaxation, and play. Enjoy the tranquility of this well-maintained space, surrounded by lush greenery and offering a sense of privacy. This prime location is just minutes from Fairview Road in Simpsonville, offering convenient access to shopping, dining, and entertainment. Additionally, it's a short drive to Woodruff in Greenville and Fountain Inn, ensuring that you're never far from all that the Upstate of South Carolina has to offer. Don't miss the opportunity to make this Hunters Woods gem your forever home. Schedule a showing today and experience the beauty and convenience this property has to offer. Your dream home awaits! Call to schedule your showing TODAY!!

4
beds

3
baths

2,681 Sq.Ft. LIVING AREA

0.37 Acres lot

Maria Areiza

Maria Areiza

Features & Amenities

Interior

  • total bedrooms4
  • Total bathrooms3
  • full bathrooms2
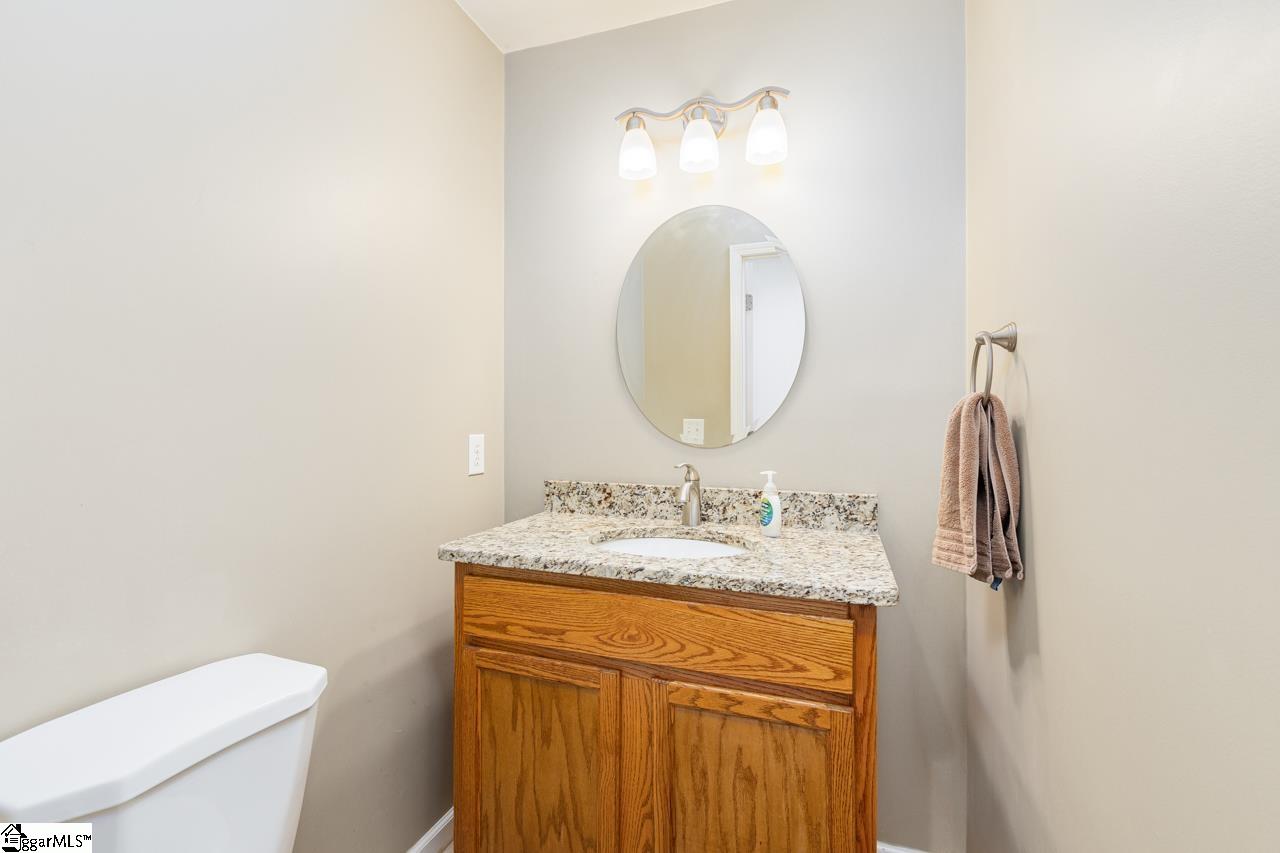
  • half bathroom1
  • Laundry room 1st Floor, Electric Dryer Hookup, Laundry Room
  • Flooring Carpet, Ceramic Tile, Wood
  • Fireplace Gas Starter, Screen, Wood Burning, Masonry
  • APPLIANCES Dishwasher, Disposal, Free-Standing Gas Range, Microwave, Gas Water Heater, Tankless Water Heater
  • other interior Features Ceiling Fan(s), Ceiling Smooth, Granite Counters, Walk-In Closet(s), Pantry

Area & Lot

  • Status Sold
  • Date Sold December 4, 2023
  • Living Area2,681 Sq.Ft.
  • Total Area2,681 Sq.Ft.
  • Lot Area0.37 Acres
  • MLS® ID1509258
  • TypeResidential
  • Architecture StylesTraditional
  • Elementary SchoolPlain
  • Middle SchoolBryson
  • High SchoolHillcrest

Exterior

  • STORIES2
  • Garage Space2.0
  • water SourcePublic, Greenville Water
  • utilitiesCable Available
  • roofArchitectural
  • lot features1/2 Acre or Less, Corner Lot
  • parkingAttached, Paved, Garage Door Opener, Key Pad Entry
  • HEAT TYPEForced Air, Natural Gas
  • AIR CONDITIONINGCentral Air, Electric
  • sewerPublic Sewer
  • SubstructureCrawl Space/Slab
  • Disability FeaturesAttic Stairs Disappearing
  • security FeaturesSmoke Detector(s)

Financial

  • Sales Price$385,000
  • Real Estate Tax $1,655/yr
  • HOA $50/yr
View Virtual Tour

Experience the Difference

Working with ROSSITTO Collective means more than just buying or selling a home—it means experiencing a higher level of service.

Follow Me on Instagram