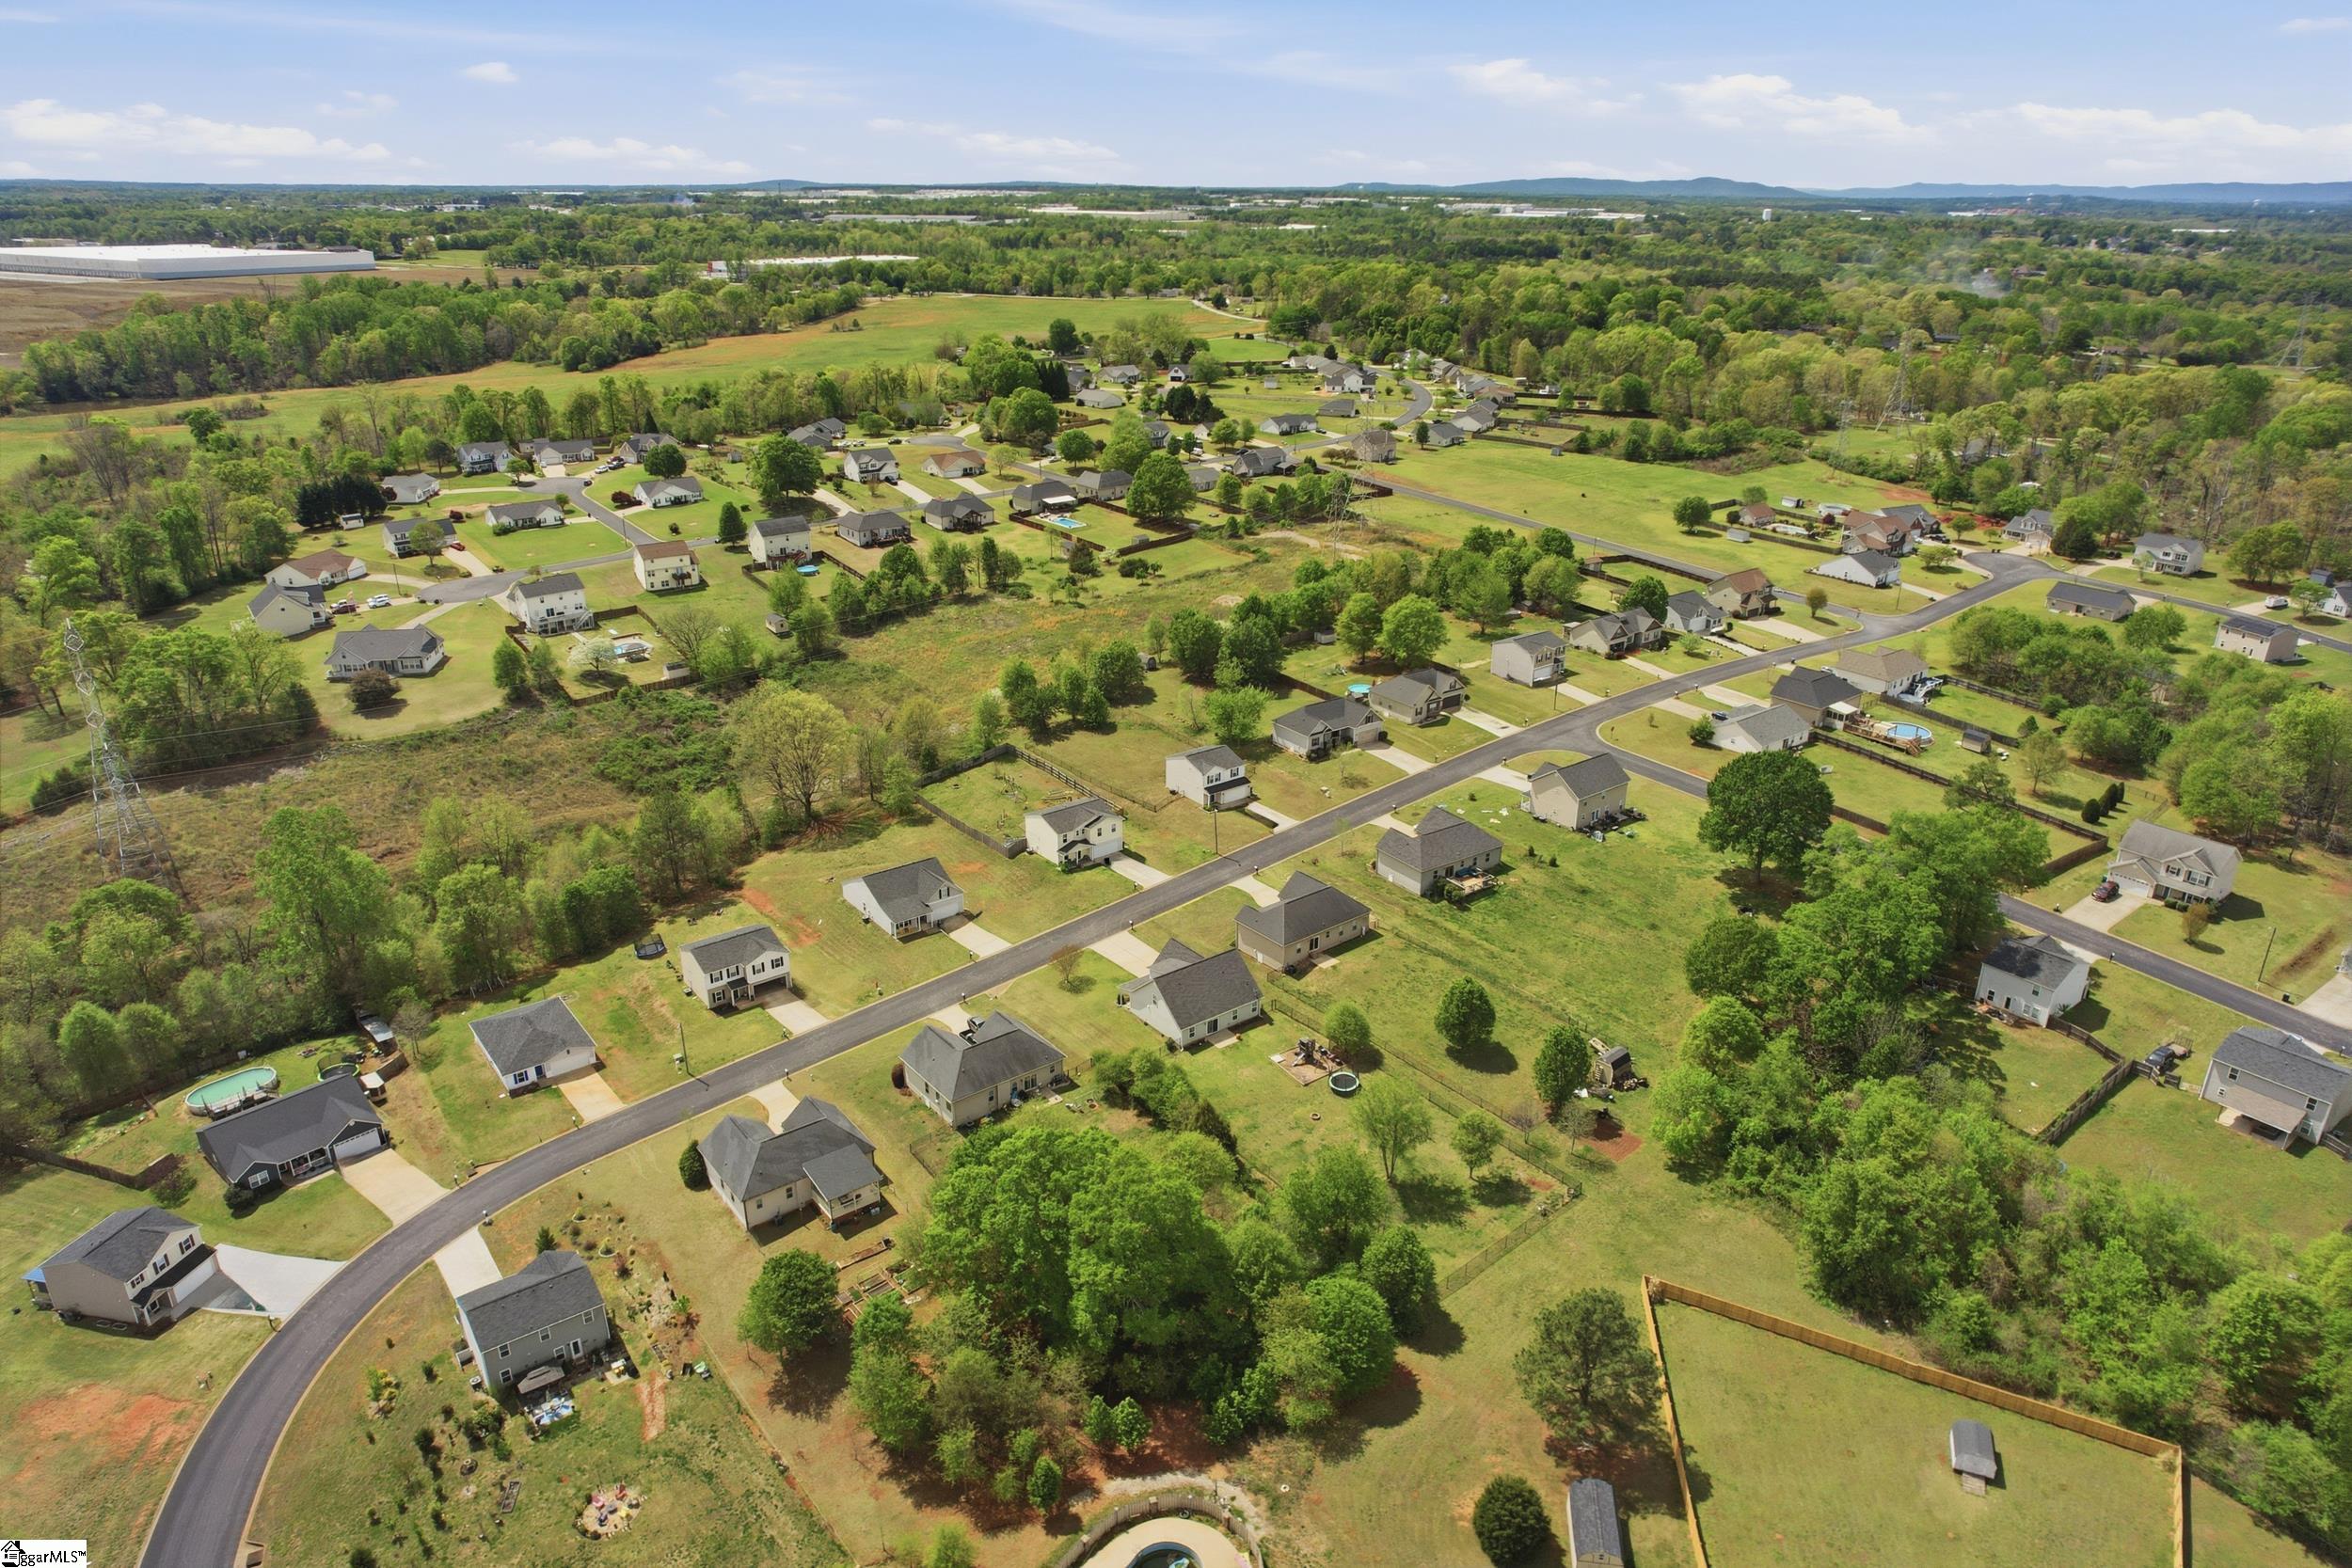
935 Echo Ridge Drive
SEE ALL PHOTOS
935 Echo Ridge Drive
Sold

935 Echo Ridge Drive

935 Echo Ridge Drive, Duncan, SC 29334

$315,000
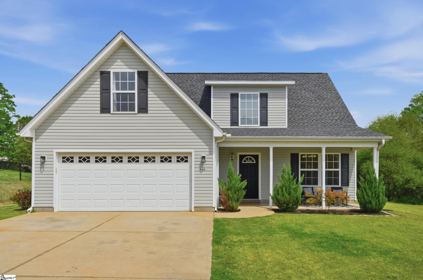
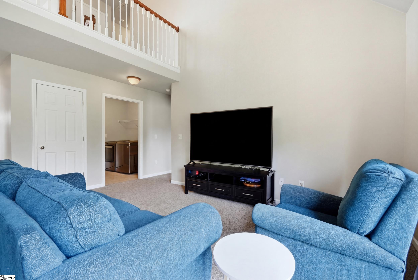
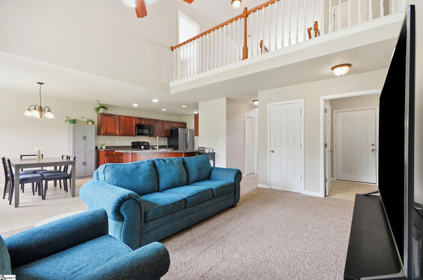
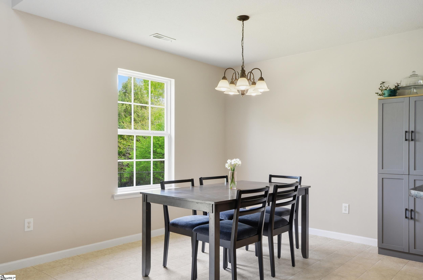
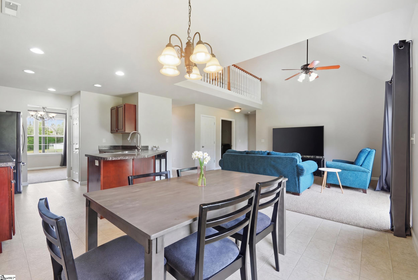
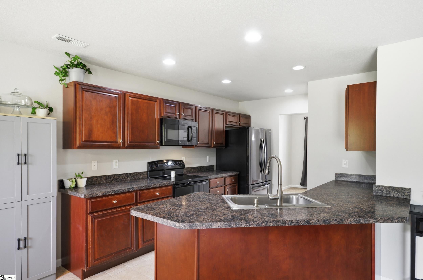
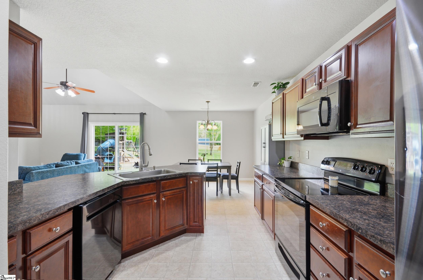
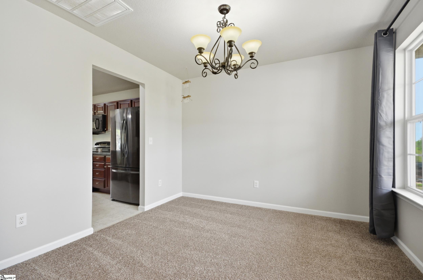
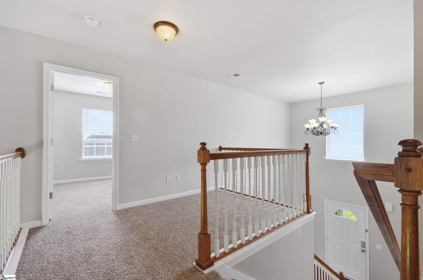
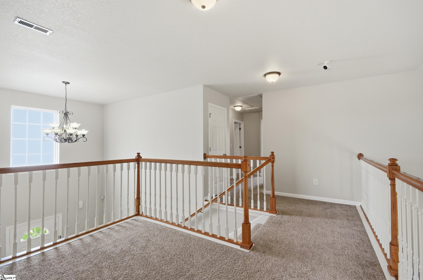
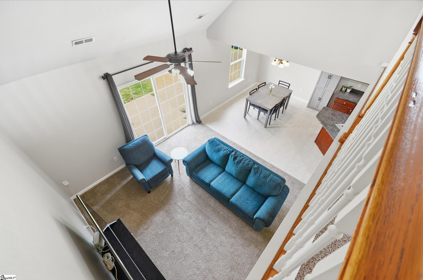
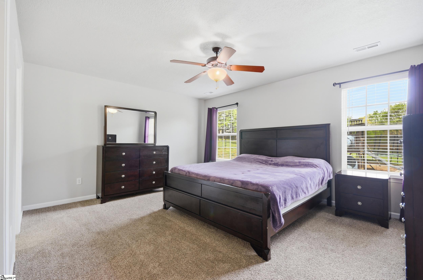
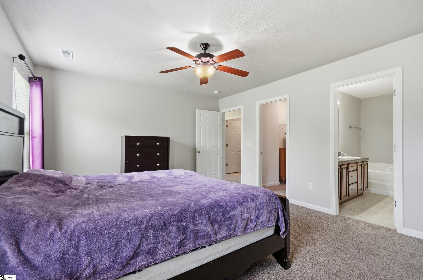
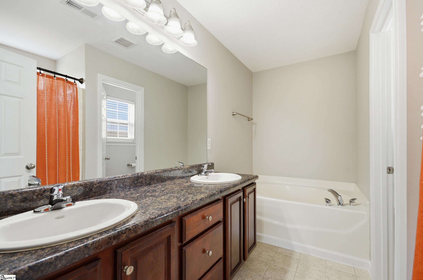
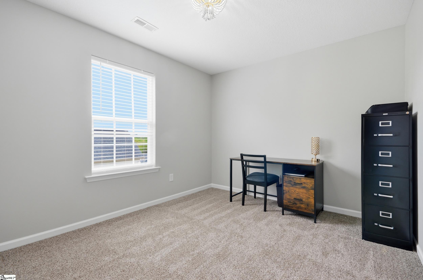
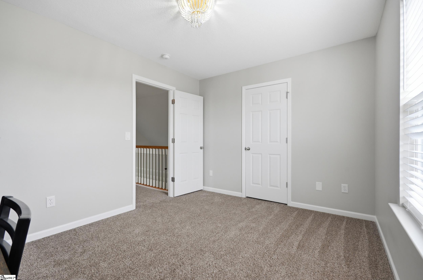
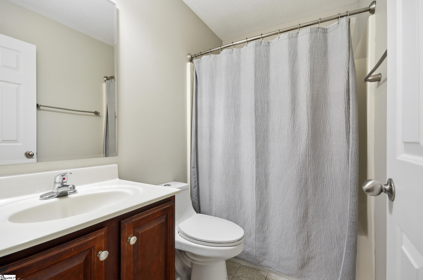
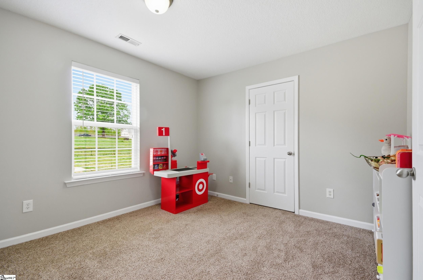
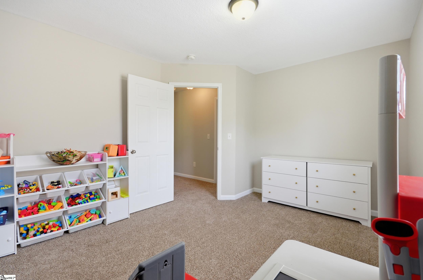
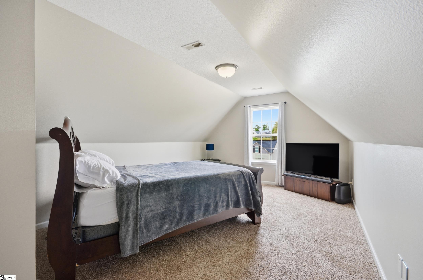
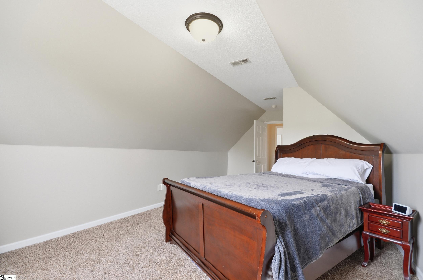
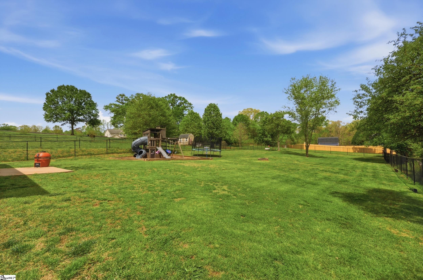
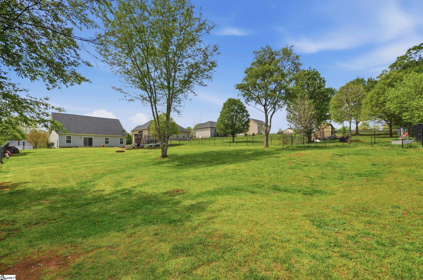
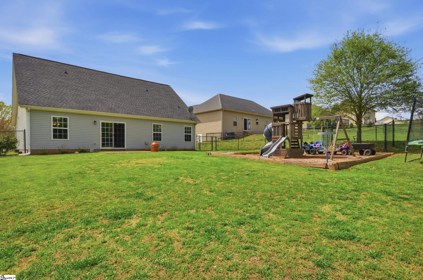
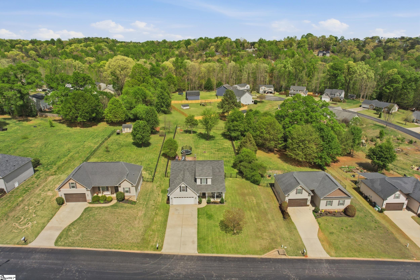
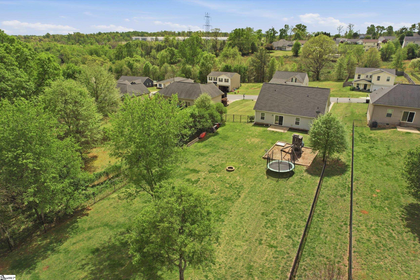
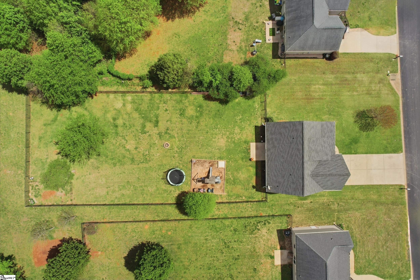
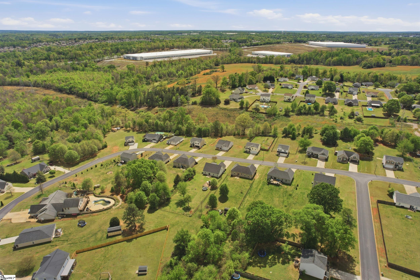
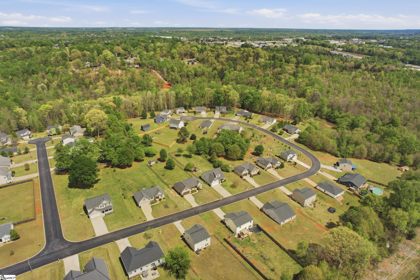
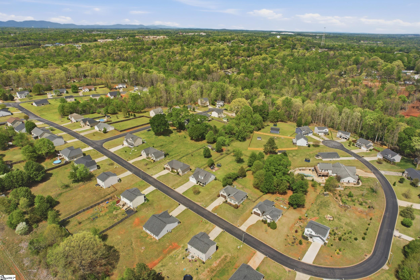
Located just minutes from BMW Manufacturing and the rapidly growing Duncan corridor, this home offers the perfect setup for first-time buyers, young families, or anyone looking for easy, low-maintenance living in a high-convenience location. This 4-bedroom, 2.5-bath home sits on a spacious .52-acre lot, giving you room to grow without sacrificing proximity to work, schools, and everyday essentials. Inside, the layout is comfortable and functional, with the flexibility to handle everything from busy weekday routines to weekend hosting. Step outside and the value becomes even clearer. The fully fenced backyard provides a safe, private space for kids and pets, while the large play set is already in place and ready to go no extra cost, no setup, just instant usability. It's a backyard designed for real life and real families. The home has been meticulously maintained, offering buyers peace of mind and a true move-in ready experience. For first-time buyers especially, this means no immediate projects, no hidden surprises, and a smooth transition into ownership. Location is a major advantage. With quick access to Interstate 85, you're positioned between Greer, Spartanburg, and Greenville, making commuting, dining, and daily errands simple and efficient. As the surrounding area continues to grow, this location keeps you close to both opportunity and convenience. Easy living. Strong location. A home that's ready when you are. Whether you're buying your first home or simply looking for something that doesn't come with a to-do list, 935 Echo Ridge Dr delivers exactly what today's buyers are searching for.

4
beds

3
baths

2,123 Sq.Ft. LIVING AREA

0.52 Acres lot

Features & Amenities

Interior

  • total bedrooms4
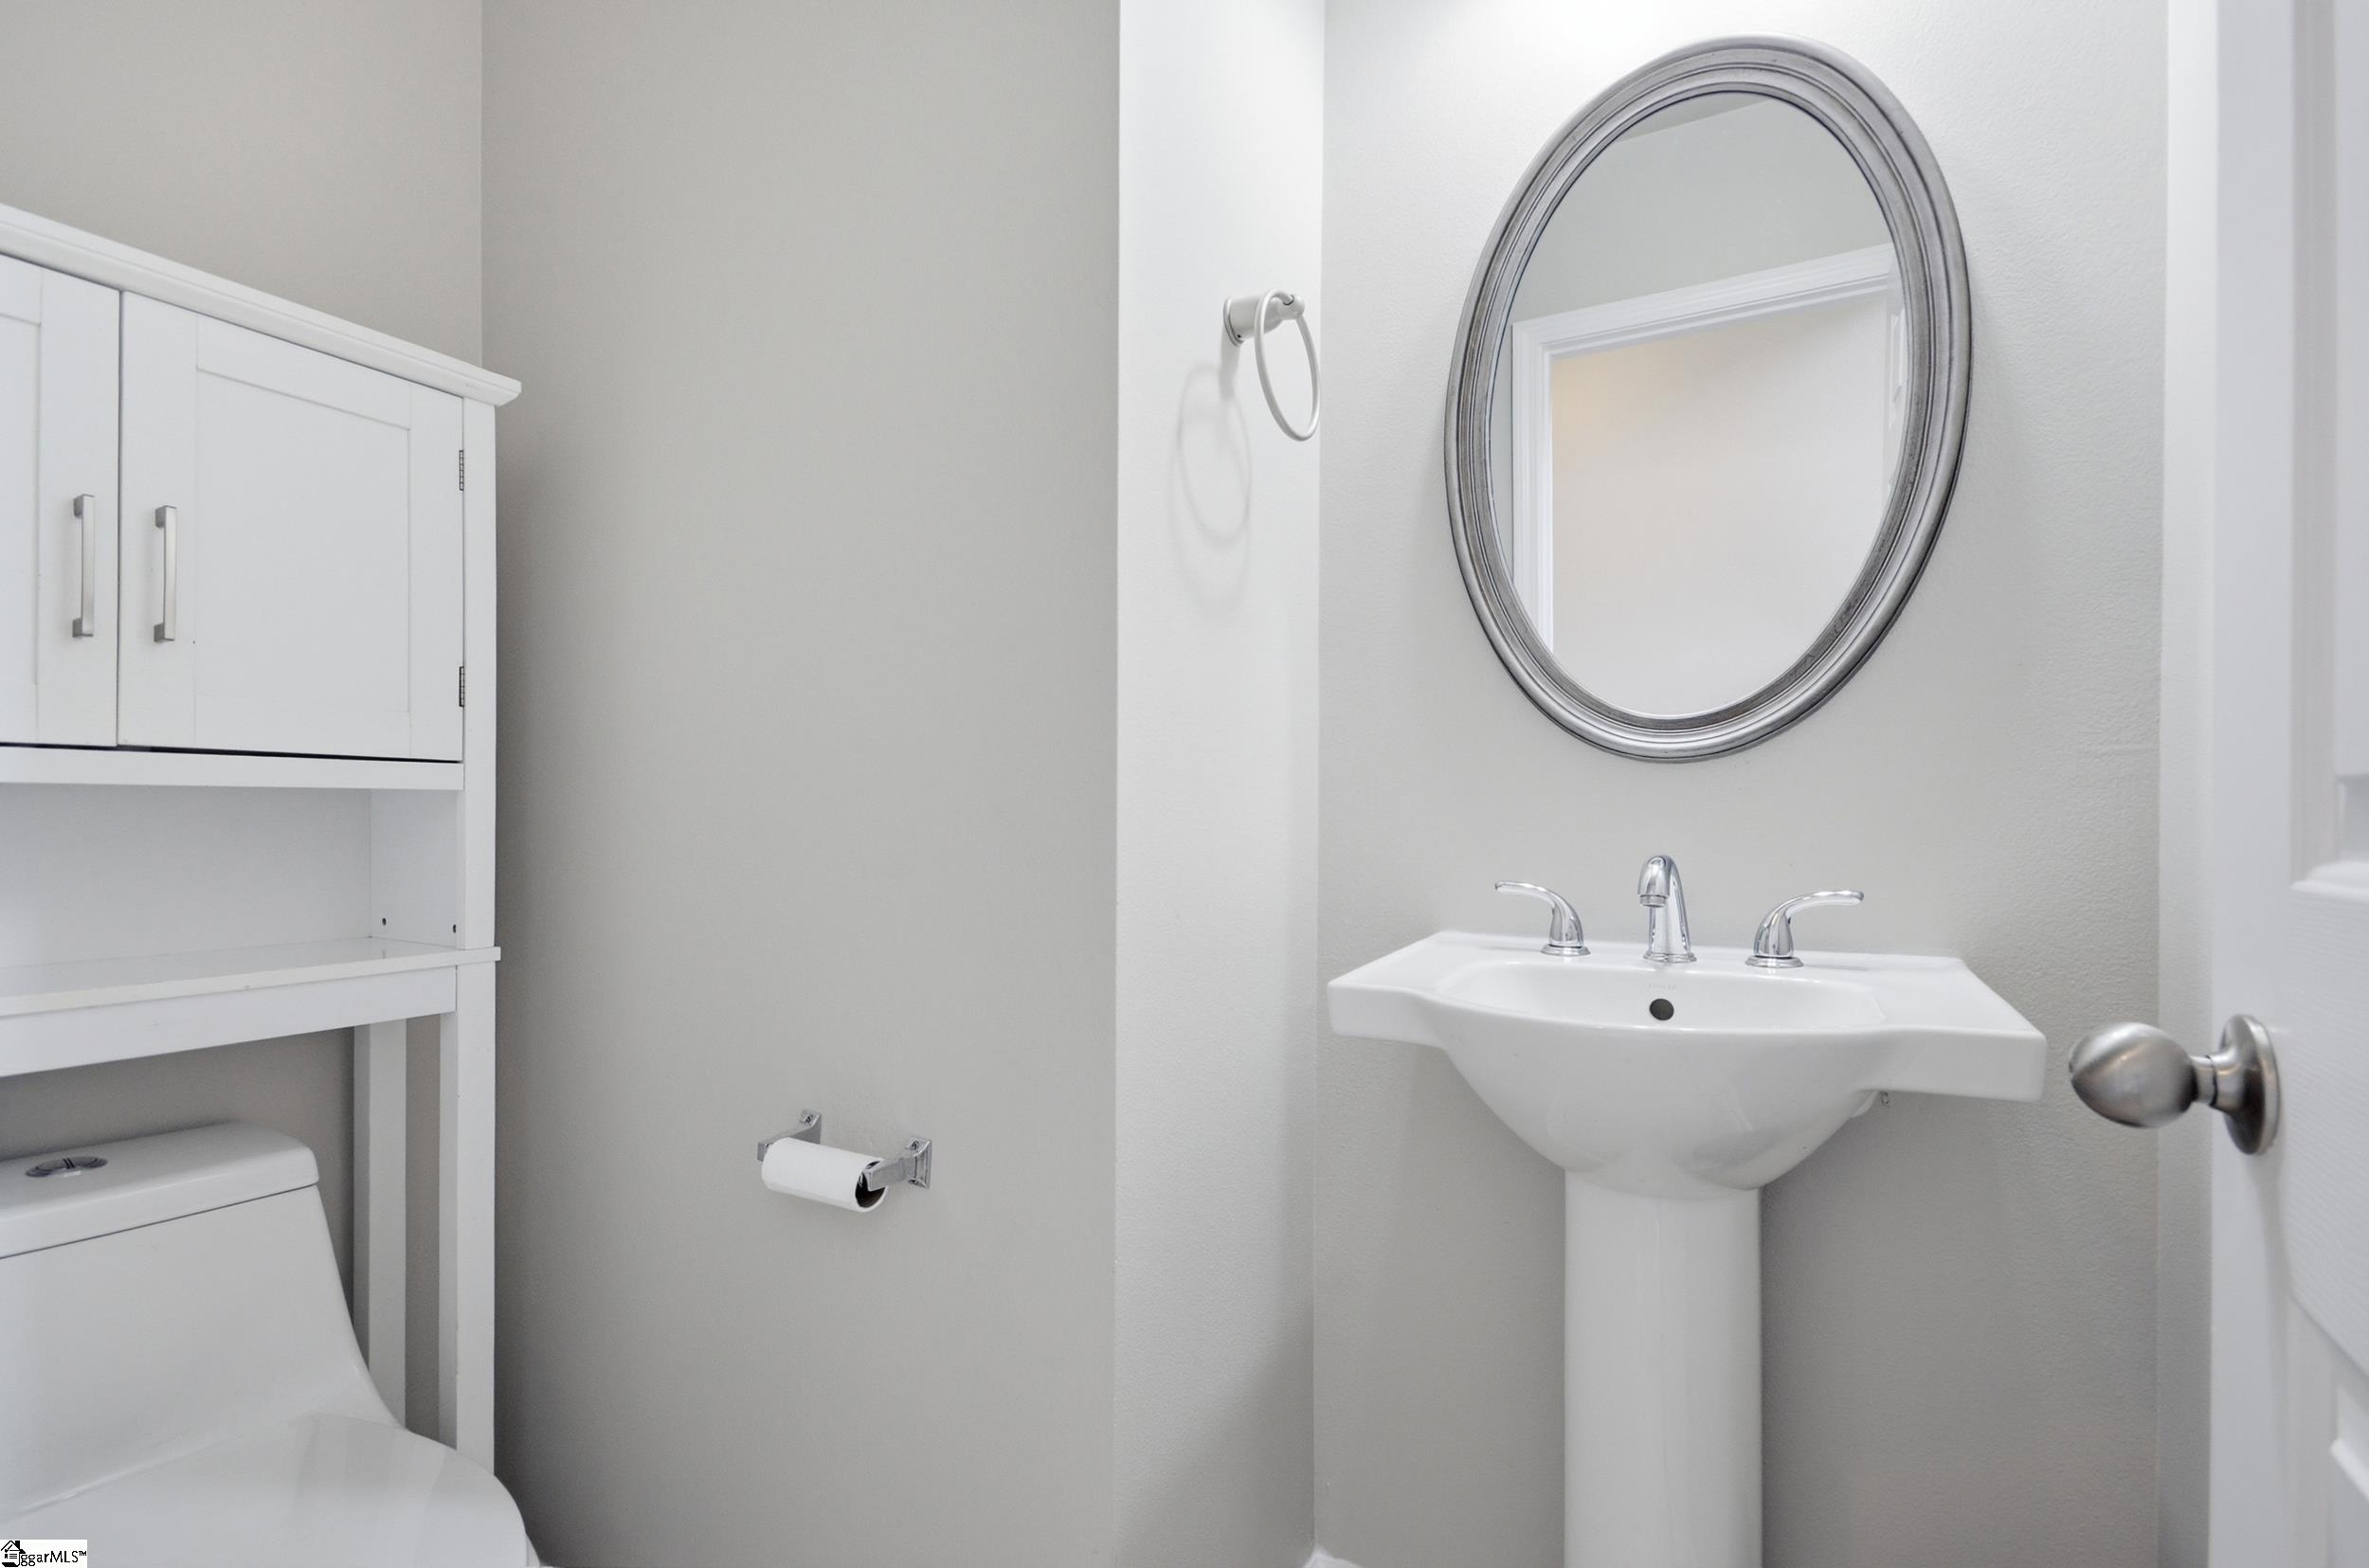
  • Total bathrooms3
  • full bathrooms2
  • half bathroom1
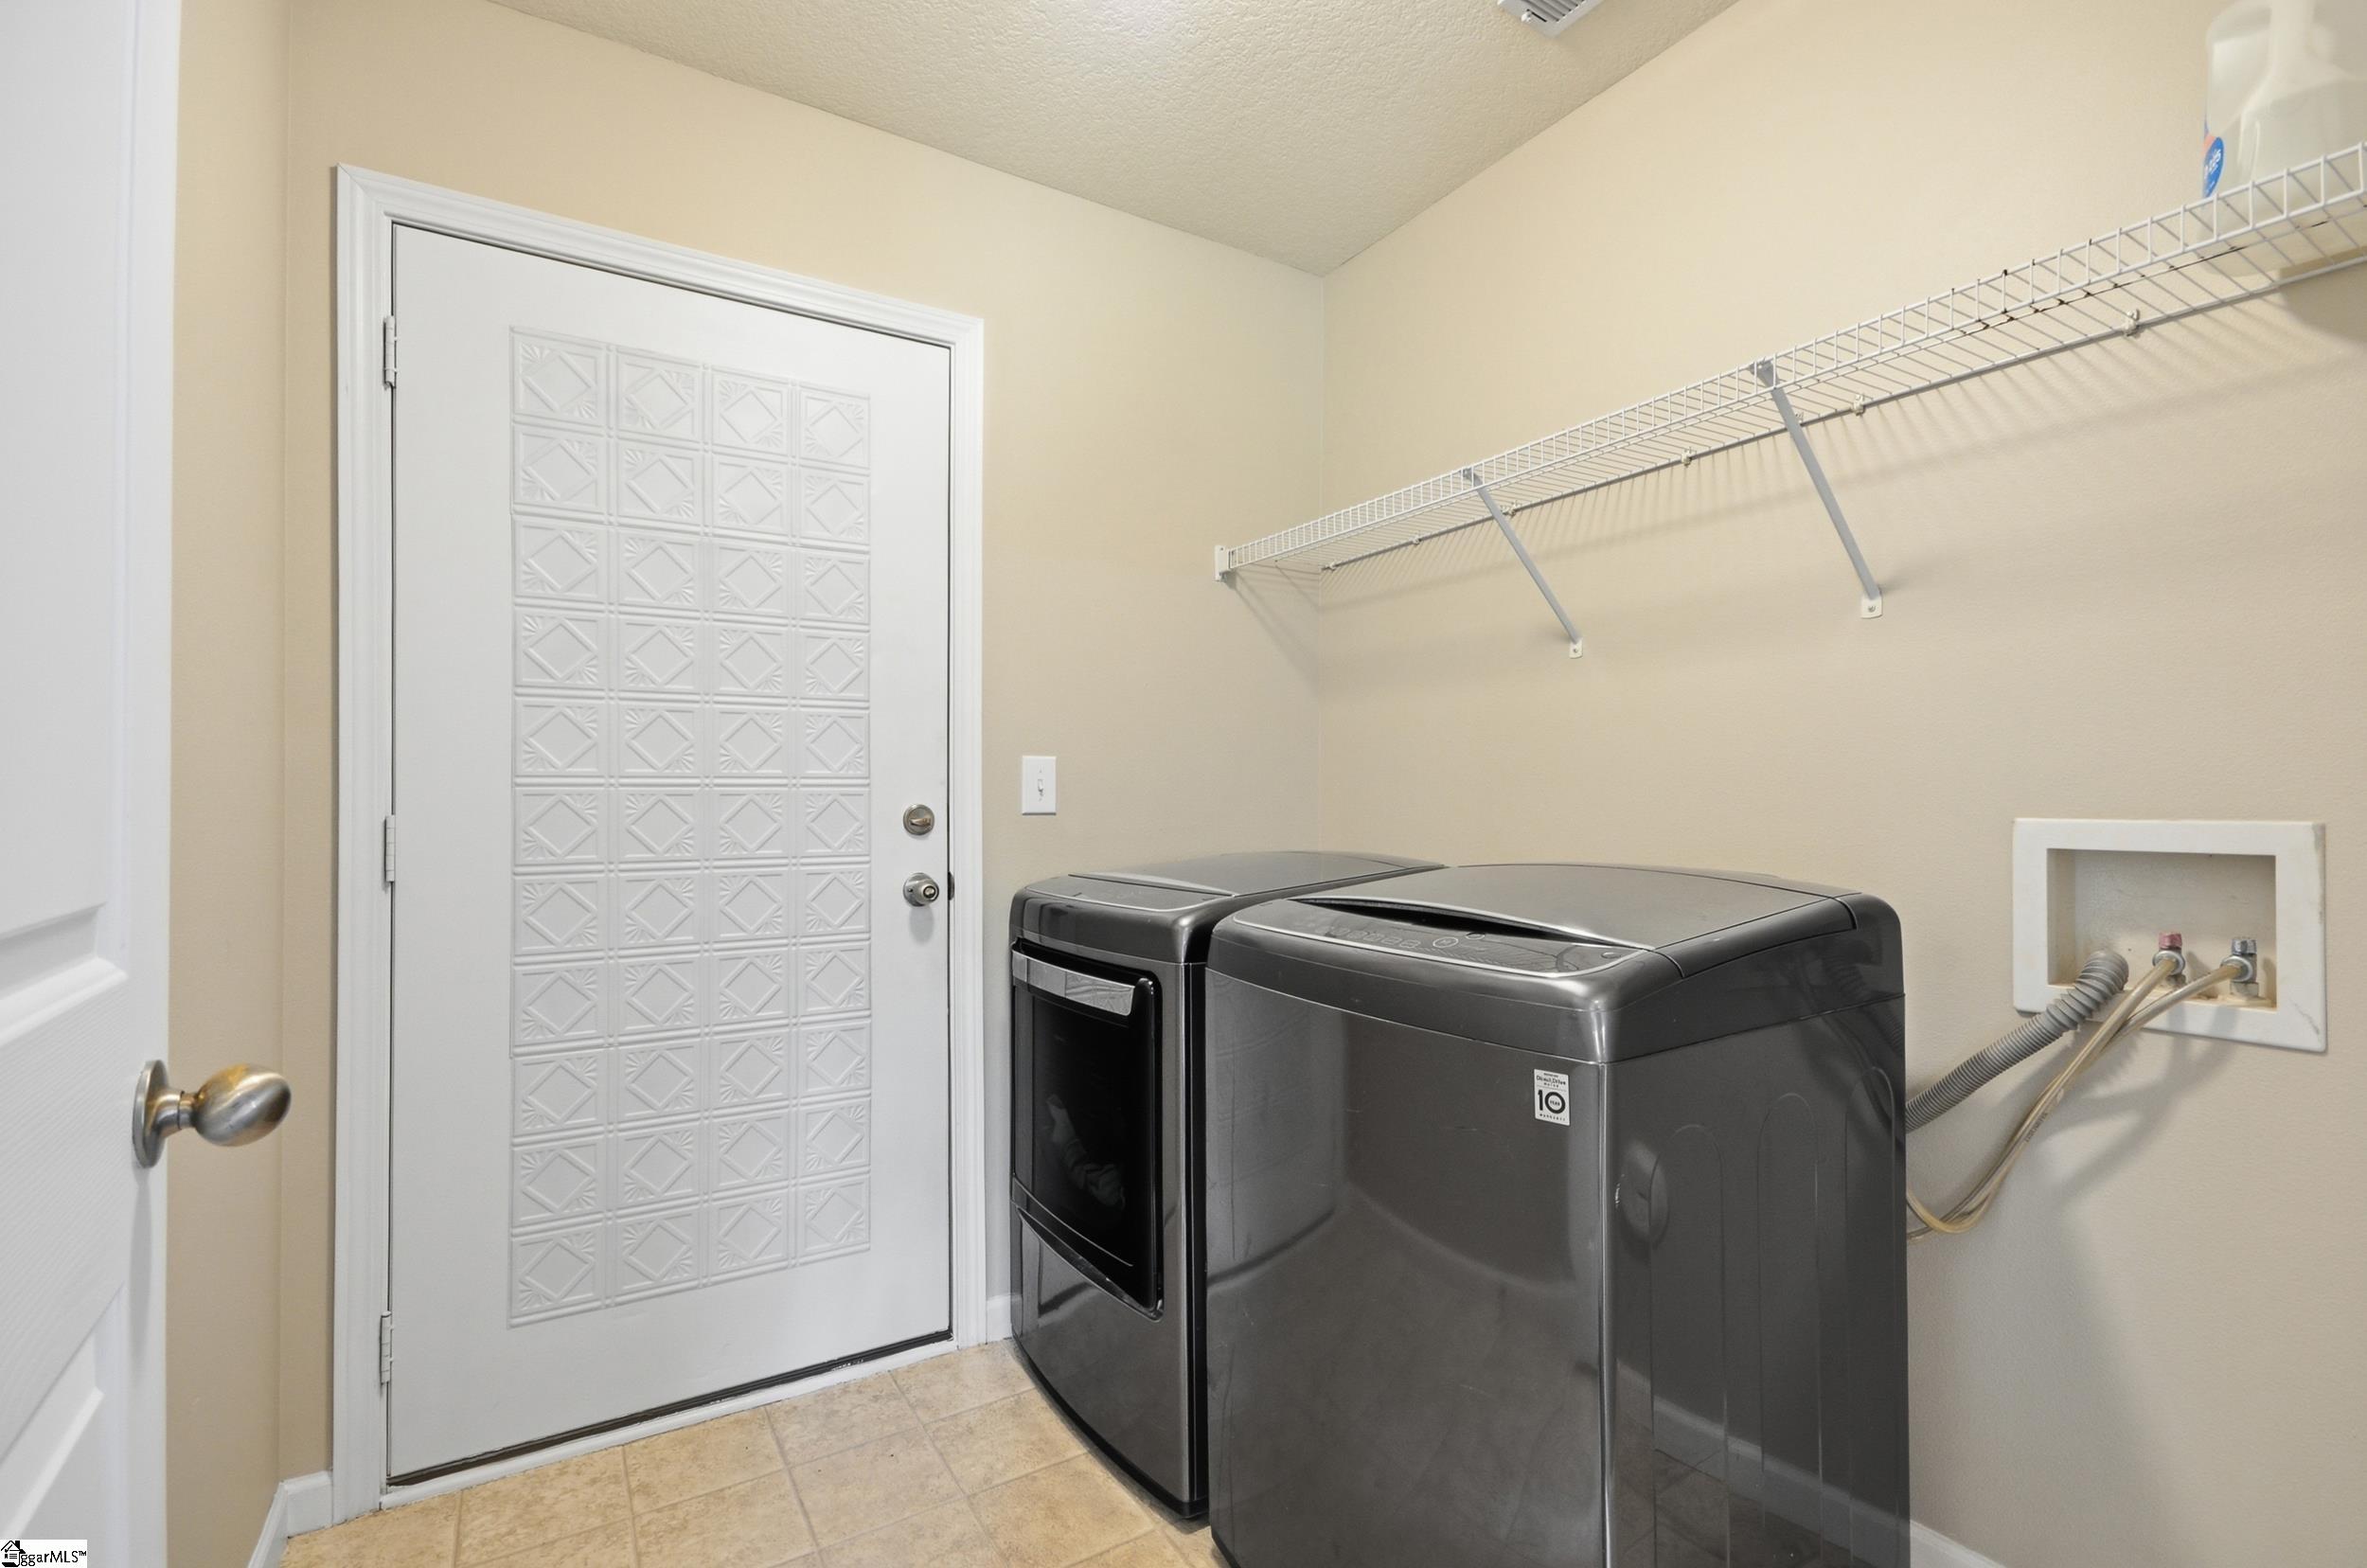
  • Laundry room 1st Floor, Walk-in, Laundry Room
  • Flooring Carpet, Laminate
  • Fireplace None
  • APPLIANCES Dishwasher, Refrigerator, Electric Cooktop, Electric Oven, Microwave, Electric Water Heater
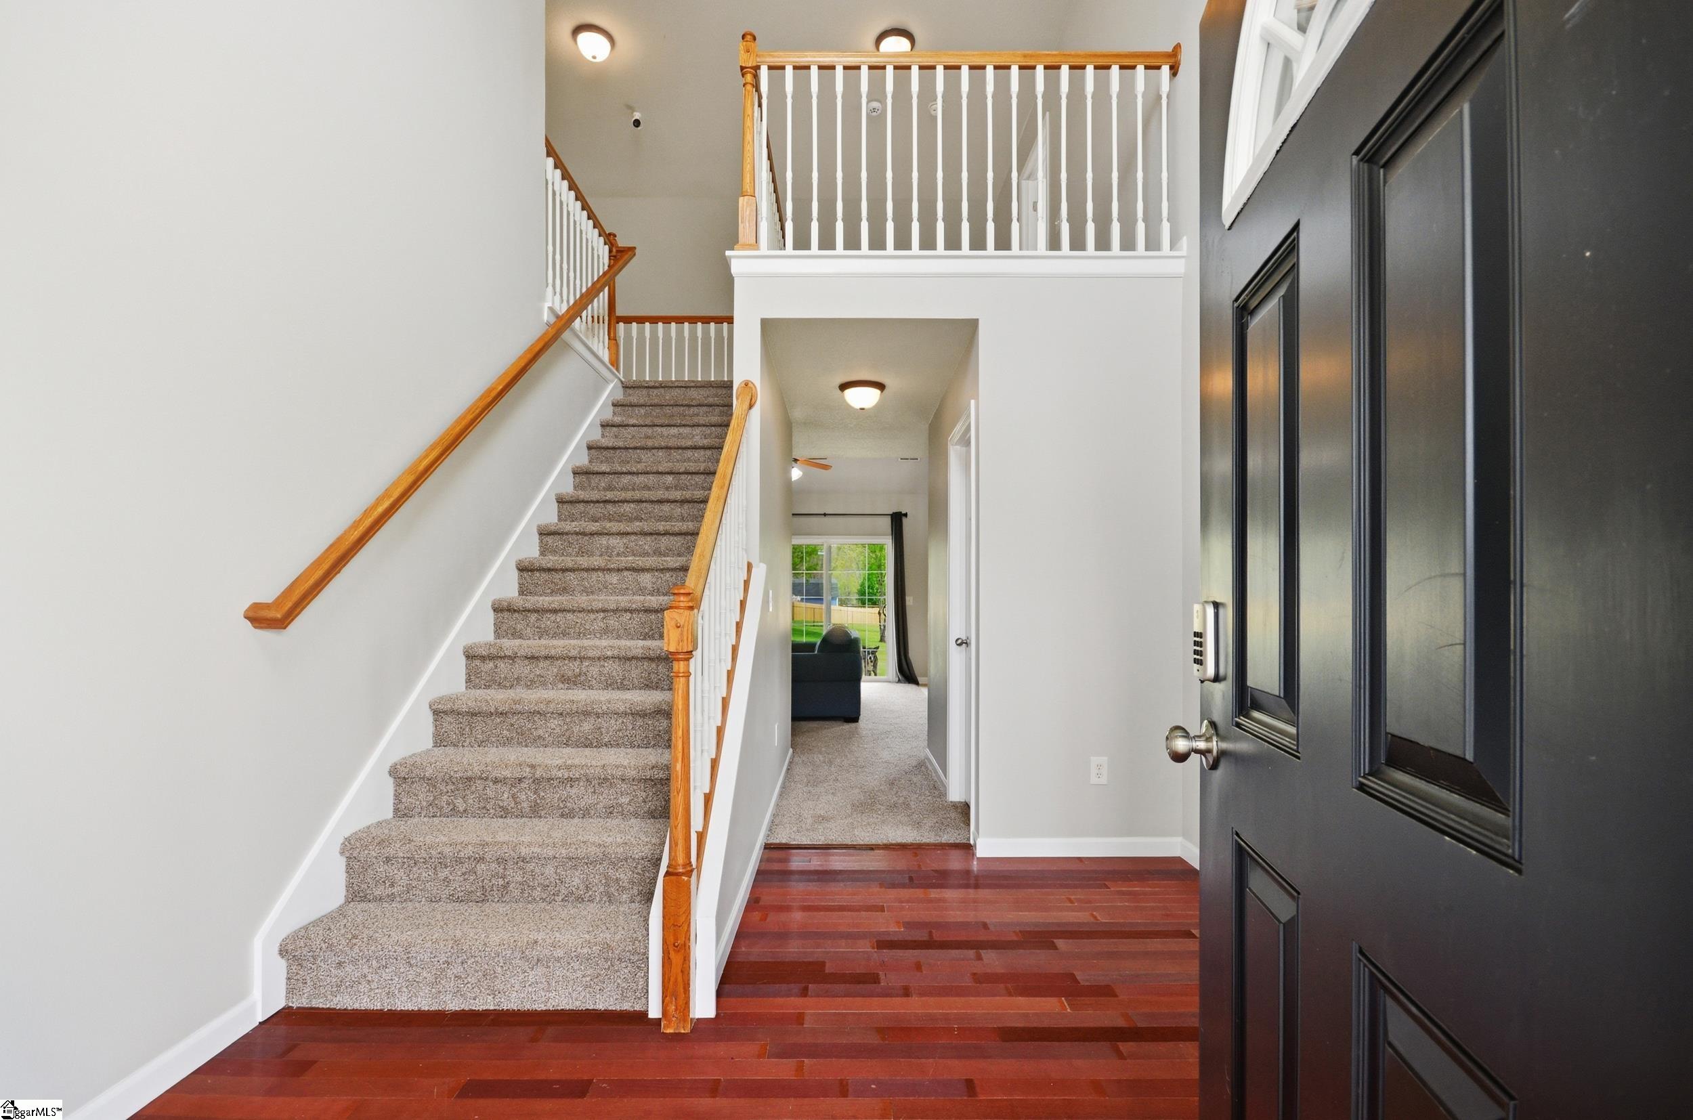
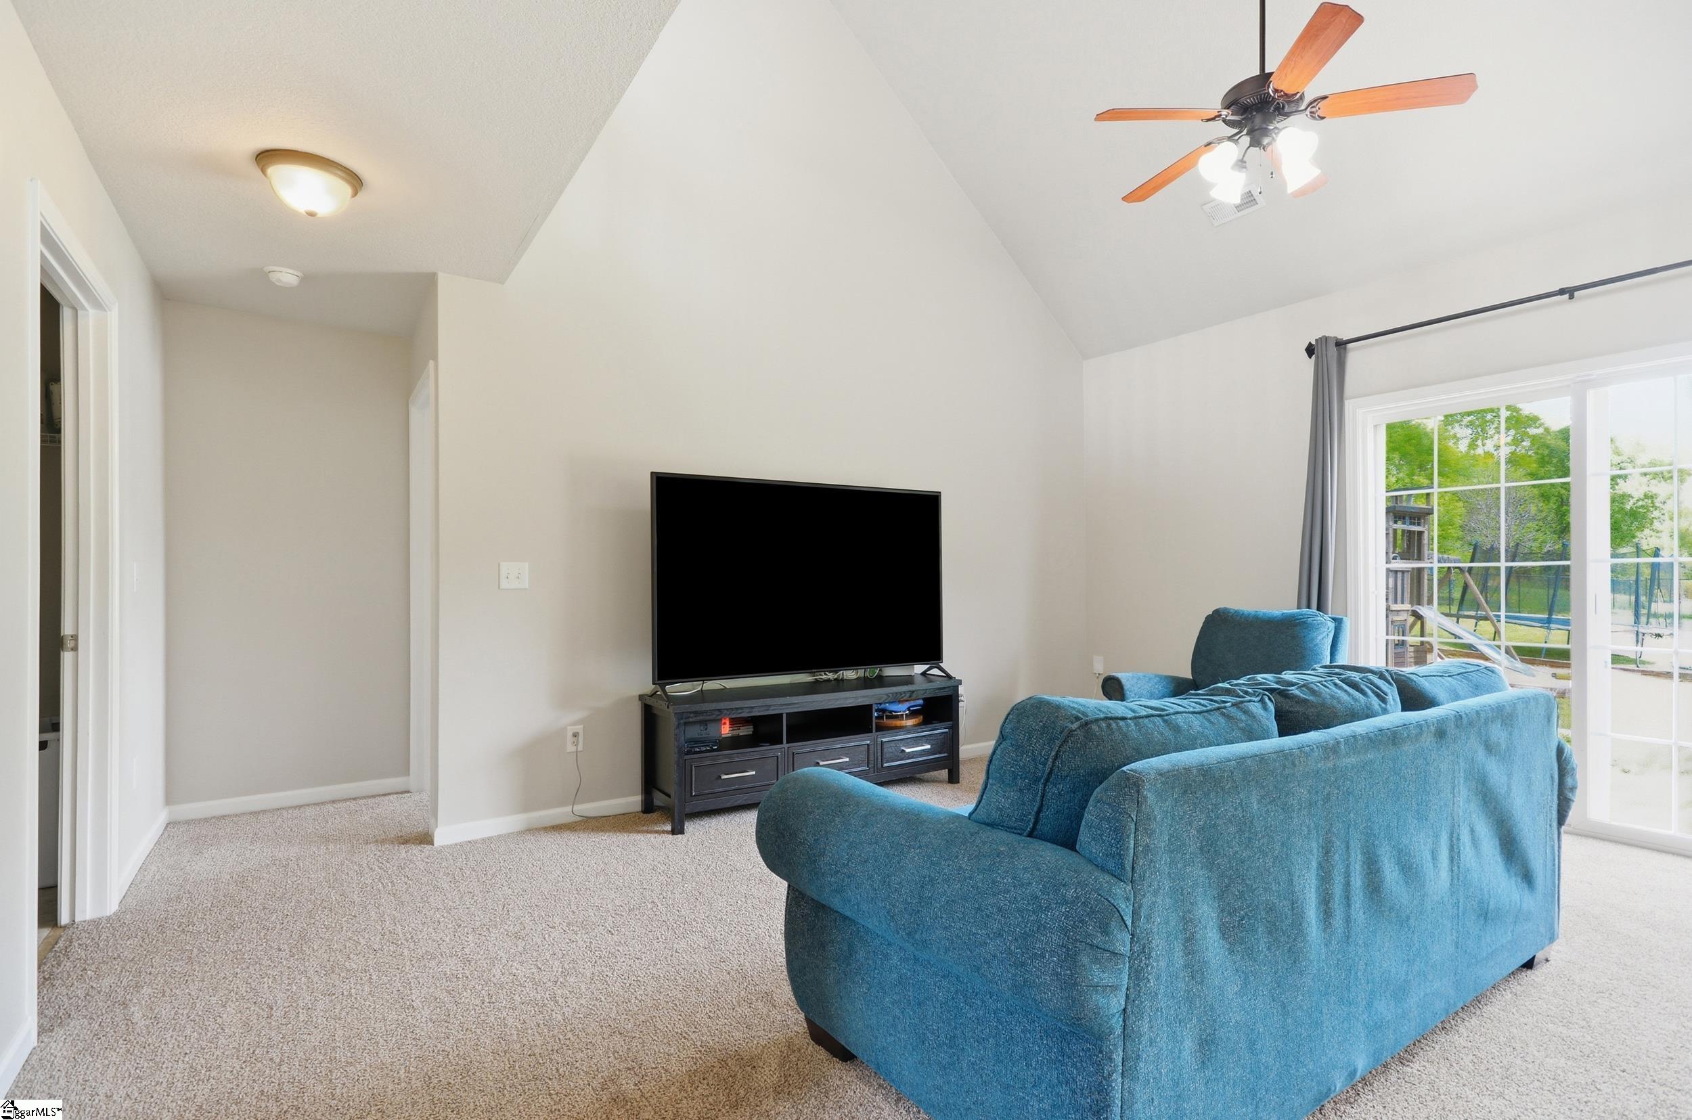
  • other interior Features 2 Story Foyer, High Ceilings, Ceiling Fan(s), Vaulted Ceiling(s), Open Floorplan, Soaking Tub, Walk-In Closet(s), Laminate Counters, Pantry

Area & Lot

  • Status Sold
  • Date Sold June 12, 2026
  • Living Area2,123 Sq.Ft.
  • Total Area2,123 Sq.Ft.
  • Lot Area0.52 Acres
  • MLS® ID1587508
  • TypeResidential
  • YEAR BUILT2008
  • Architecture StylesTraditional
  • Elementary SchoolDuncan
  • Middle SchoolBeech Springs
  • High SchoolJames F. Byrnes

Exterior

  • STORIES2
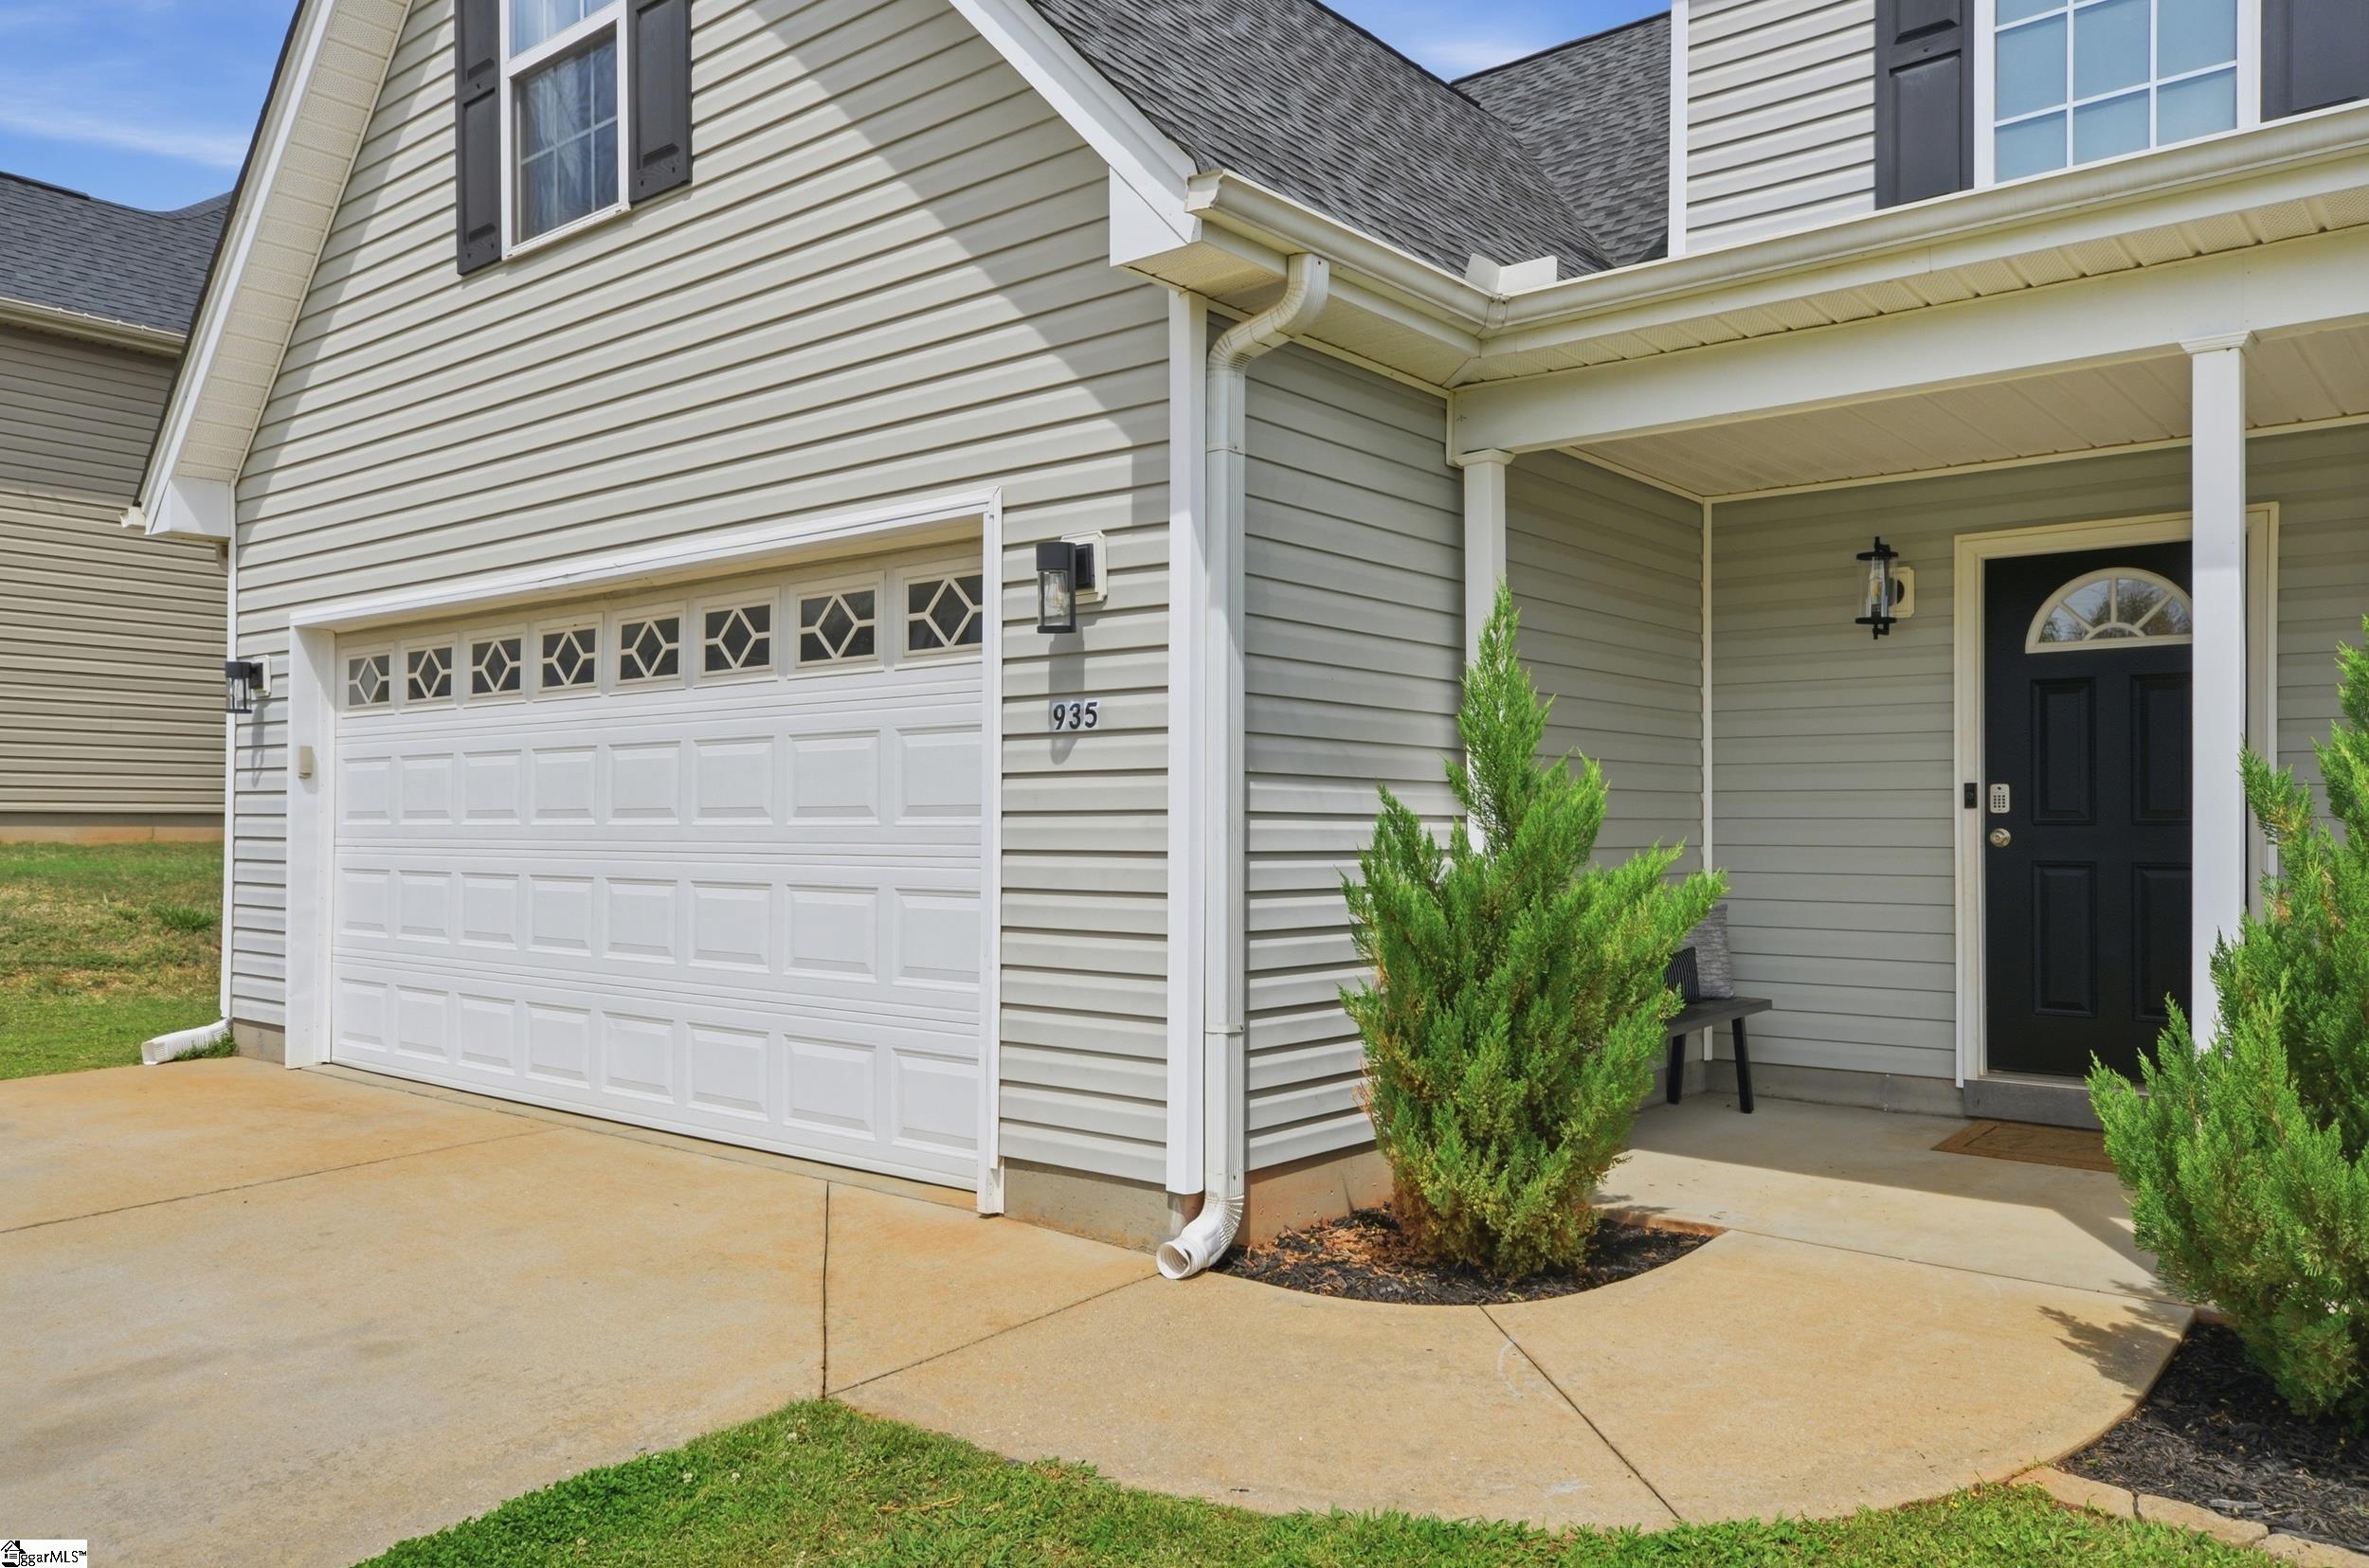
  • Garage Space2.0
  • water SourcePublic
  • utilitiesUnderground Utilities, Cable Available
  • roofArchitectural
  • lot features1/2 - Acre, Sloped, Few Trees, Other
  • parkingAttached, Concrete, Driveway
  • HEAT TYPEElectric
  • AIR CONDITIONINGCentral Air, Electric
  • sewerSeptic Tank
  • SubstructureSlab
  • Disability FeaturesAttic Stairs Disappearing
  • security FeaturesSmoke Detector(s)
  • other exterior FeaturesSatellite Dish

Financial

  • Sales Price$315,000
  • Real Estate Tax $1,619/yr
  • HOA $165/yr
View Virtual Tour

Experience the Difference

Working with ROSSITTO Collective means more than just buying or selling a home—it means experiencing a higher level of service.

Follow Me on Instagram